2.4.2 Design principles for SuDS in CW&C
The following principles apply to all SuDS in CW&C. Specific designs will vary due to specific site context, topography and geology.
In accordance with Policy F8 of the NPPF, development proposals which could affect drainage on or around the development site should incorporate sustainable drainage systems to control flow rates and reduce volumes of runoff, in ways which are proportionate to the nature and scale of the proposal.
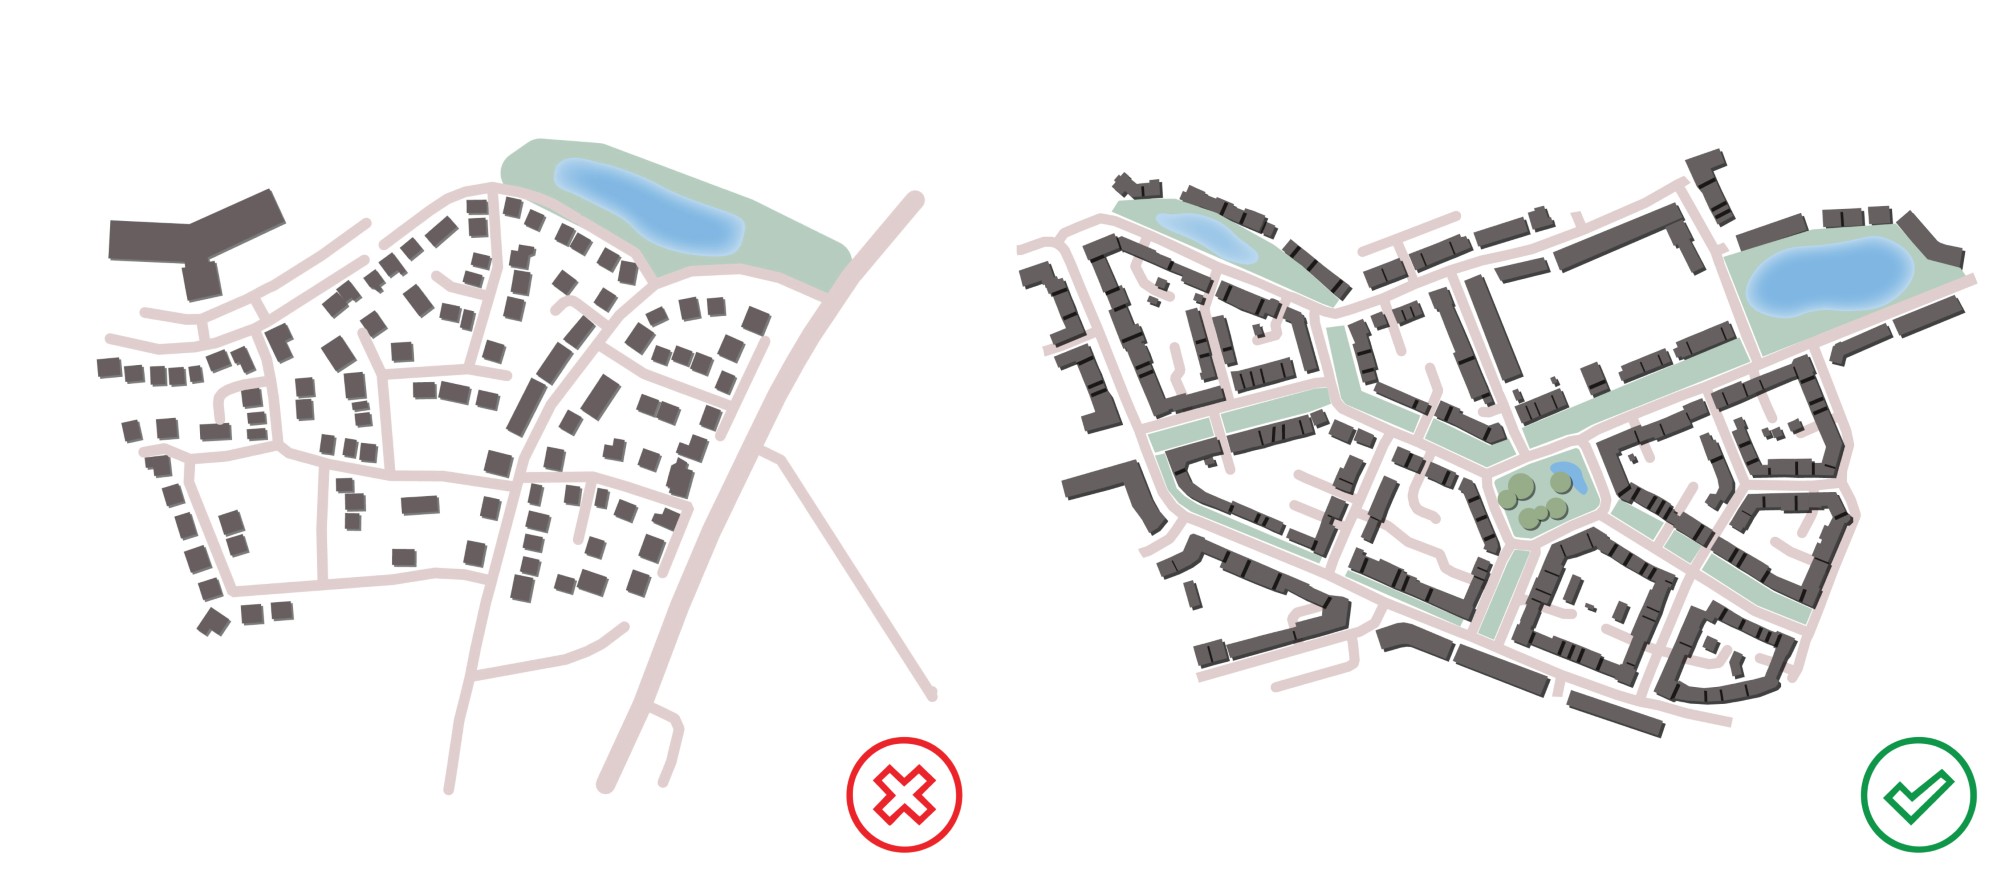
SuDS systems must be considered from the outset of the design process to ensure they are suitably integrated into and woven throughout the site layout. In line with the National Standards for Sustainable Drainage Systems (June 2025), SuDS must be designed as sustainable placemaking features that deliver flood risk mitigation, improved water quality, amenity, and biodiversity — not merely as flood control measures.
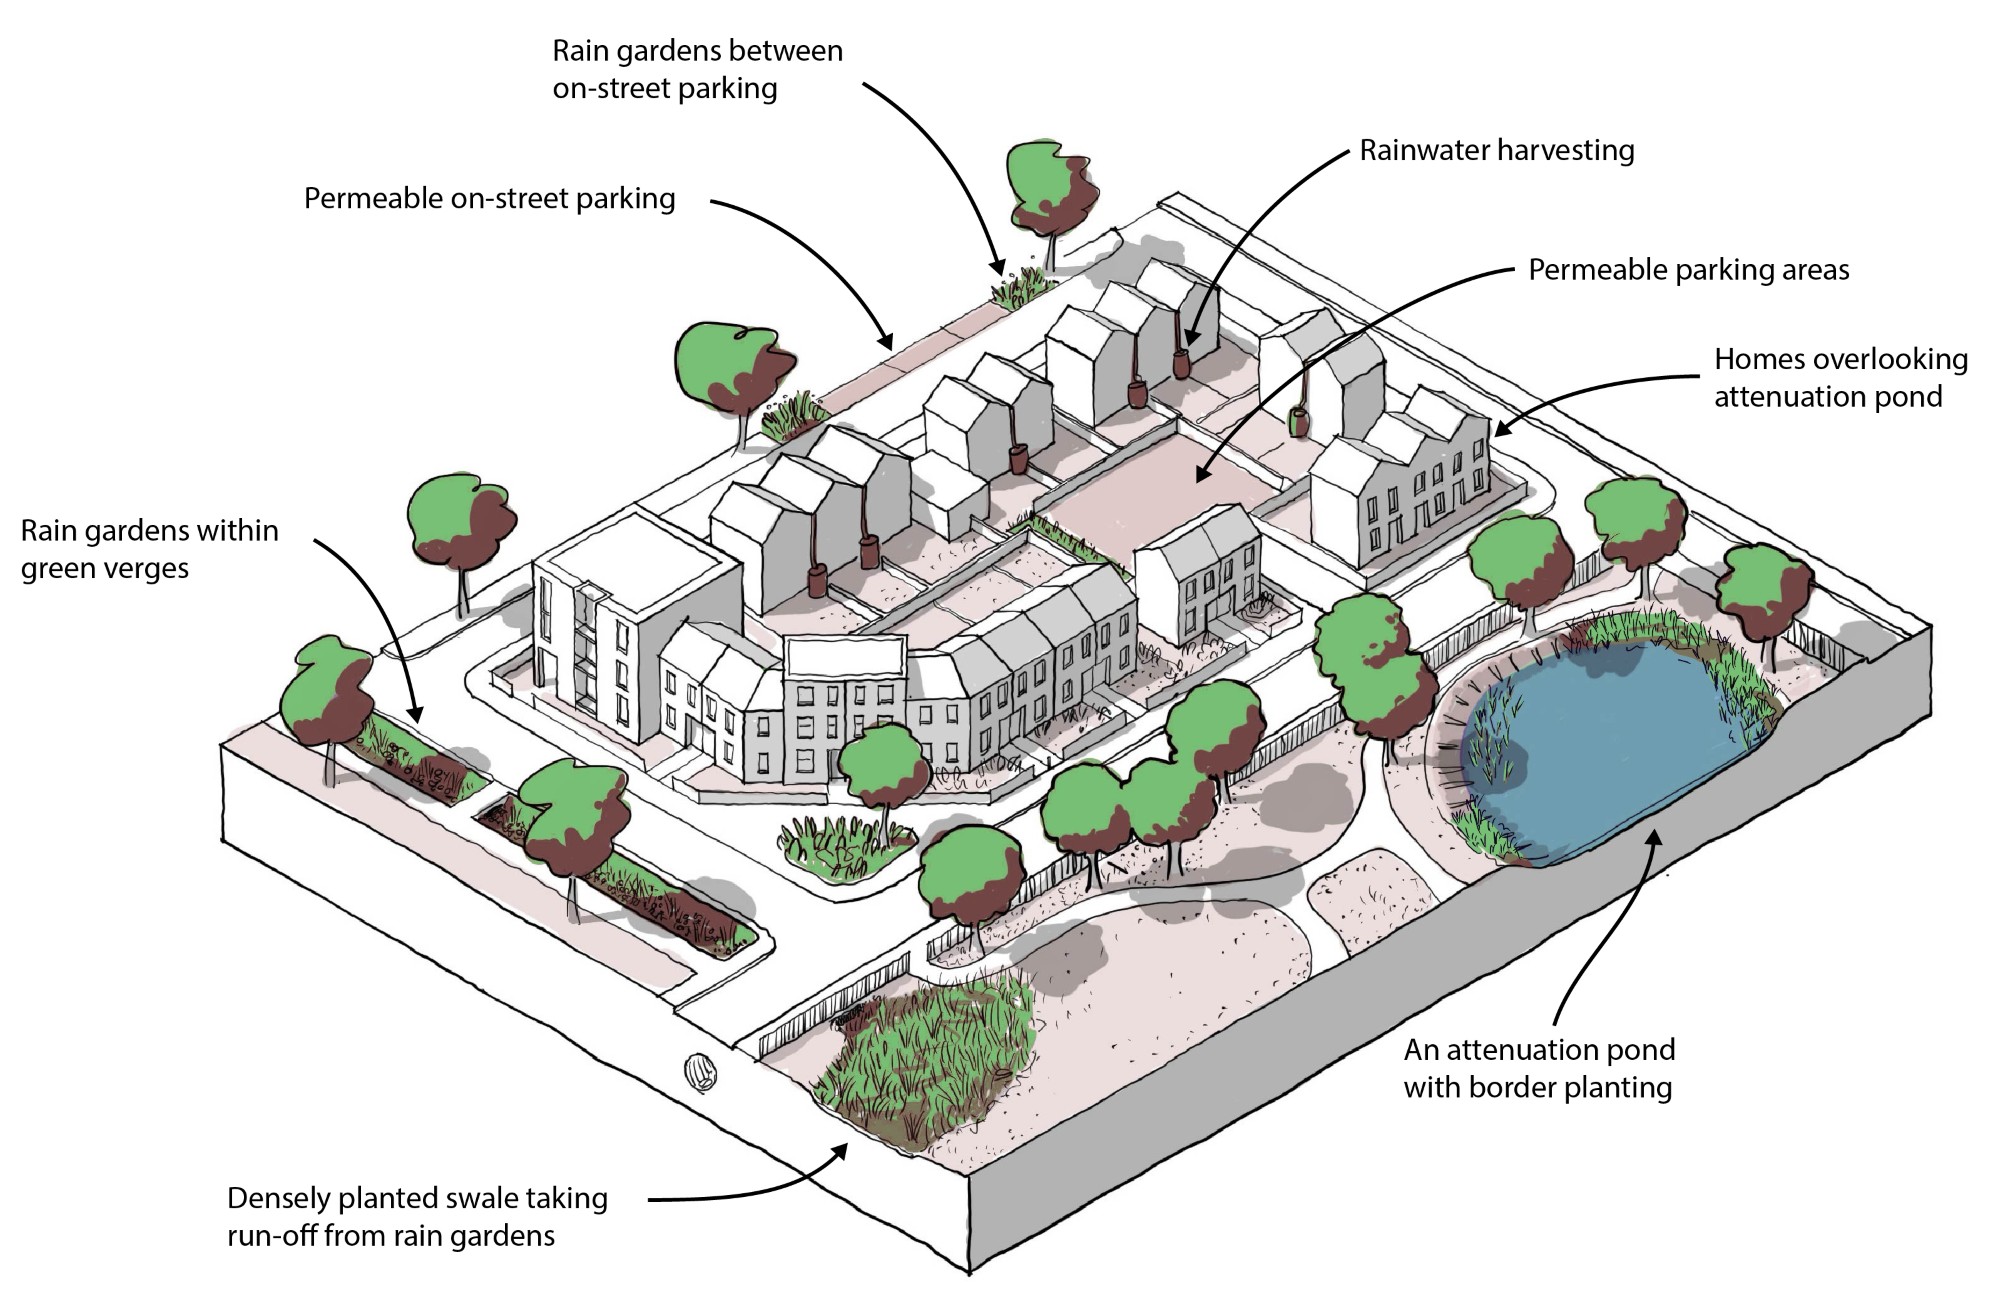
Development should prioritise a variety of small scale SuDS elements located 'little and often' across the site, rather than large attenuation ponds (over 100m3) or ‘end of pipe’ drainage systems. SuDS elements include:
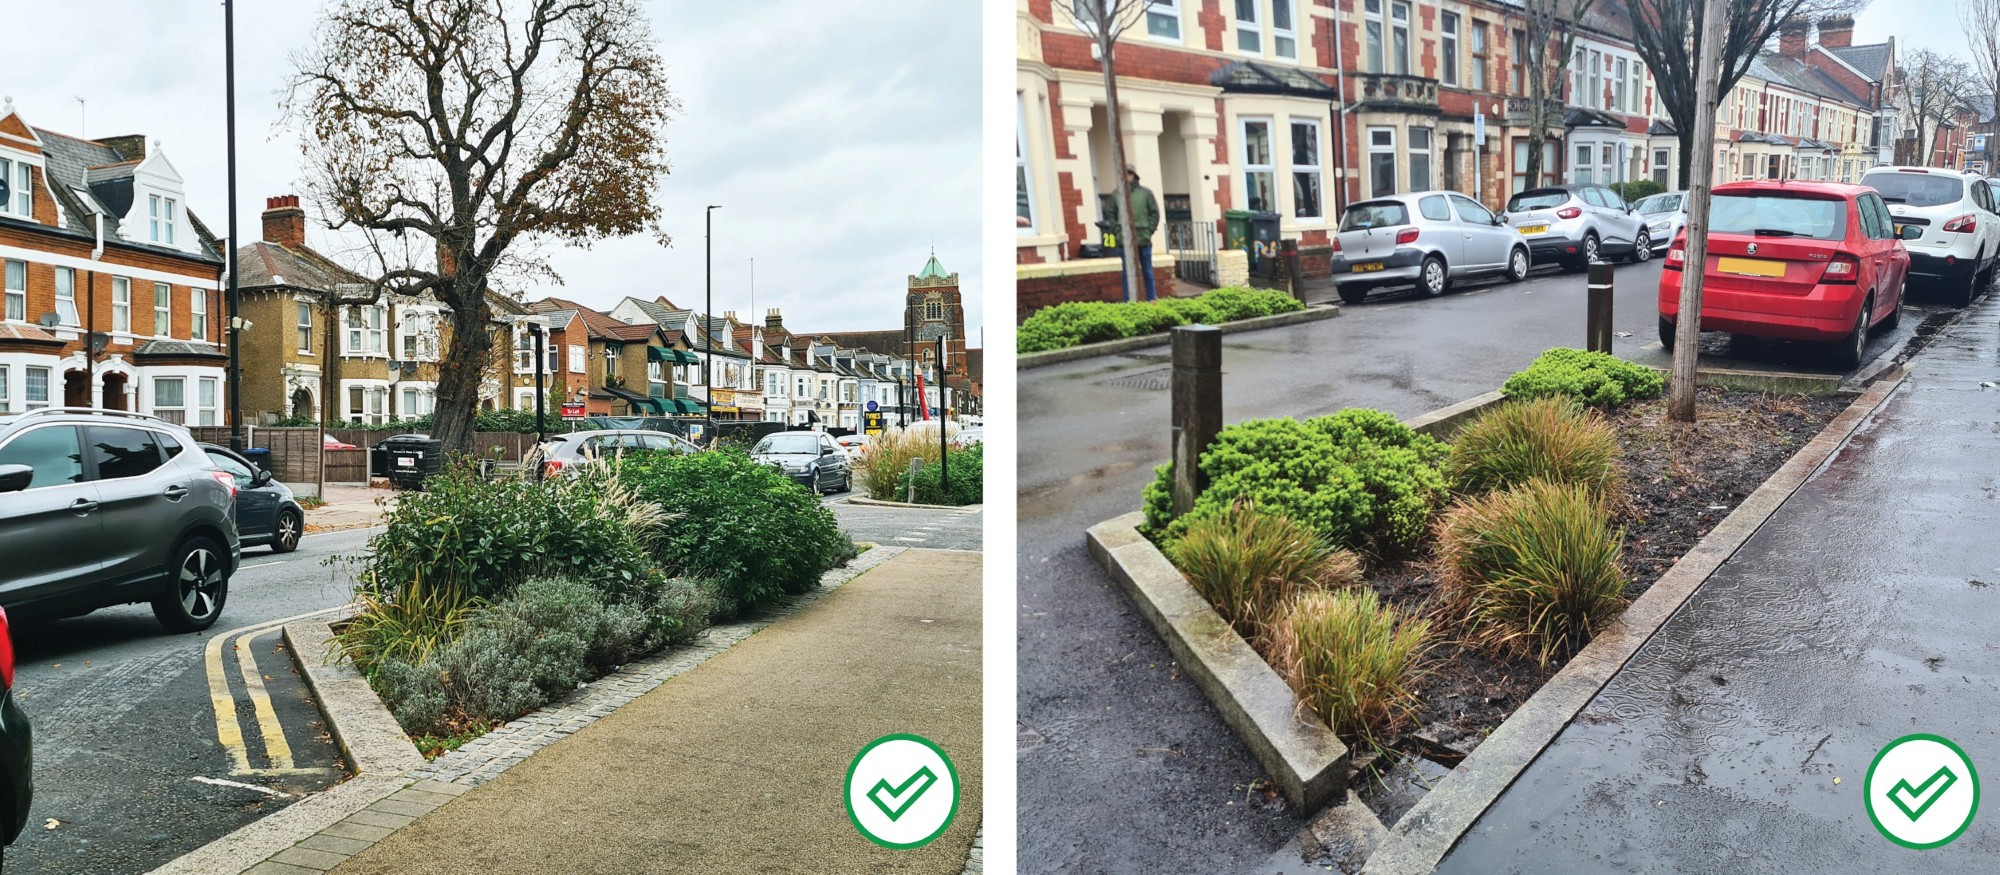
- Rain gardens; shallow planting beds that capture water runoff from streets and roofs;
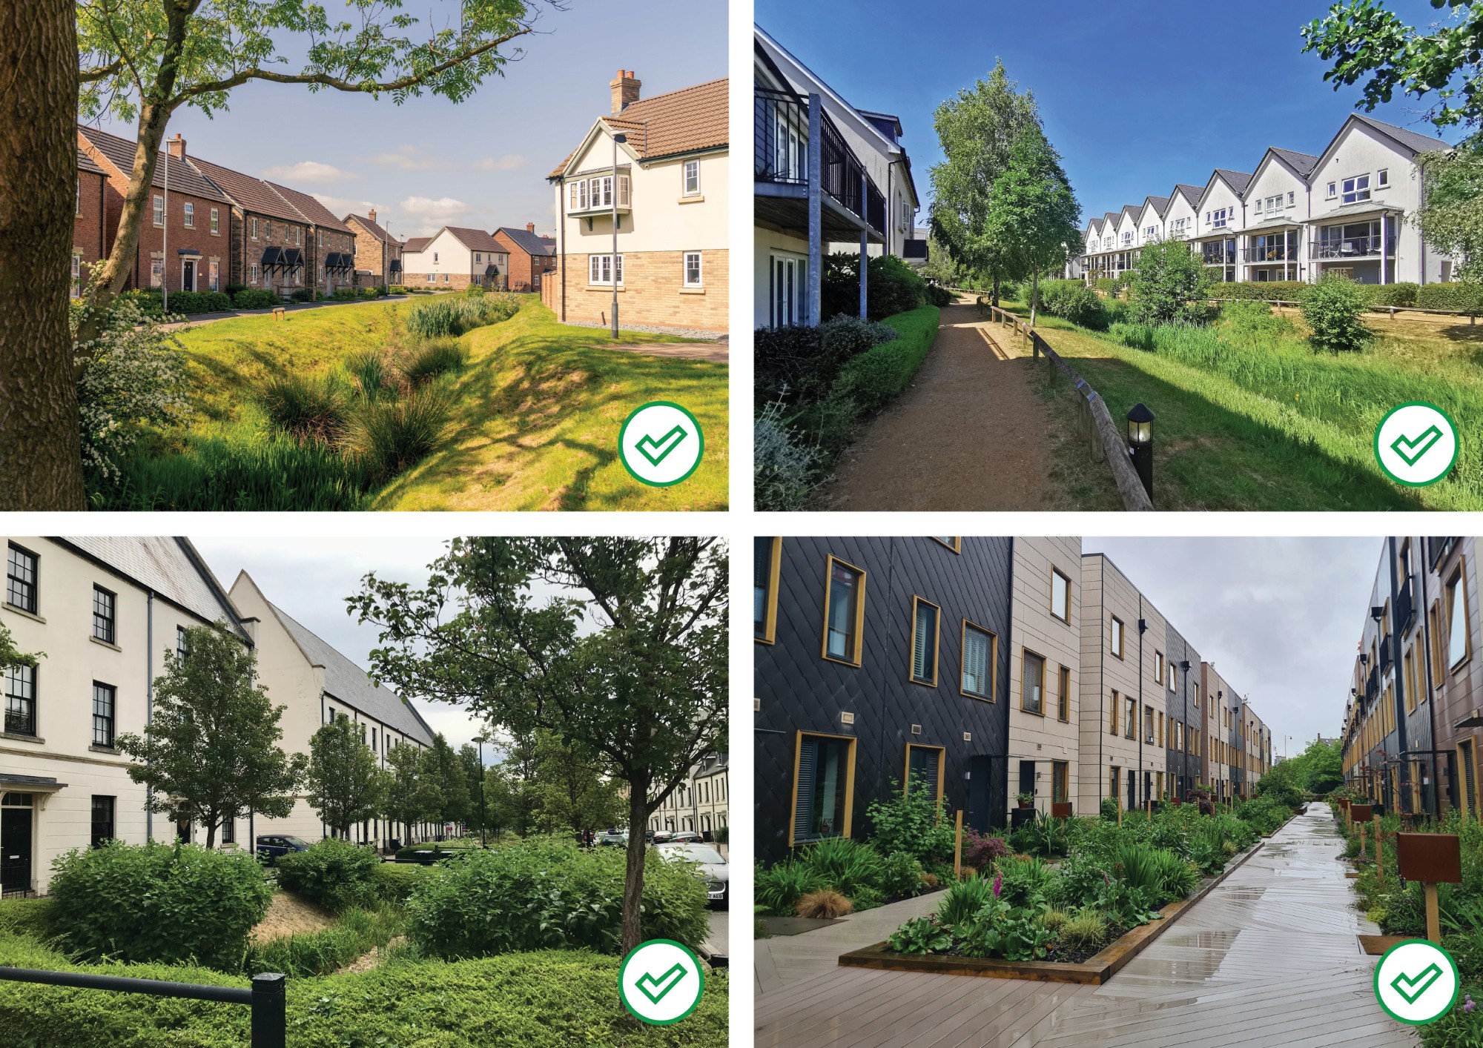
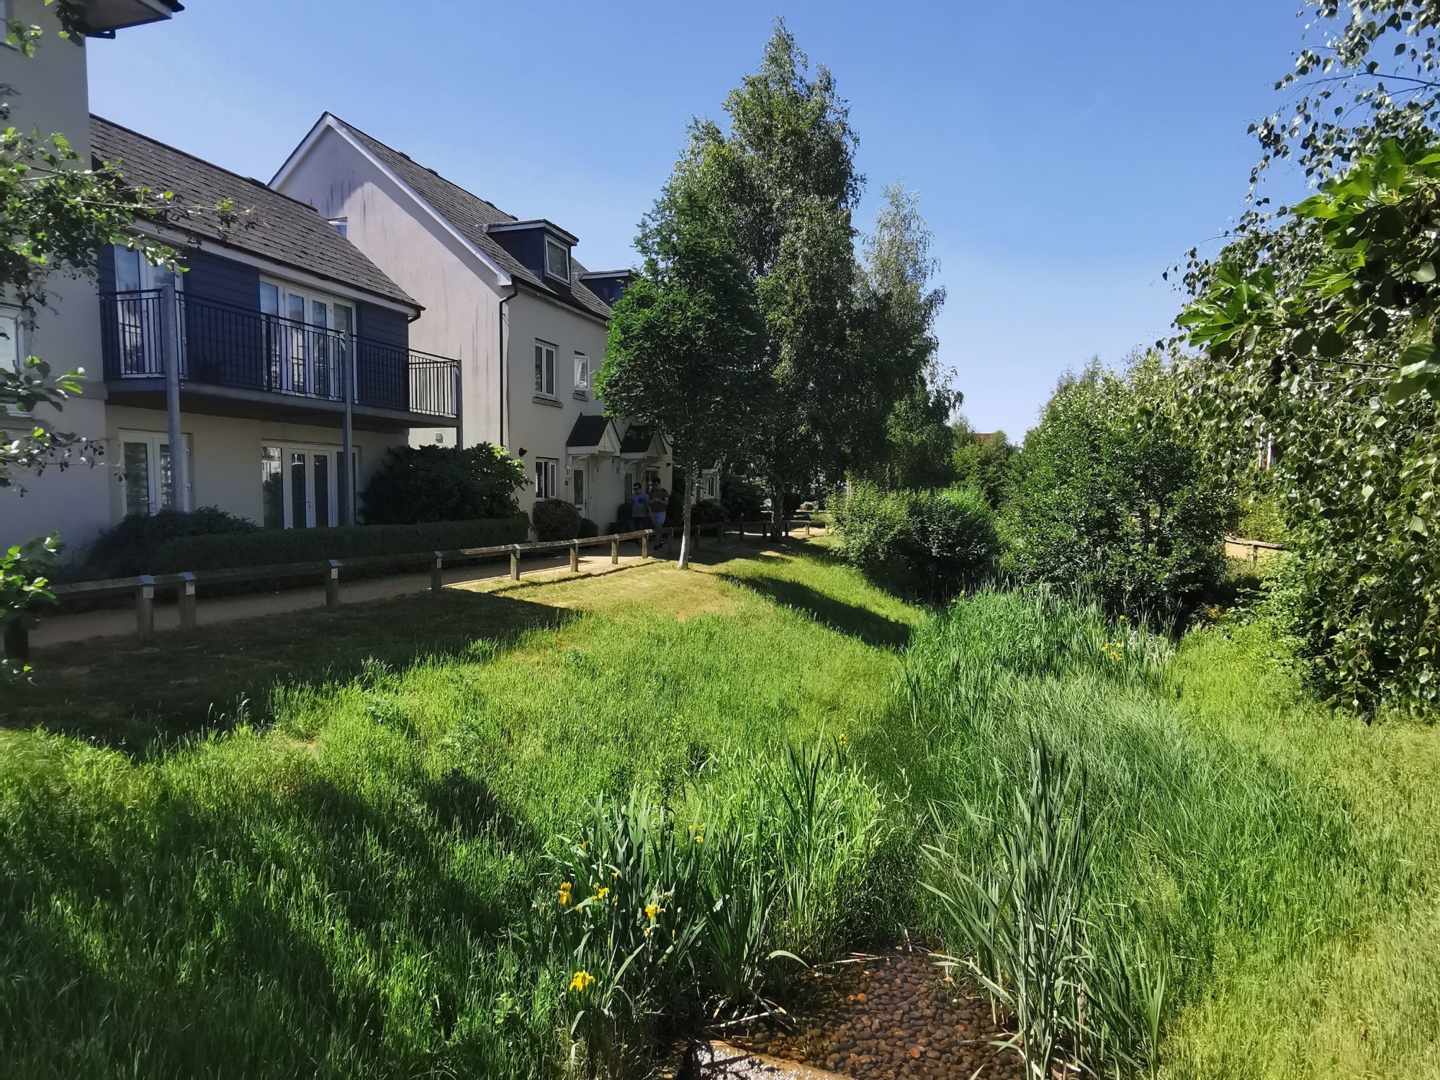
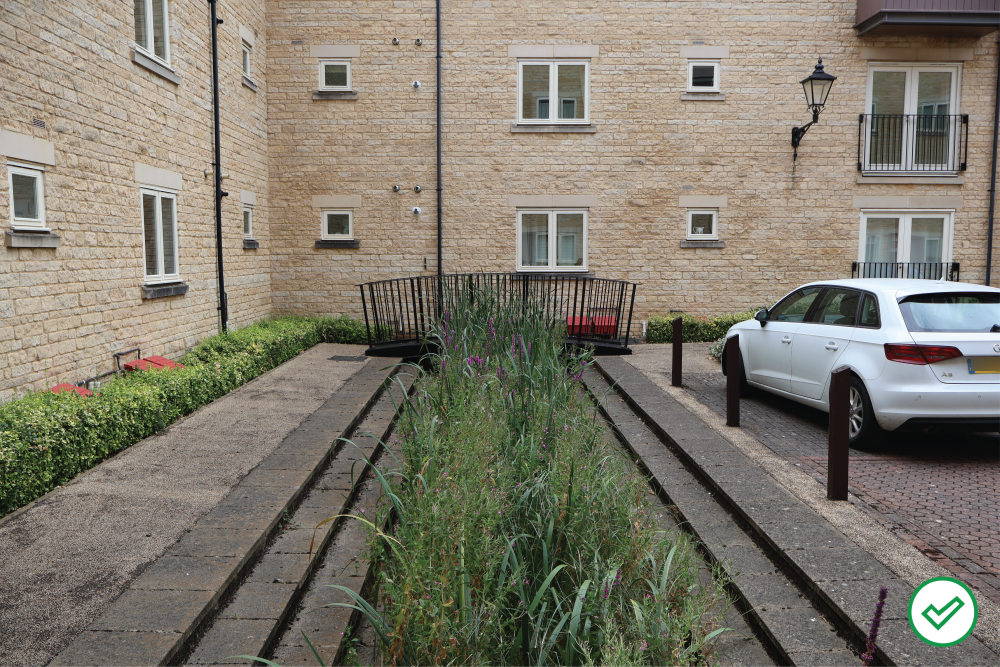
- Swales and channels; landscaped conveyance features that direct surface water;
- Tree pits; designed to support street trees and increase surface permeability; and
- Permeable paving; porous materials (e.g. gravel, grass blocks, permeable bricks) that allow water infiltration.
If SuDS are to count toward open space provision, they should include grass or play areas that children can use.
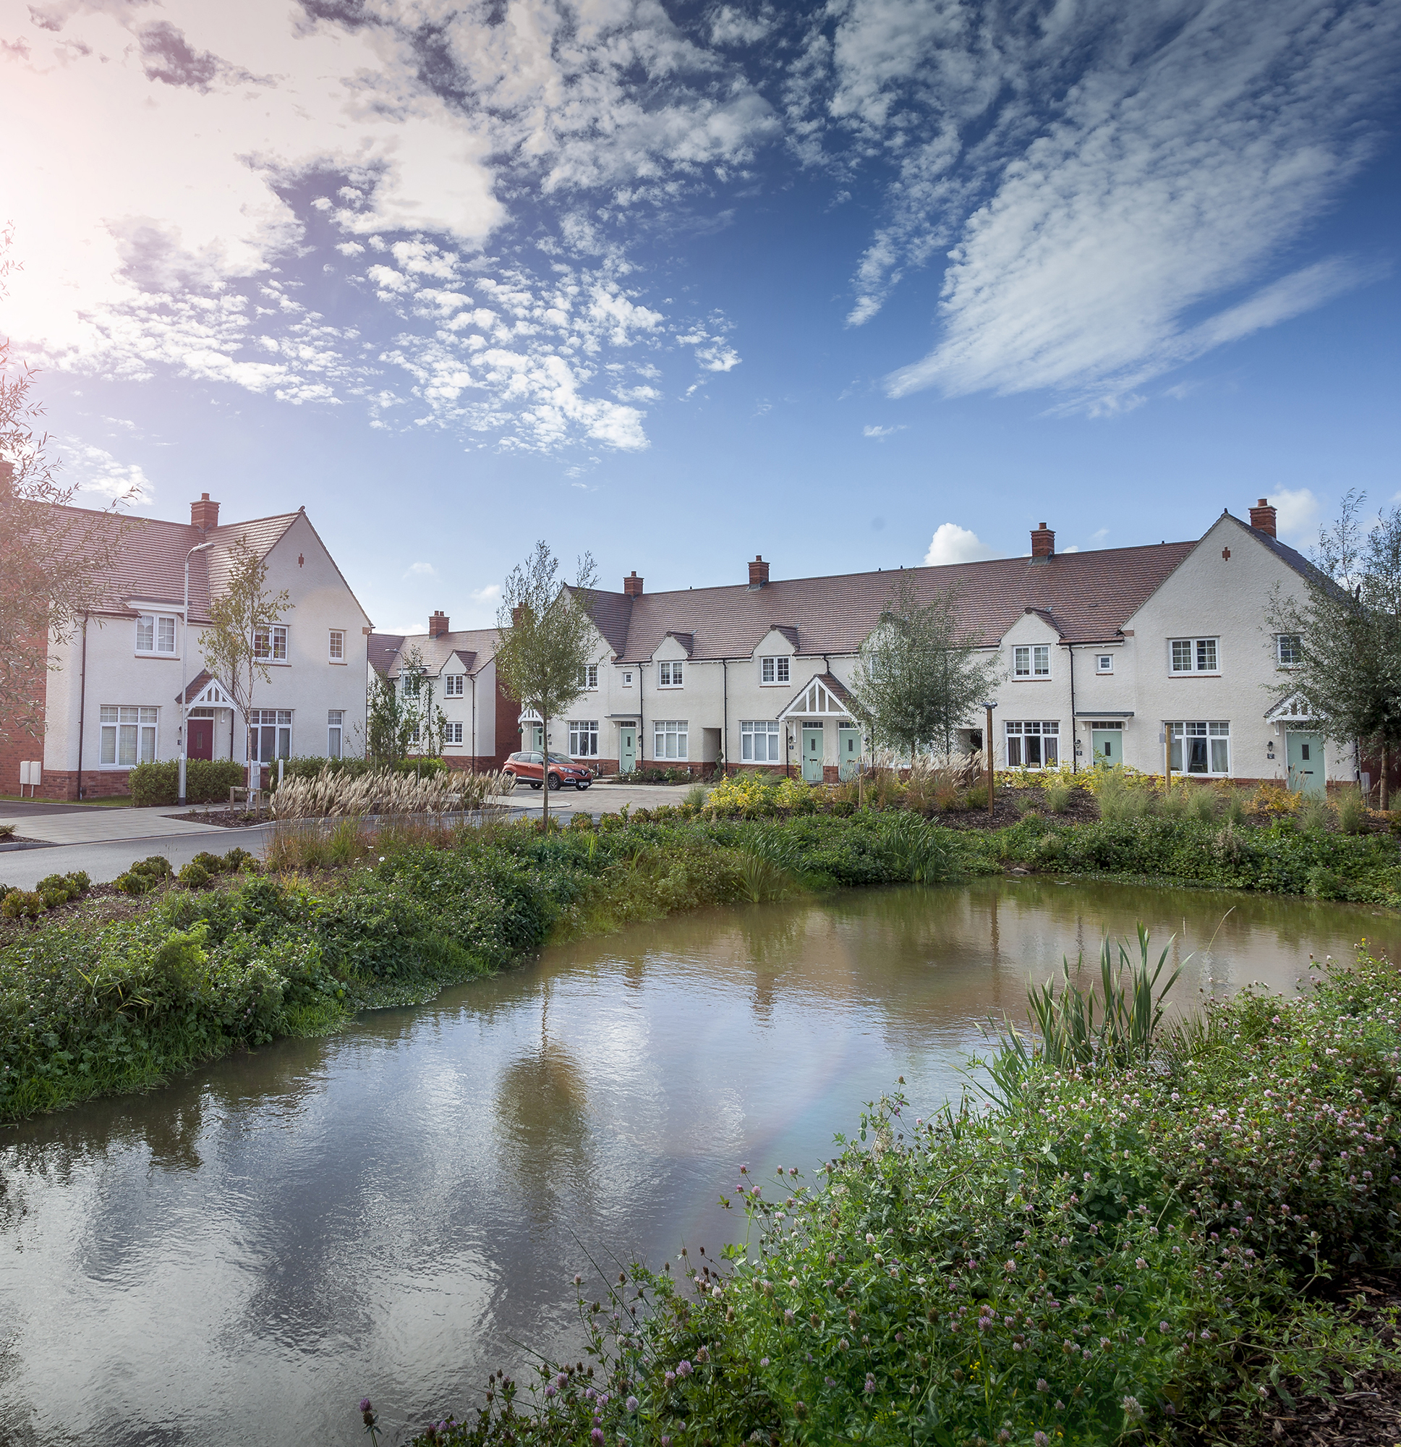
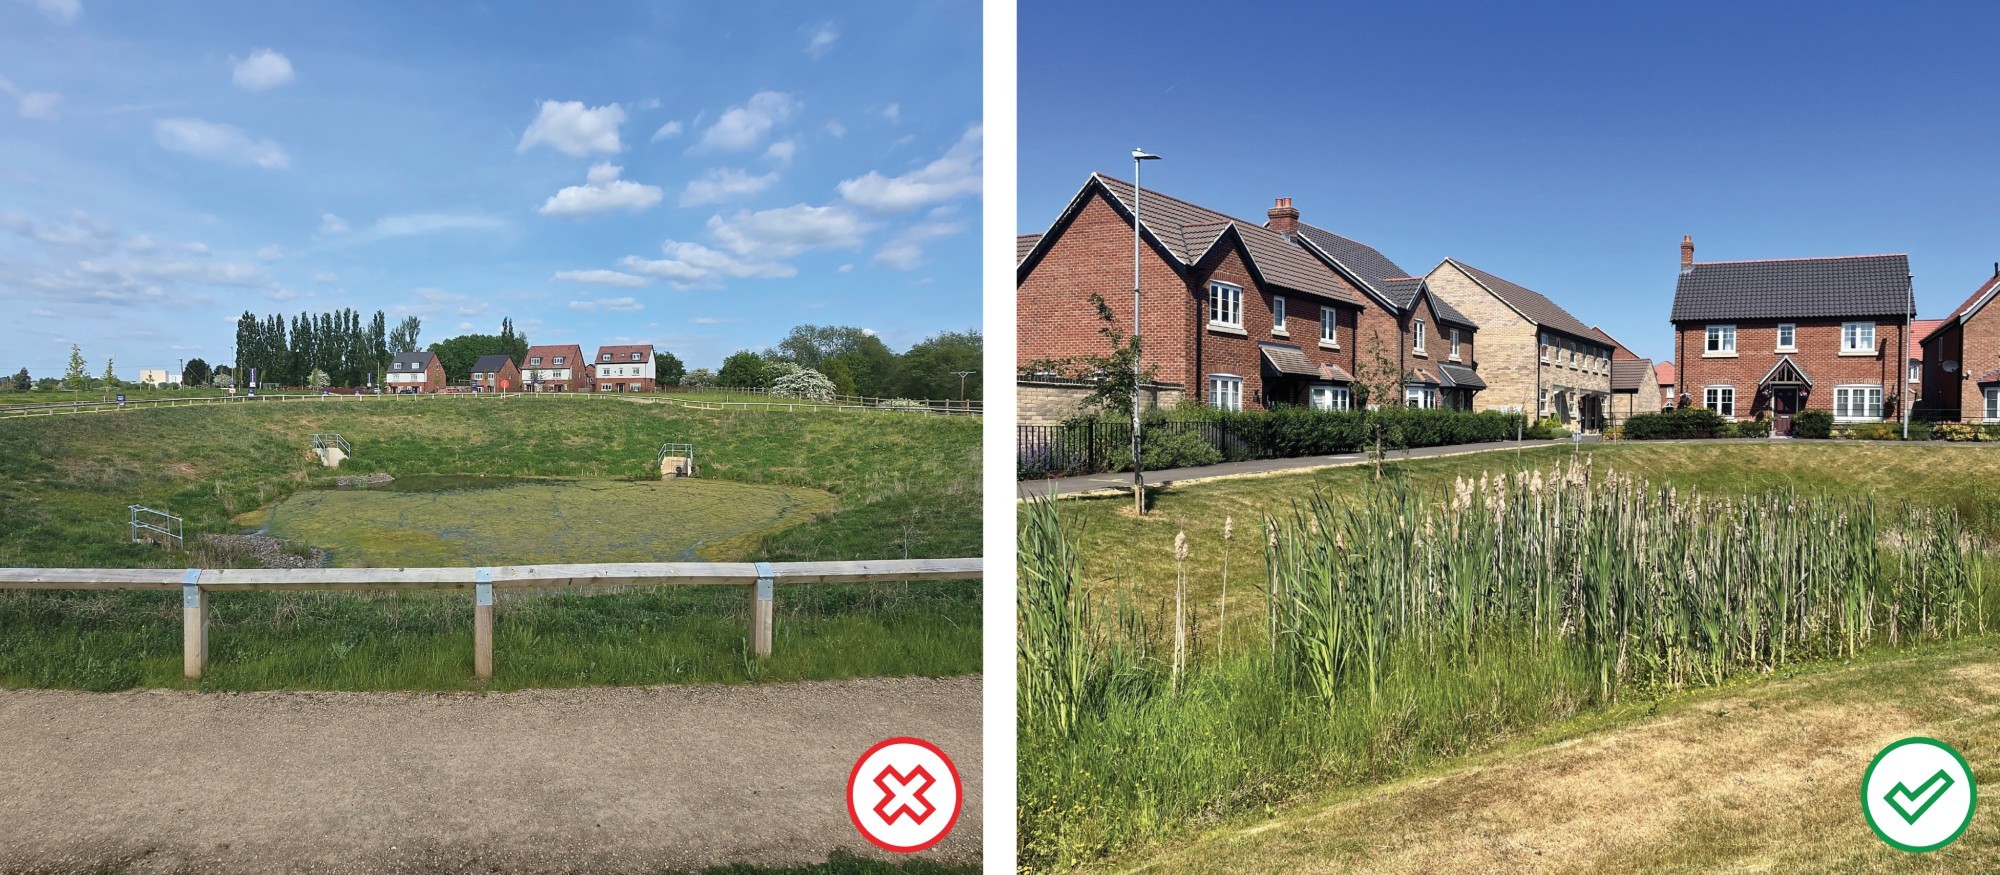
SuDS ponds should feature low reeds and shrubs to define the water’s edge and provide a barrier to swimming. They should not be fenced off.
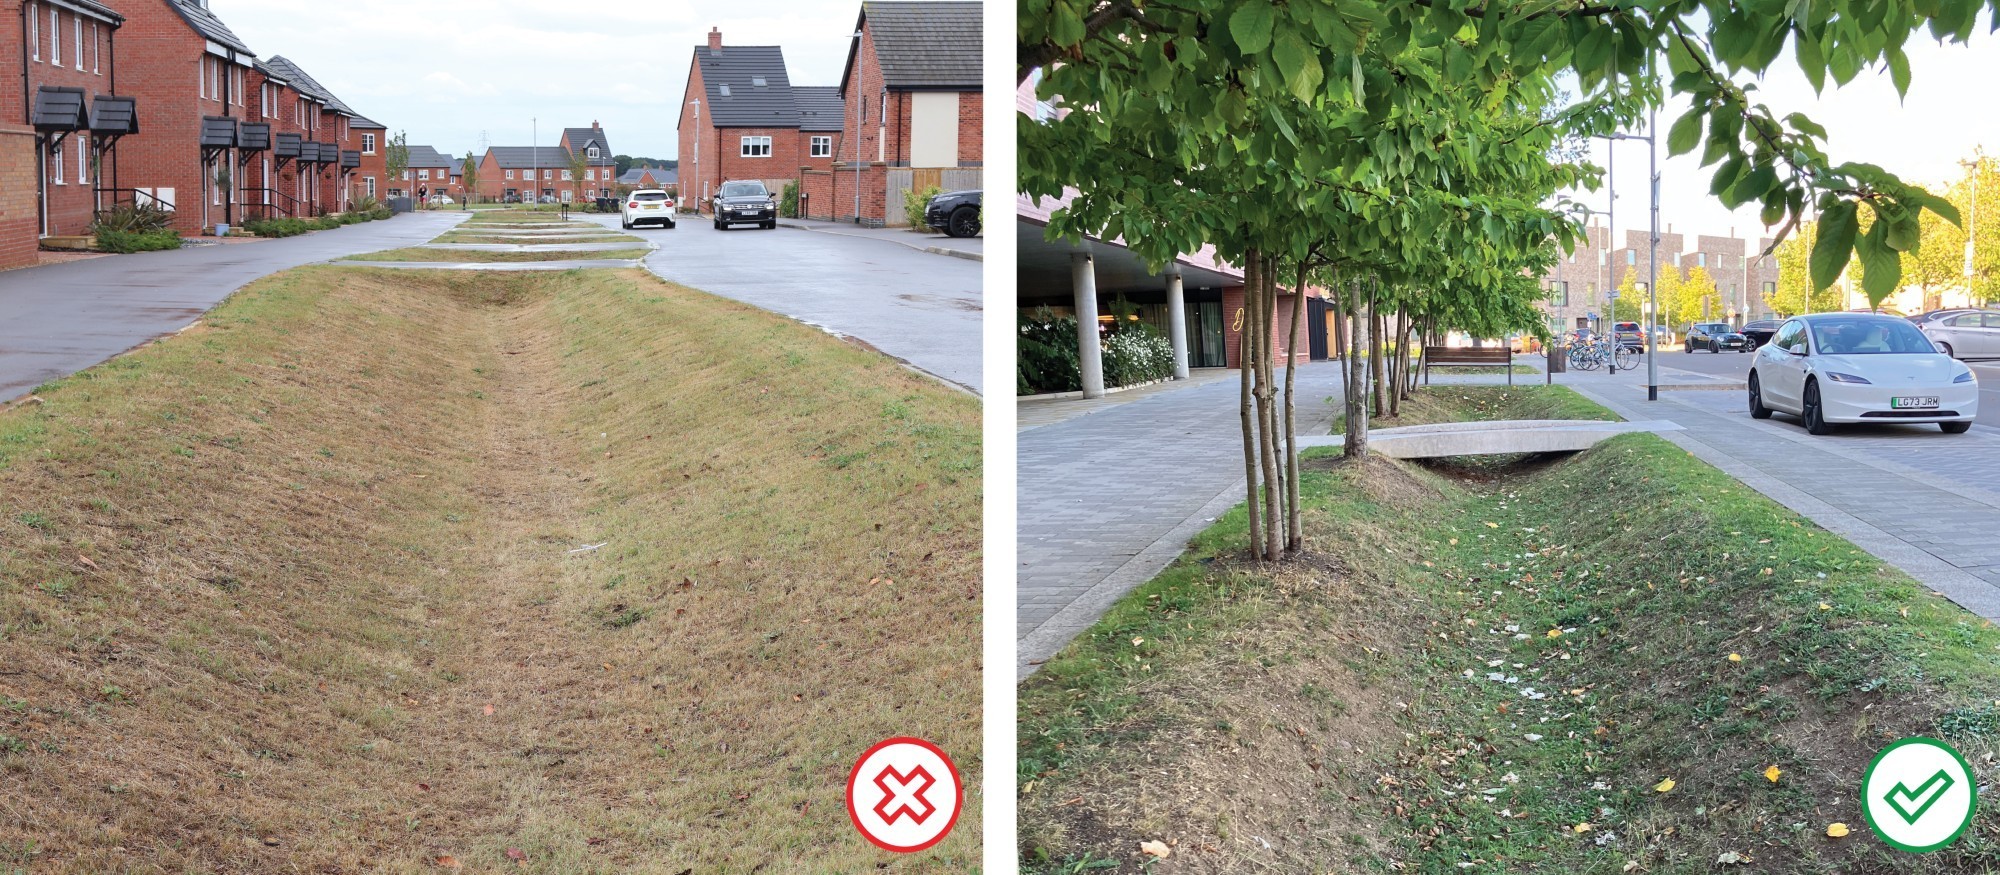
To support biodiversity and improve their visual quality, swales and rain gardens should include tree and/or shrub planting. They should not only be grass.