5.2 Mixed-use and non-residential building
By adding variety, activity, and interest, public and commercial buildings have the potential to make a significant contribution to the vitality and quality of places. When inappropriately scaled and poorly designed, however, they can be incongruous with their context and may create an inhuman character. Ensuring such buildings are well designed and that they are strategically integrated into their surroundings is therefore crucial.
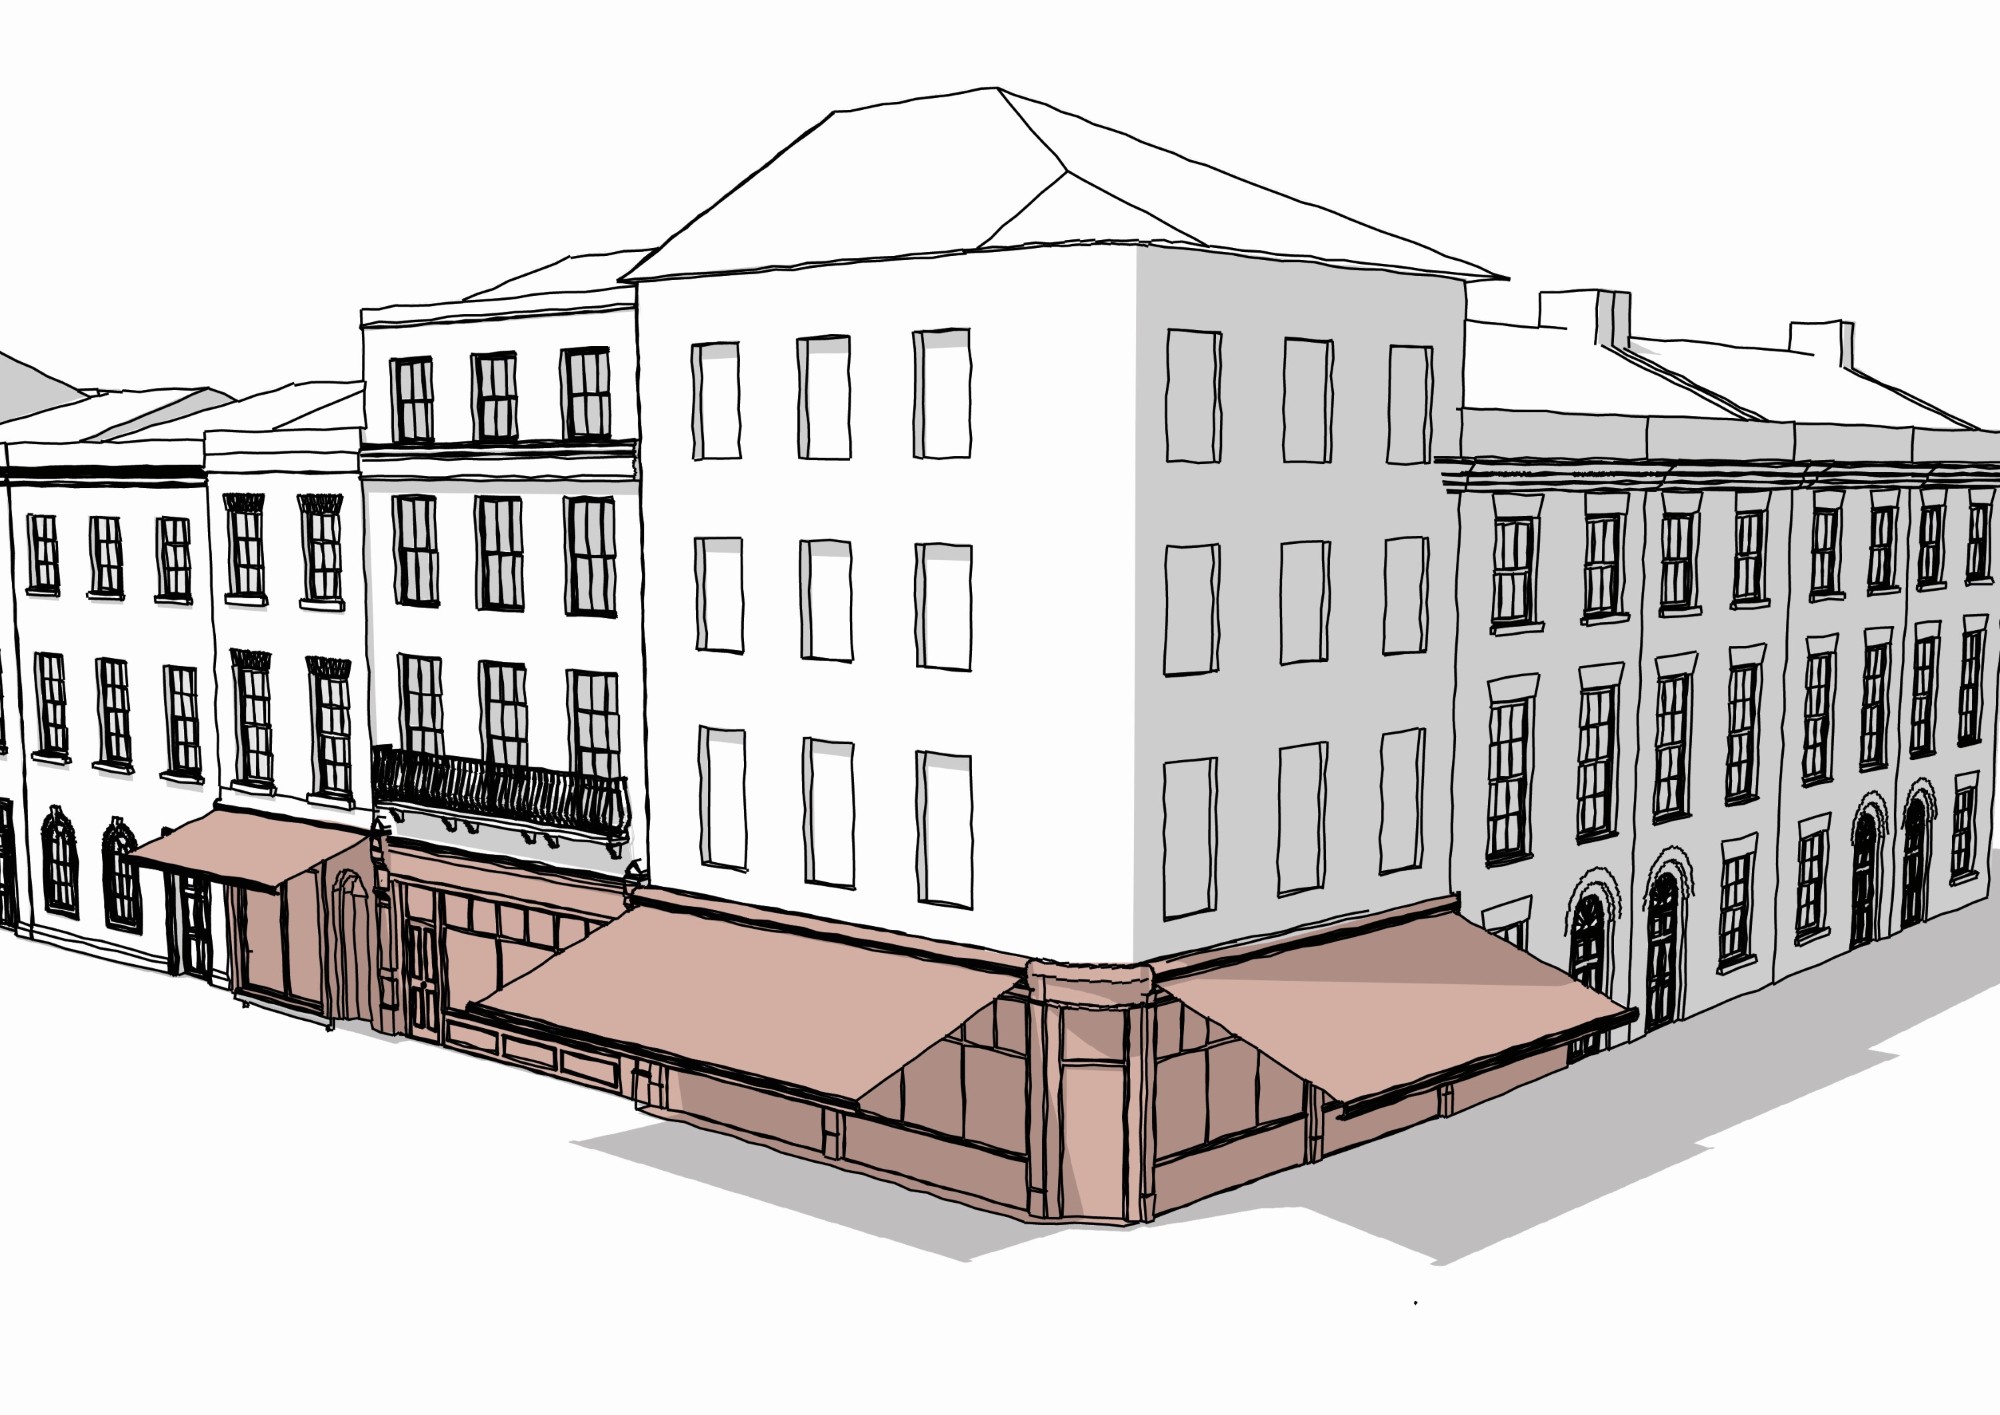
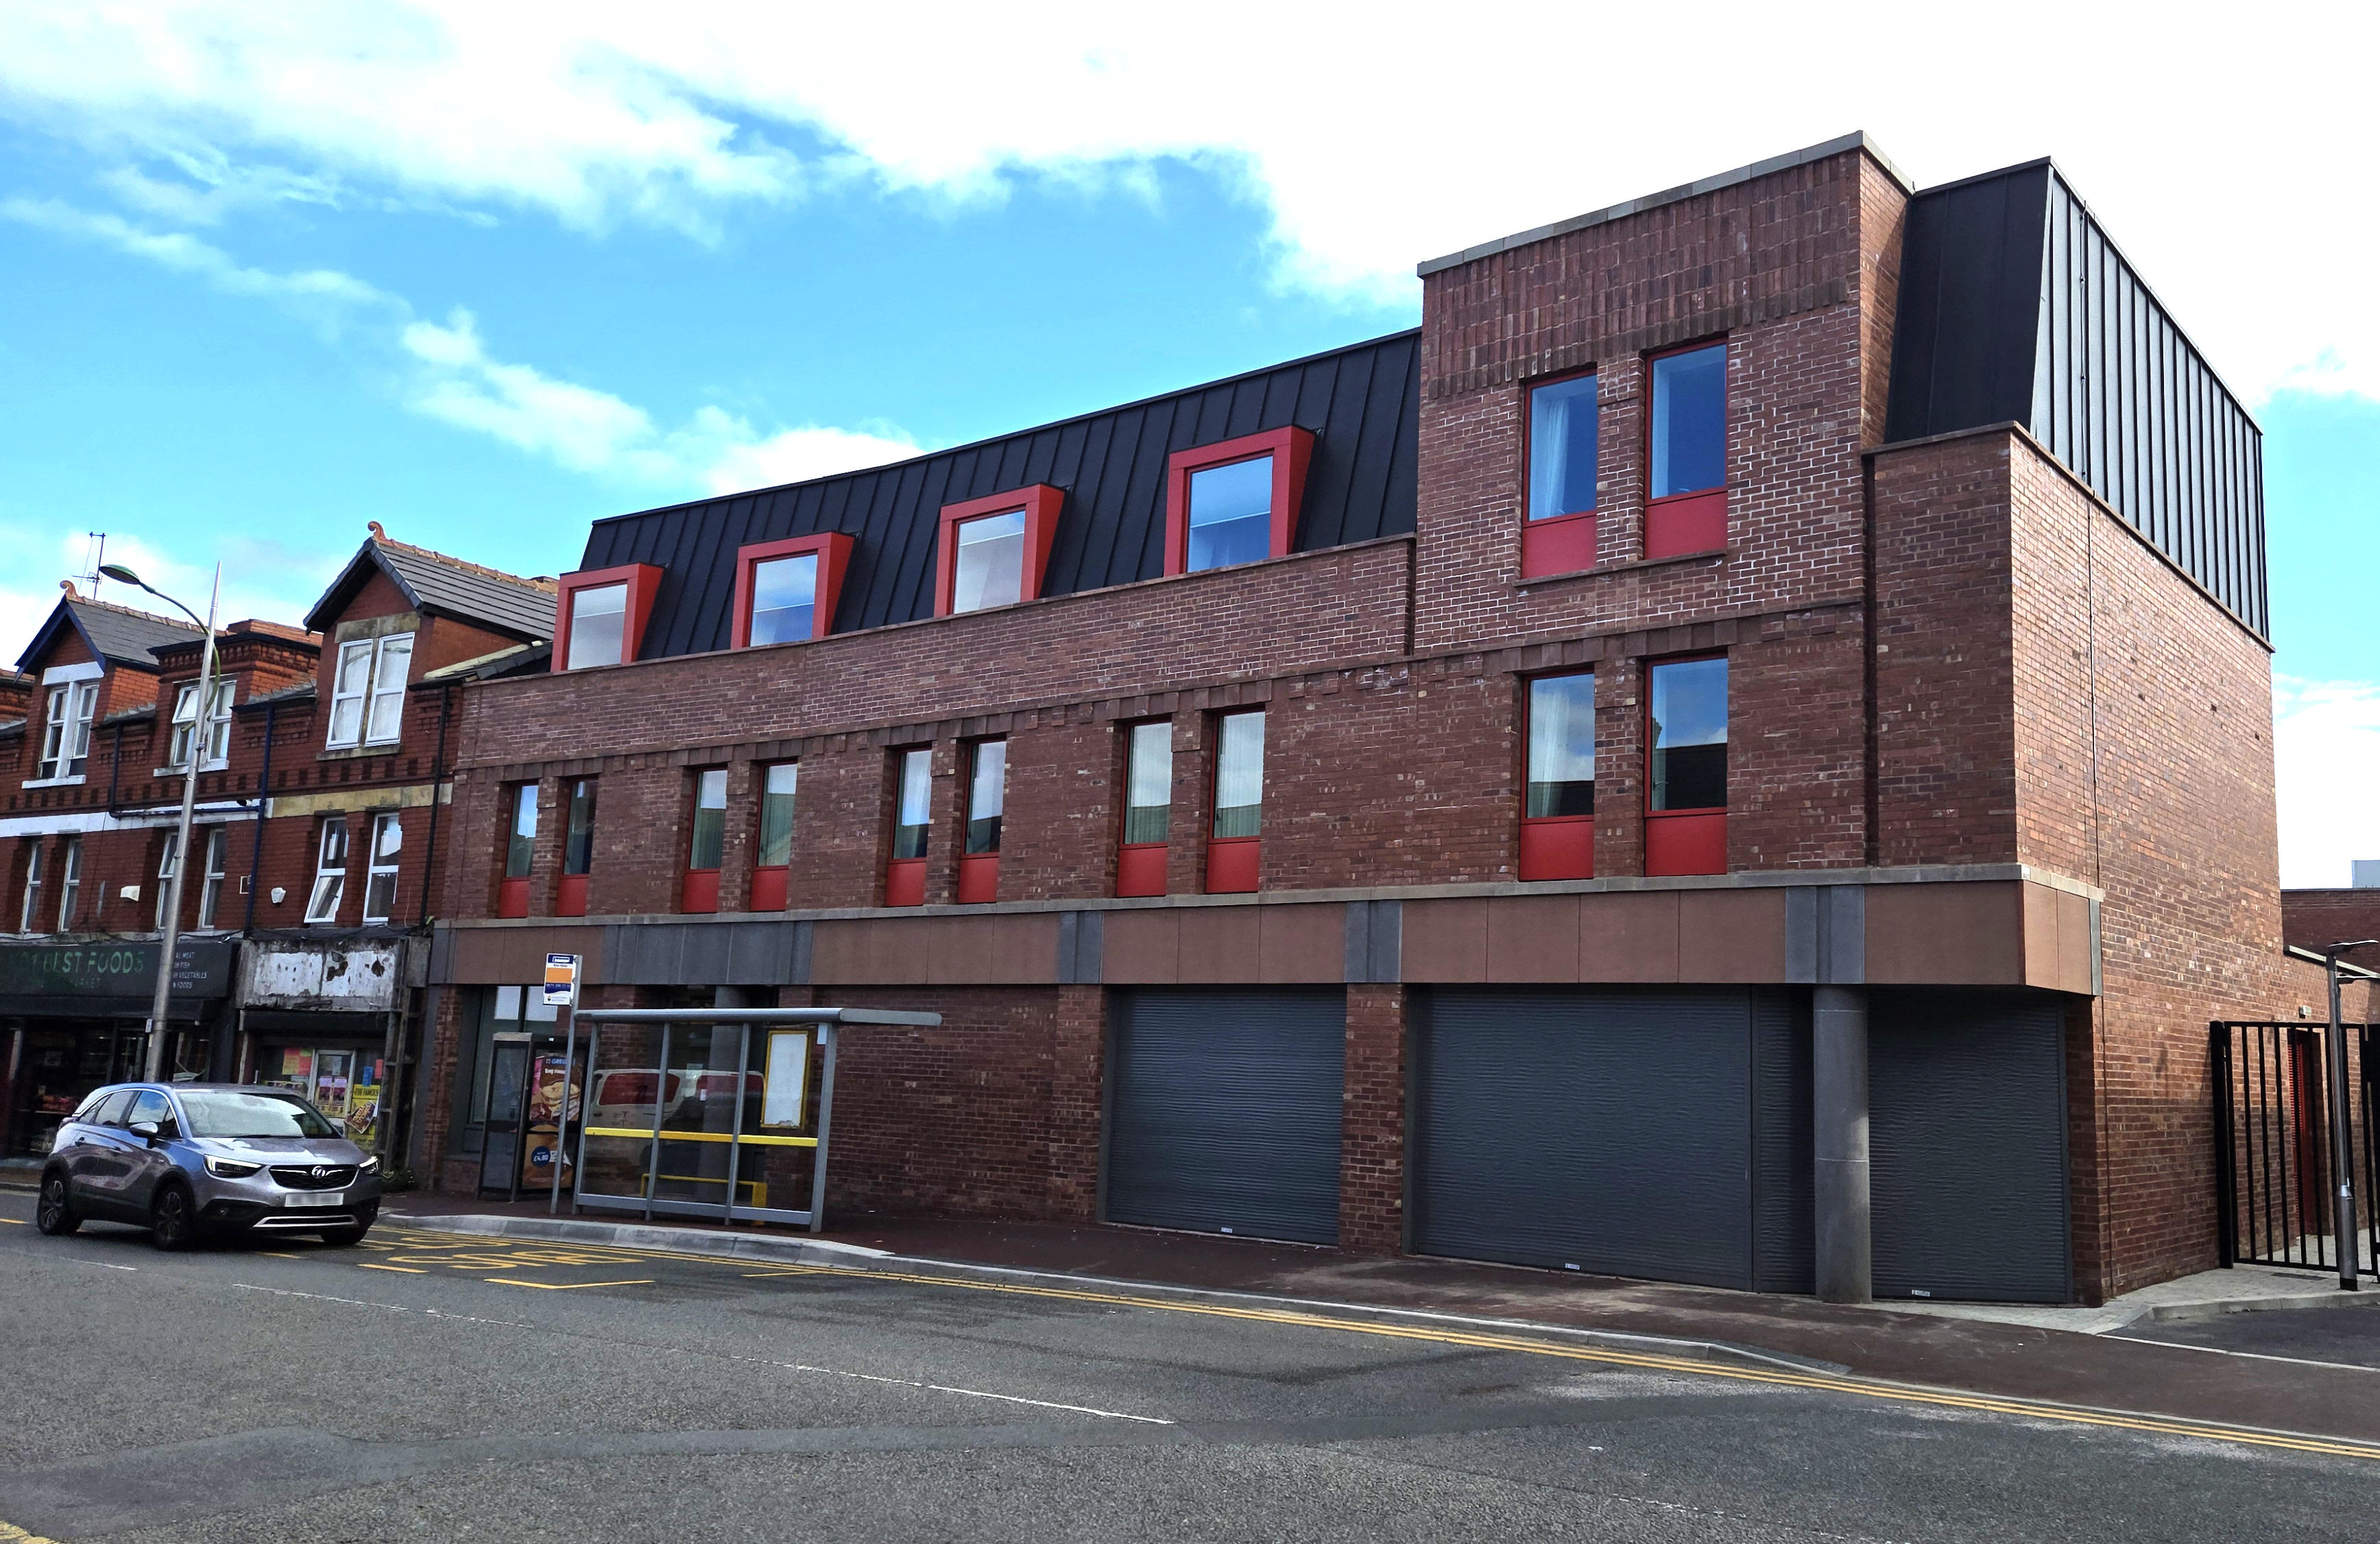
Non-Residential and mixed-use buildings must have active ground floor frontages to the street, achieved by shop fronts, doors, windows to habitable rooms, or commercial and communal entrances.
Non-residential and mixed-use buildings must have level door access.
In city centre or high street developments, between 80–100% of the street frontage must be active.
On major housing developments (over 250 homes), commercial and community buildings must include residential use on upper floors.
Non-residential and mixed-use buildings must have a prominent entrance visible from the street or adjoining public space.
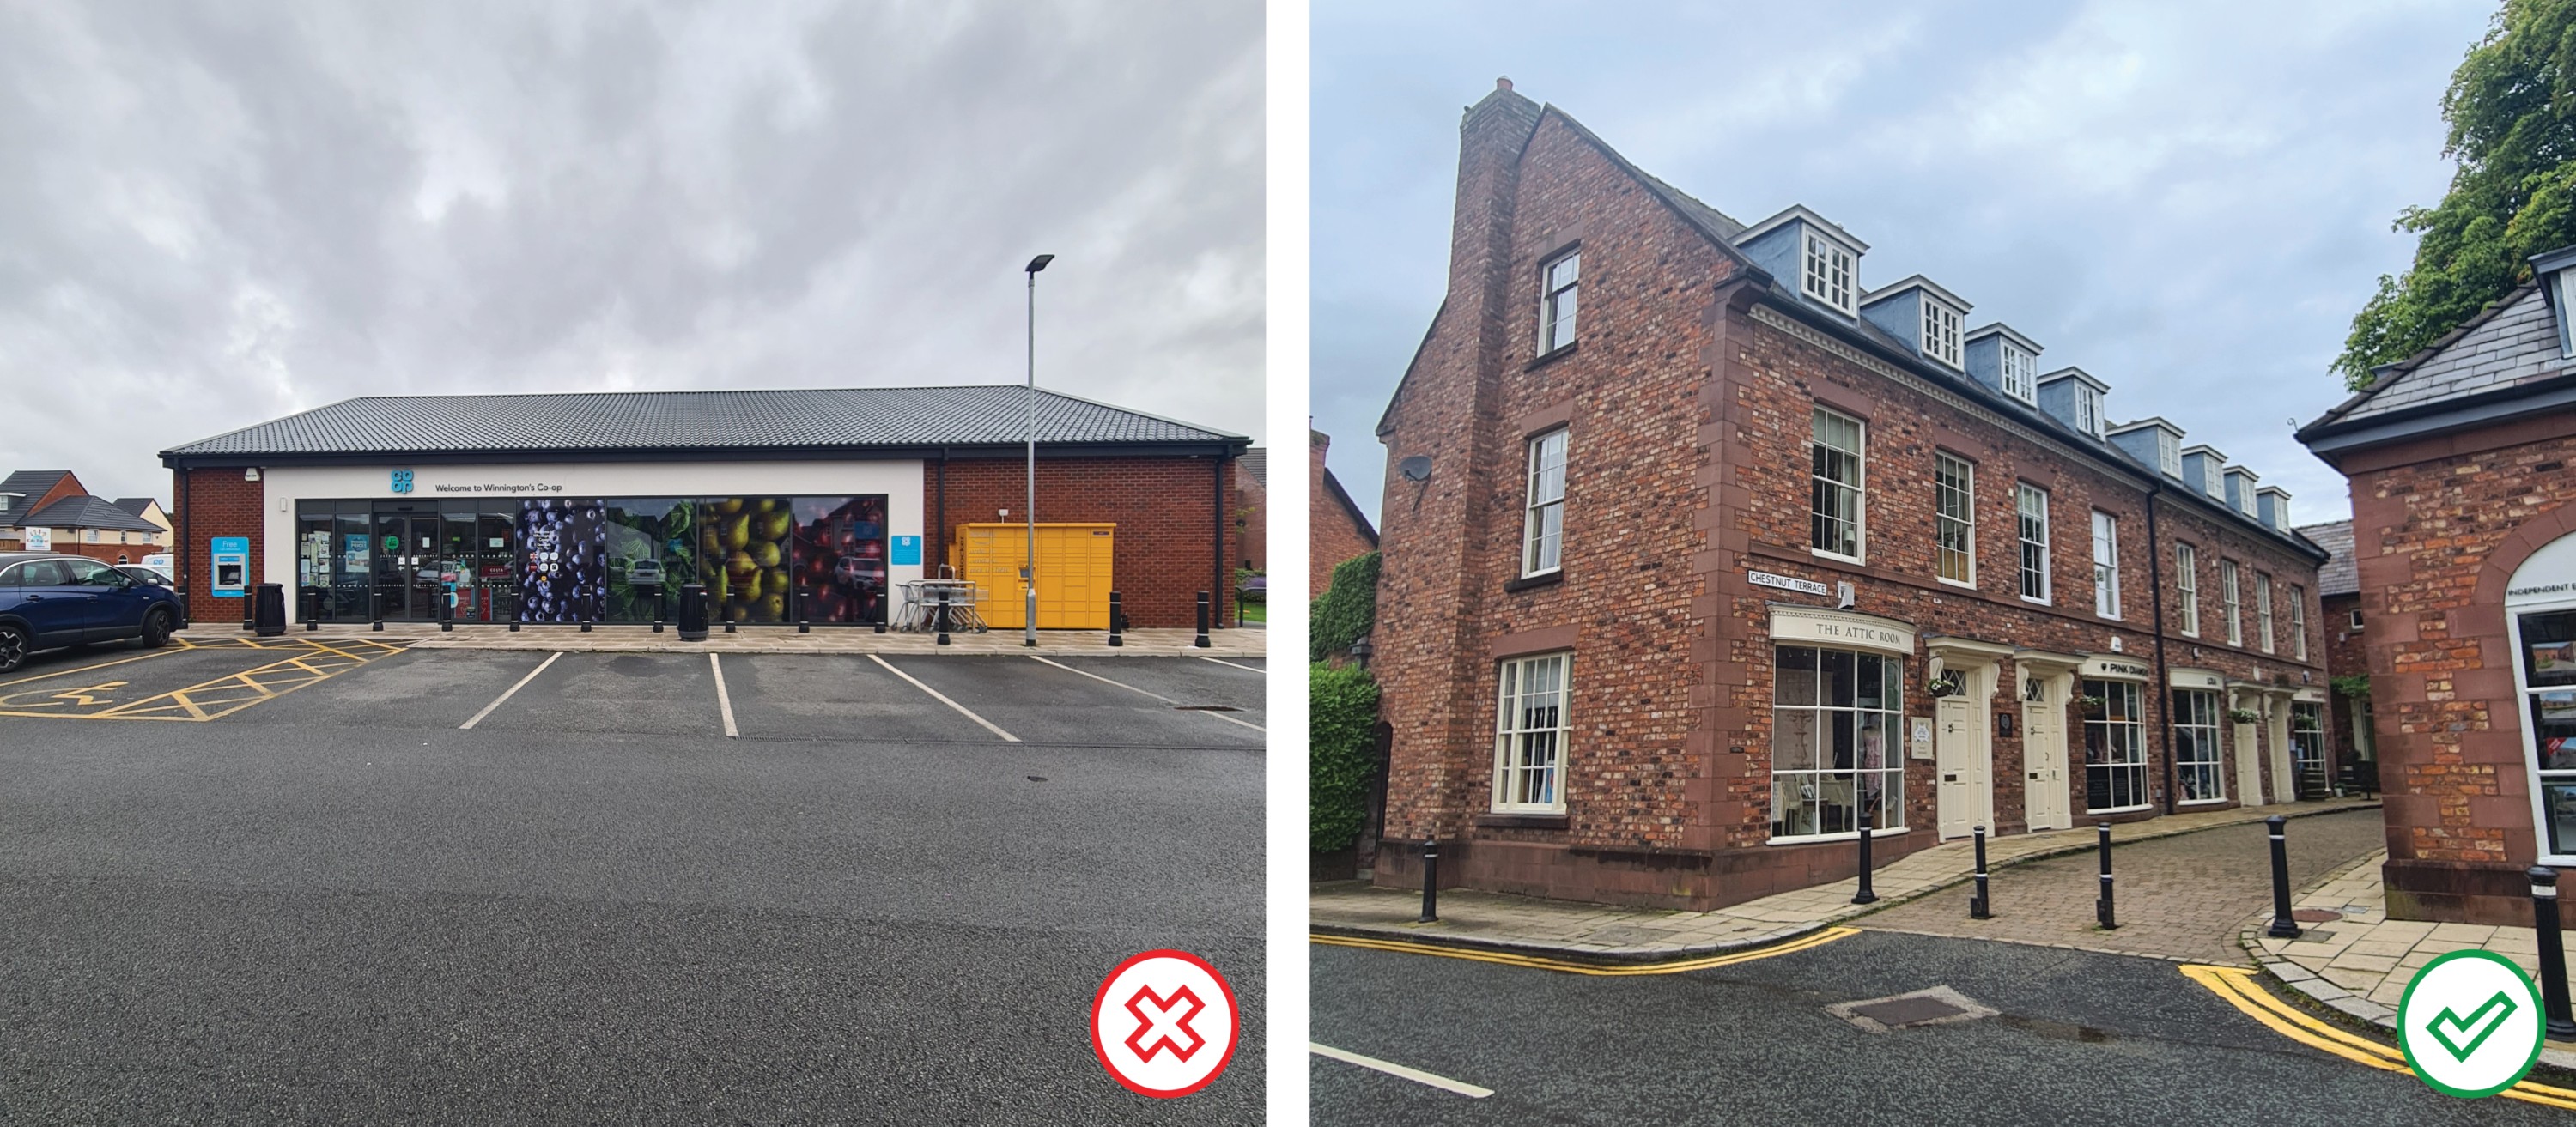
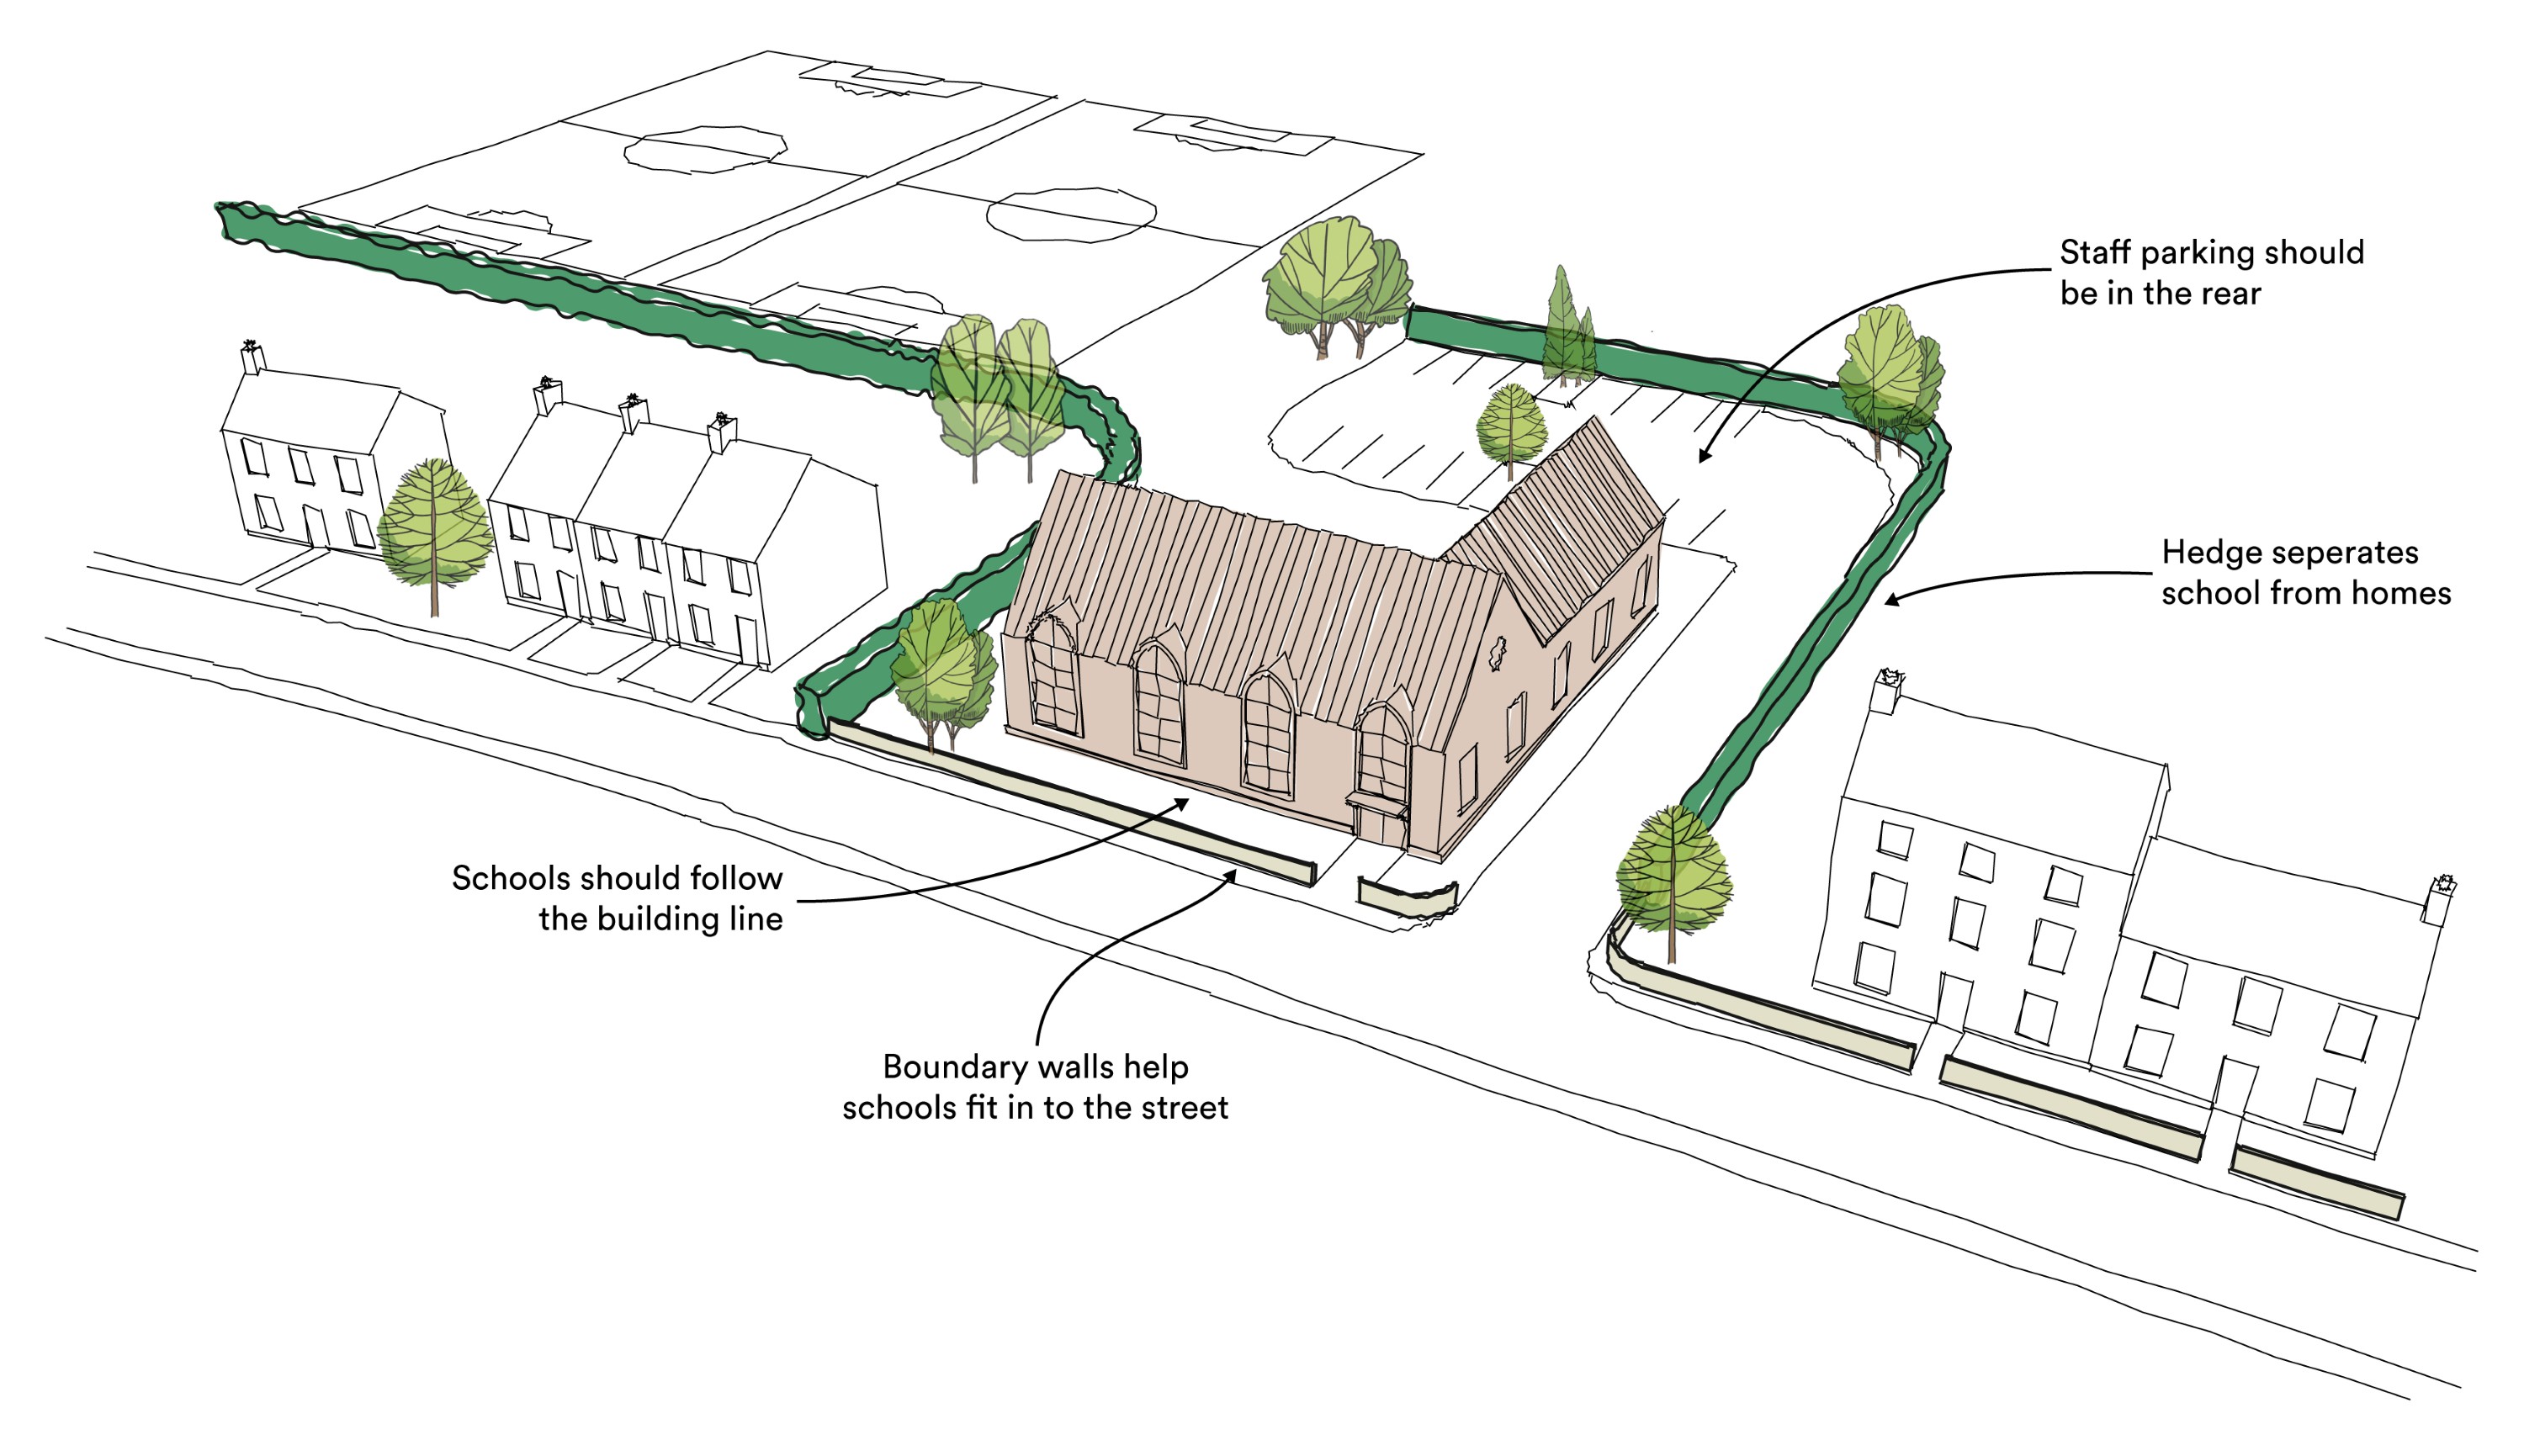
Non-residential and mixed-use buildings should front onto the public realm, with private areas such as service yards and car parks located to the side or rear.
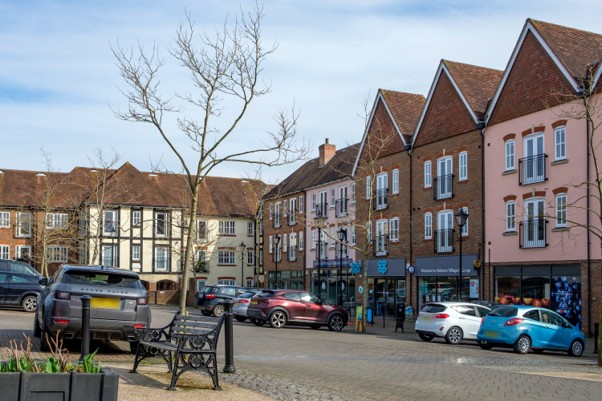
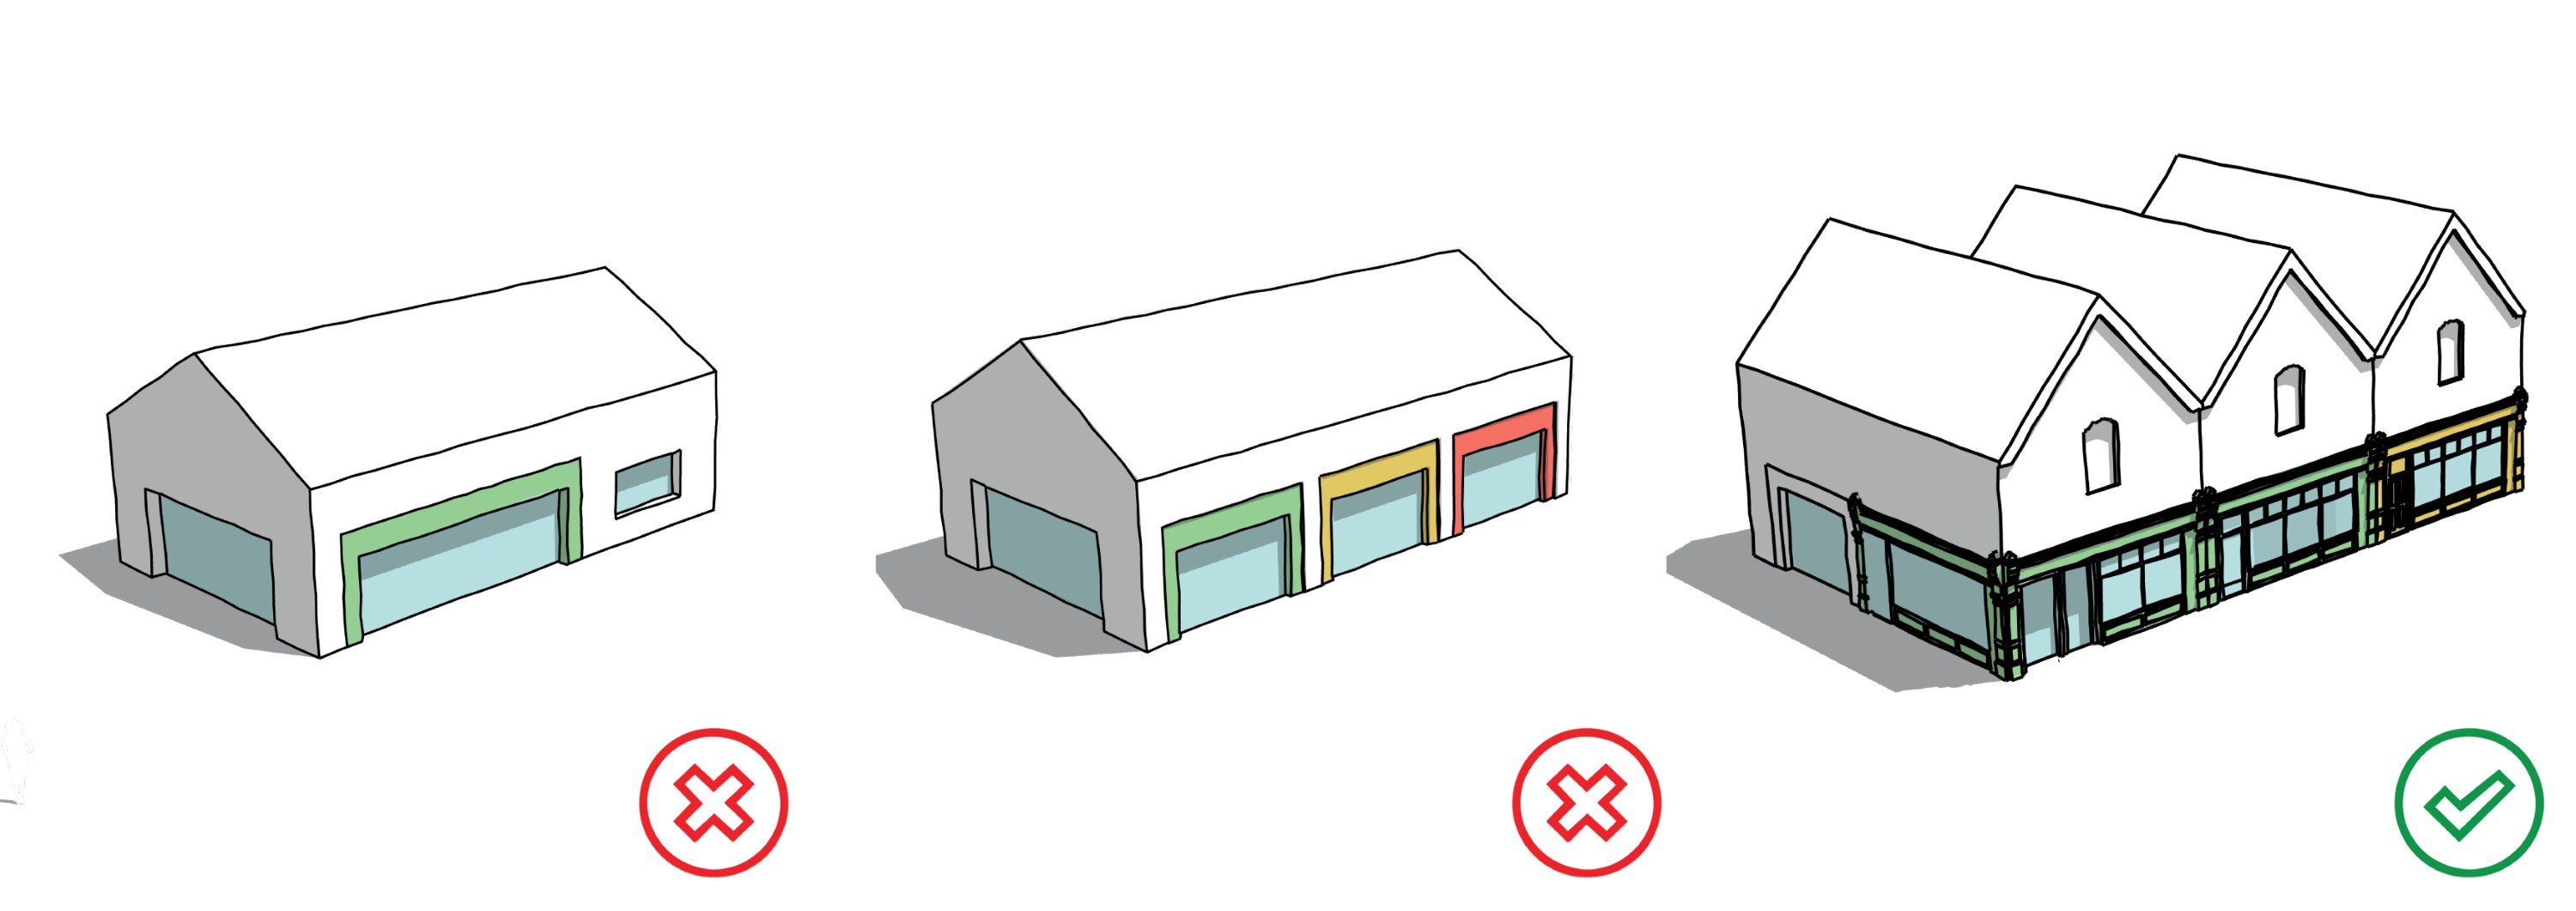
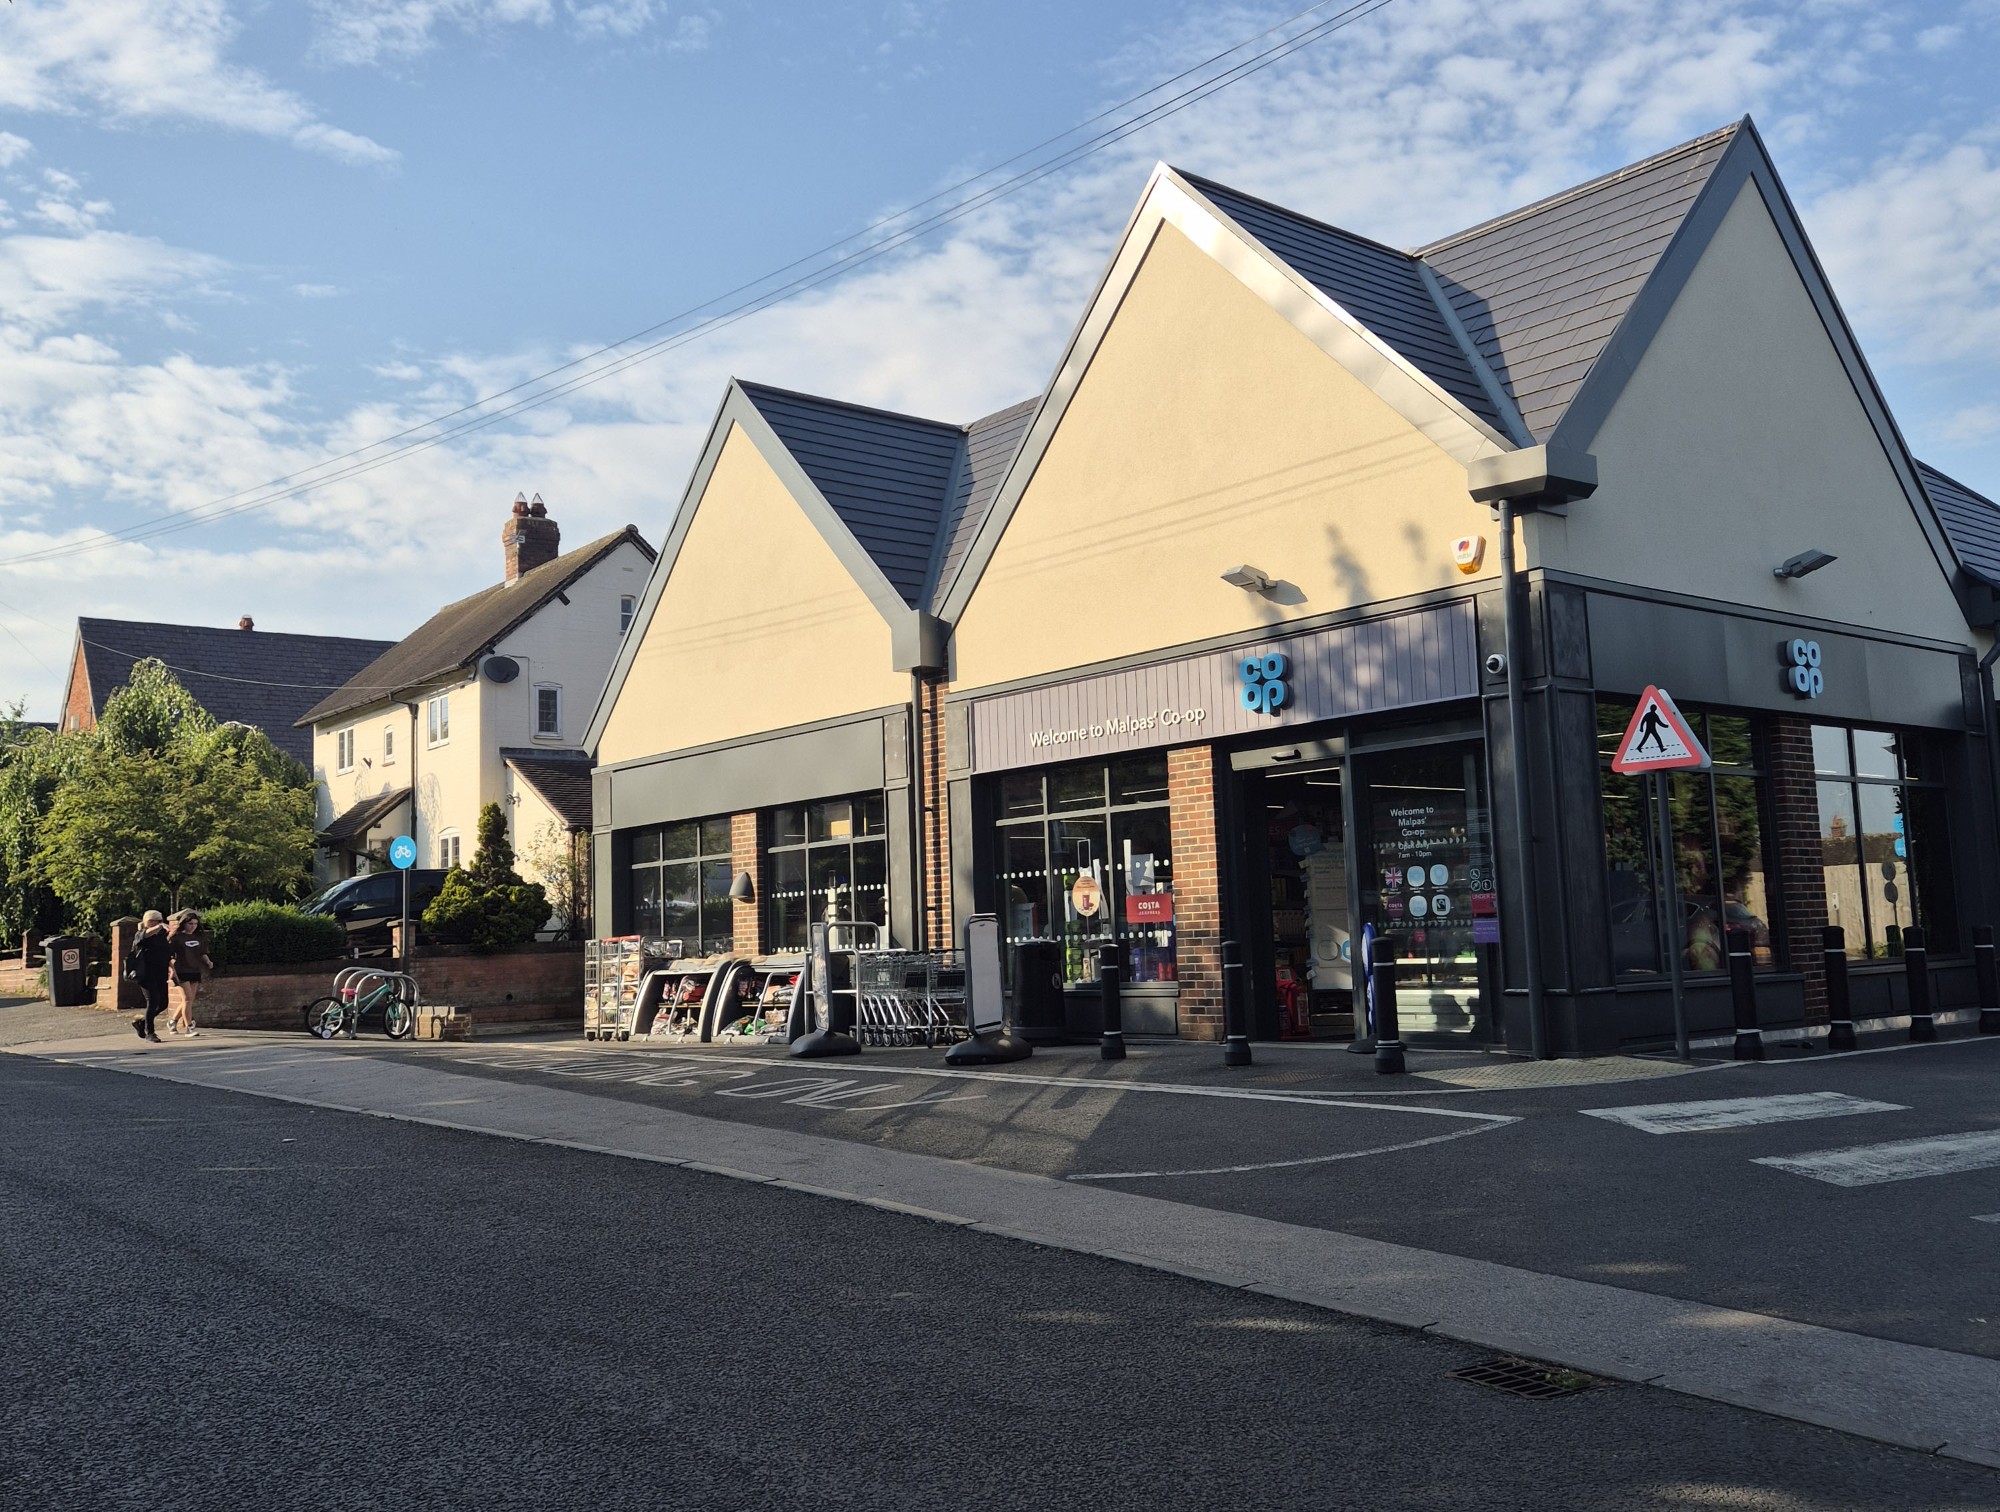
Non-residential and mixed-use buildings should follow the established building line and reflect local character in their scale, form and use of materials (refer to Section 7: Identity for guidance).
The massing and form of non-residential and mixed-use buildings should be broken up to avoid monolithic ‘big box’ development.
Commercial blocks, when sited within or at the edge of neighbourhoods, should respond to local character in their scale, layout and materials.
In village or rural locations, compact layouts based on traditional farmyard or stable patterns could be suitable for small-scale residential or commercial uses such as offices, shops and light industrial buildings.