
3.9.1 Public transport design
Key Principles
Delivering a viable, affordable and accessible public transport network is a key strand of Cheshire West and Chester’s Local Transport Plan 4, ensuring that bus becomes an attractive and convenient option for travel by growing the network and ensuring the integration and delivery of public transport alongside new homes, employment and retail.
The principles in this chapter provide guidance on how to successfully accommodate public transport into new developments.
Links to local rail stations are very important as they enable a high proportion of sustainable transport in a development. Major developments must factor in access to nearby existing train and bus stations (defined as within 1.2km) and ensure access is adequately provided for through design of bus routes, and safe walking, wheeling and cycling routes.
All major housing developments (greater than 10 homes) should connect into existing bus routes and enhance service provision.
Public Transport Design Principles
The following principles should guide how to design streets successfully to accommodate public transport.
Bus stops must be located on key desire lines and around areas of higher activity, services, community facilities, employment and residential density. They must also be well overlooked.
Bus stops must be installed ahead of first occupation (even in an interim form), even where bus services are not yet operational.
Large sites (greater than 250 homes) should provide additional bus routes, where the broader local network allows. These should be operational from the first phase of development.
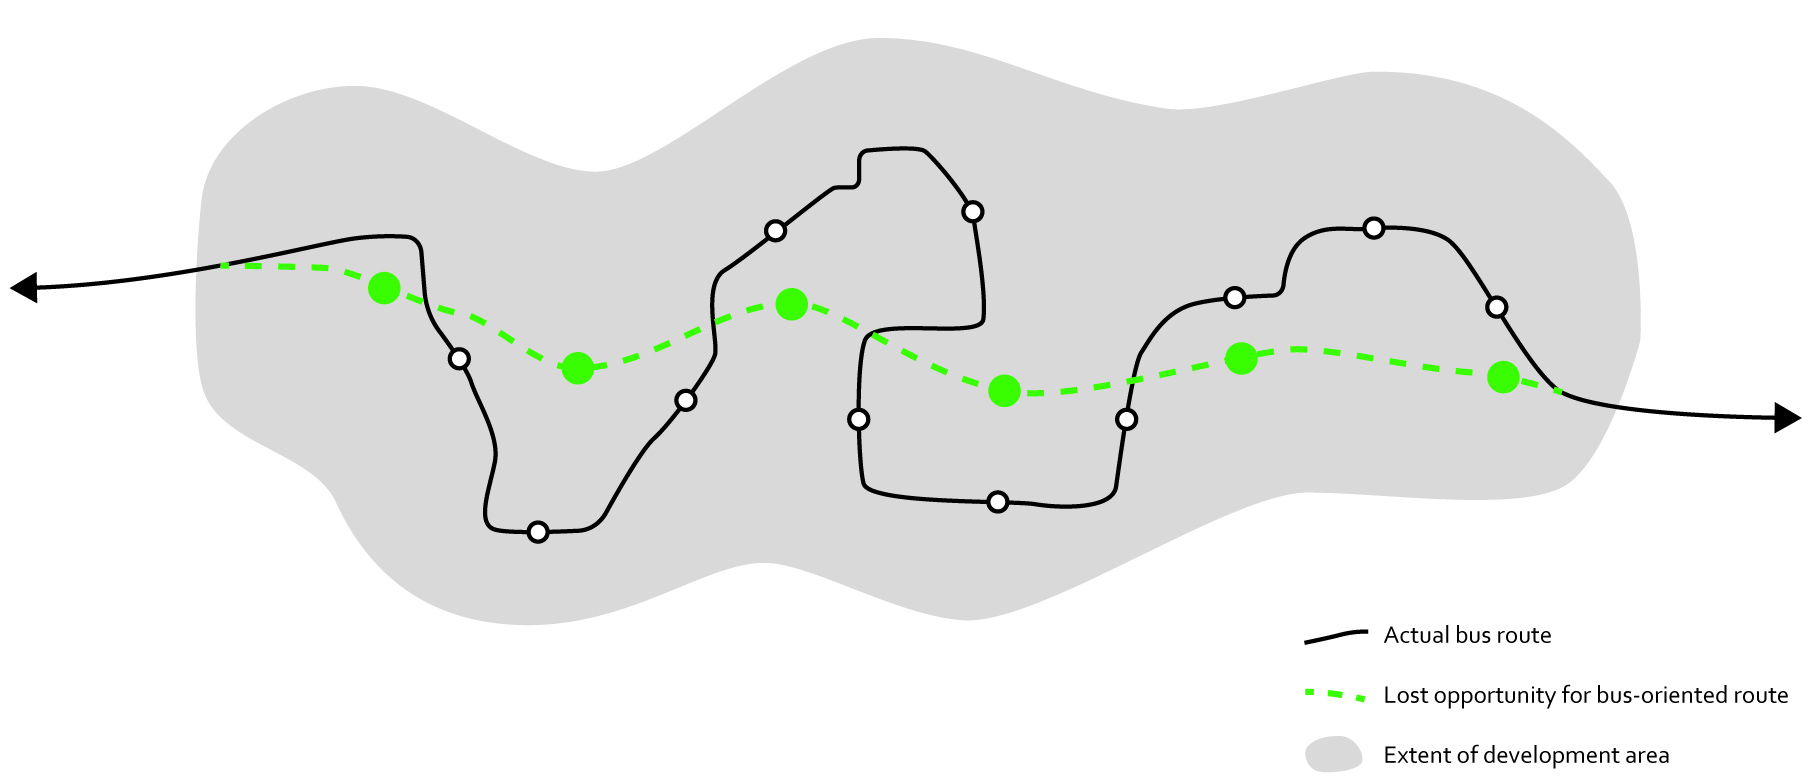
Bus stop spacing will be determined by the need to make sure homes must be within 400m walk of a bus stop or other transport hub, equivalent to a 5-minute walk. However, this should be balanced with providing routes that are as direct as possible to enable a fast and attractive service
Enhancements to existing services could be achieved through route diversions, increasing frequency and hours of operation, and providing a seven-day bus service. This could be combined with subsidised ticketing offers increase bus use and help routes establish. Early engagement with the Council's public transport service should inform planning of bus route connections.
Well designed, safe and attractive bus stops are essential to increasing the appeal and convenience of public transport. New bus stops will be required to comply with the following rules.
Bus stop design principles
On new streets, bus stops must include a shelter which offers protection from the elements, appropriate levels of lighting, seating and space to accomodate and turn a wheelchair
Tactile paving must be used at designated stops to provide a clear sensory marker for visually impaired individuals.
Bus stops must use contrasting colours or textures on the pavement leading to and from the stop to improve navigation.
The location of bus stops must be clearly indicated as part of any planning application.
Bus stops must include timetable information for passengers to access. This could include printed timetables with a QR code linking to online timetables.
Bus stops must be accessible to wheelchair users.
Bus stops at key locations in larger sites should include real time passenger information (RTPI) screens. Screens can be integrated into the shelter or be standalone. Any RTPI facilities should link with and be operated by the Local Transport Authority's RTPI system.
Bins should be provided at bus stops on Principal Streets (Type 1).
Cycle parking should be provided at major bus stops or interchange points.
Bus laybys should not be used. They are an inefficient use of space and may reduce the ease of buses re-joining the main carriageway. They should only be used on the trunk road network, or where a road safety audit has demonstrated that stationary buses in the carriageway would cause a significant safety problem.
Bus shelter requirements
Bus shelters must be a minimum size of 1.5m x 3.5m
Transparent side panels must be provided on shelters.
In conservation areas, rural locations and villages, bus stops must be designed sympathetically to their surroundings. This can be achieved by complying with the requirements in Chapter 6: Identity of this code.
Bus shelters could include a green roof or solar panels
Bus priority should be facilitated through bus gates or priority signals at junctions.