
3.2.4 Emergency access, servicing and refuse
- Emergency Accessopens new window
- Refuse Principlesopens new window
- Refuse – Collections points and communal facilitiesopens new window
- Refuse collection & Emergency Vehicle Specificationsopens new window
It is essential that provisions for emergency access, servicing, and waste collection are considered early in any scheme. Poorly thought-out layouts can have a significant impact on the level of service for residents, and there can be a tension between creating places that are people friendly but can also be easily accessed (albeit infrequently) by these larger vehicles.
Emergency access
Requirements for fire vehicle access are set out in Part B5 of the Building Regulations Approved Document Bopens new window.
For convenience, the key parts that impact design are set out below. However, compliance with this code does not guarantee compliance with building regulations, and designers will need to also refer to the Approved Documents and other relevant guidance.
For houses, access for fire vehicles must be provided to within 45m of all points inside a home.
Designers must consult with the emergency services to agree an access strategy. Developments of 150 dwellings or more must provide an emergency access route. An exception may be made where robust evidence demonstrates that site-specific constraints render the provision of such access unviable. If necessary, filters must allow emergency vehicle access via locked removable bollards.
On all streets that require fire vehicle access, a clear street width, between vertical obstructions, of 3.7m must be provided. This can be reduced to 3.1m at gateways (including traffic calming features).
Fire and rescue service vehicles must not have to reverse more than 20m from the end of an access road. Turning facilities must be provided on longer access routes.
Where parking may block a safe access route, parking restrictions must be put in place.
Refuse Principles
The following refuse collection requirements must be considered when designing the street network. This refers mainly to household recycling and waste collections, unless stated otherwise.
Refuse access needs to be carefully considered and balanced with other requirements. The geometric requirements for large refuse vehicles can lead to large turning radii, wider streets and large turning heads that conflict with the creation of good quality places and streets for all.
A refuse collection vehicle must not need to reverse more than 12m and must not need to reverse at all from a major road (secondary and above).
All household recycling and waste collections must be from the adopted carriageway, except in exceptional circumstances.
For all residential developments, developers must submit a recycling and waste plan showing:
- The extent of adopted highway;
- The location of all bin stores clearly marked in red;
- The location of all collection points clearly marked in blue;
- The dimension of all bin stores, and their distance from the kerb; and
- A schedule of bin stores and collection points, setting out key dimensions, capacity and number of homes served.
Collection of recycling and waste from unadopted roads must be approved by the Waste Management Team at the pre-planning stage.
For tertiary and unadopted streets that cannot accept refuse collection vehicles, a consolidation point must be provided on the edge of the main adopted street to allow collection.
Communal bin stores could be provided to to serve houses on unadopted roads to store their bins, if approved by the Waste Management Team at the pre-planning stage.
Refuse – Collections points and communal facilities
The following rules apply to the design of recycling and waste collection points and communal facilities.
Collection points:
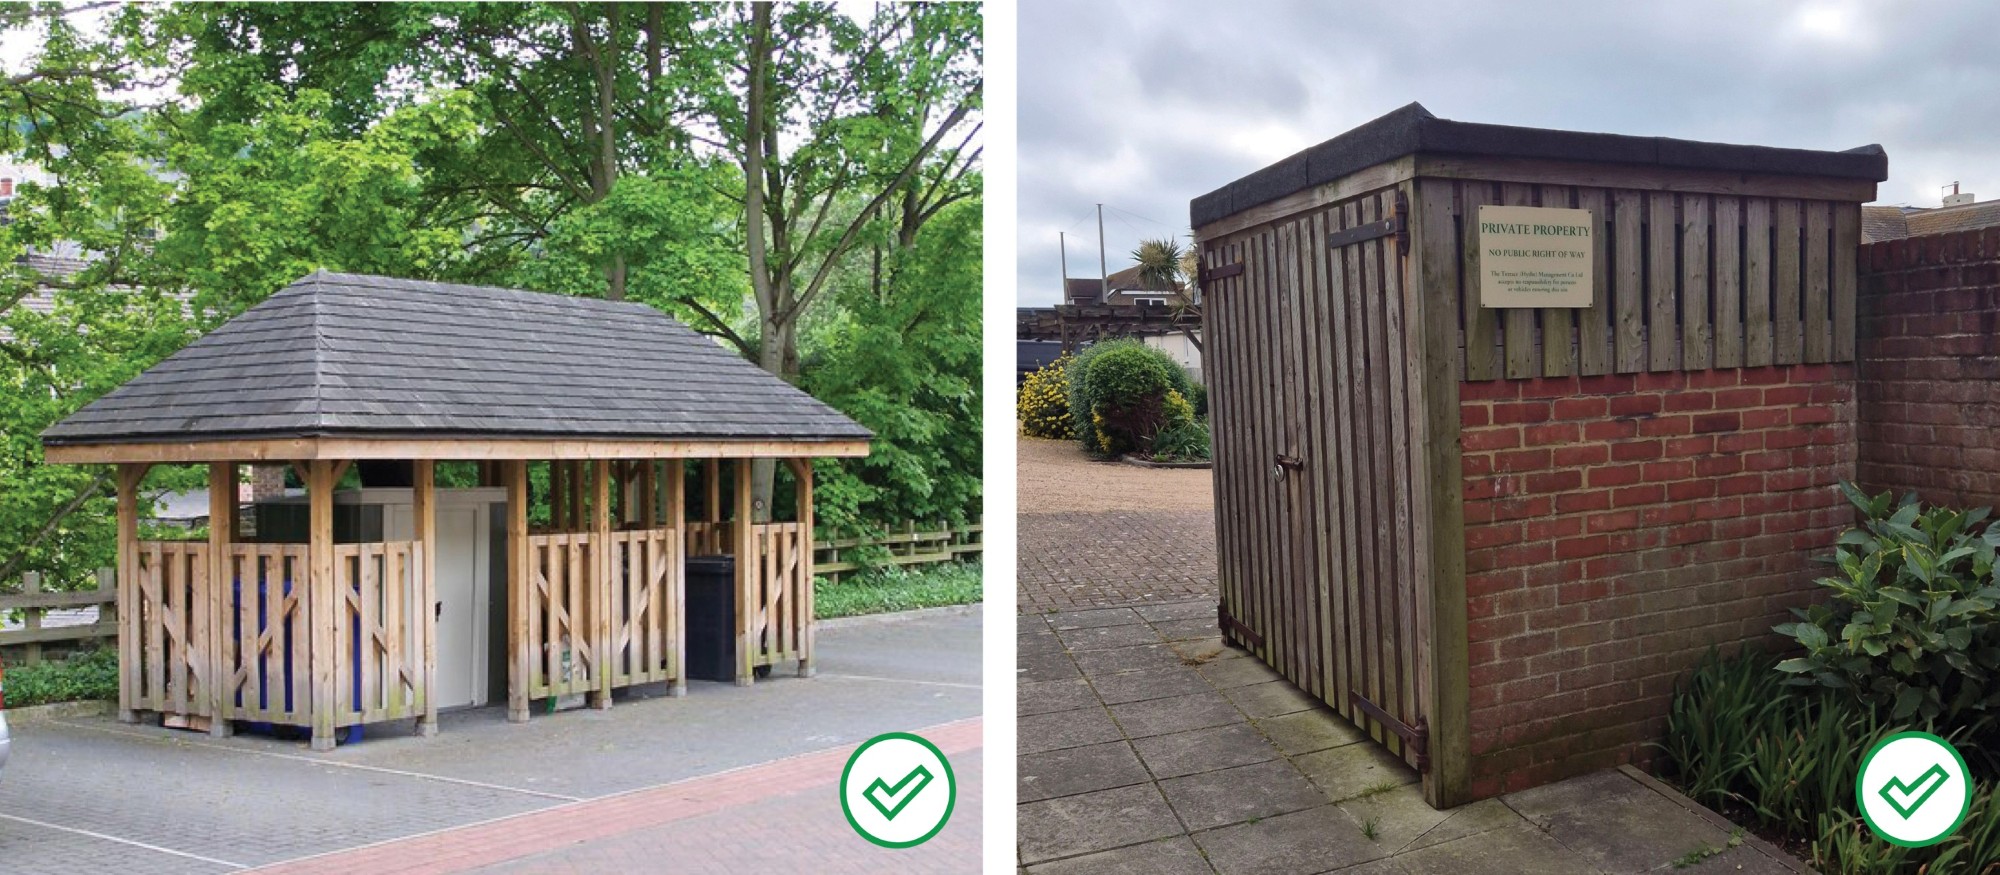
- The surfacing must be level and hard paved surface. If enclosed, tarmac or concrete can be used.
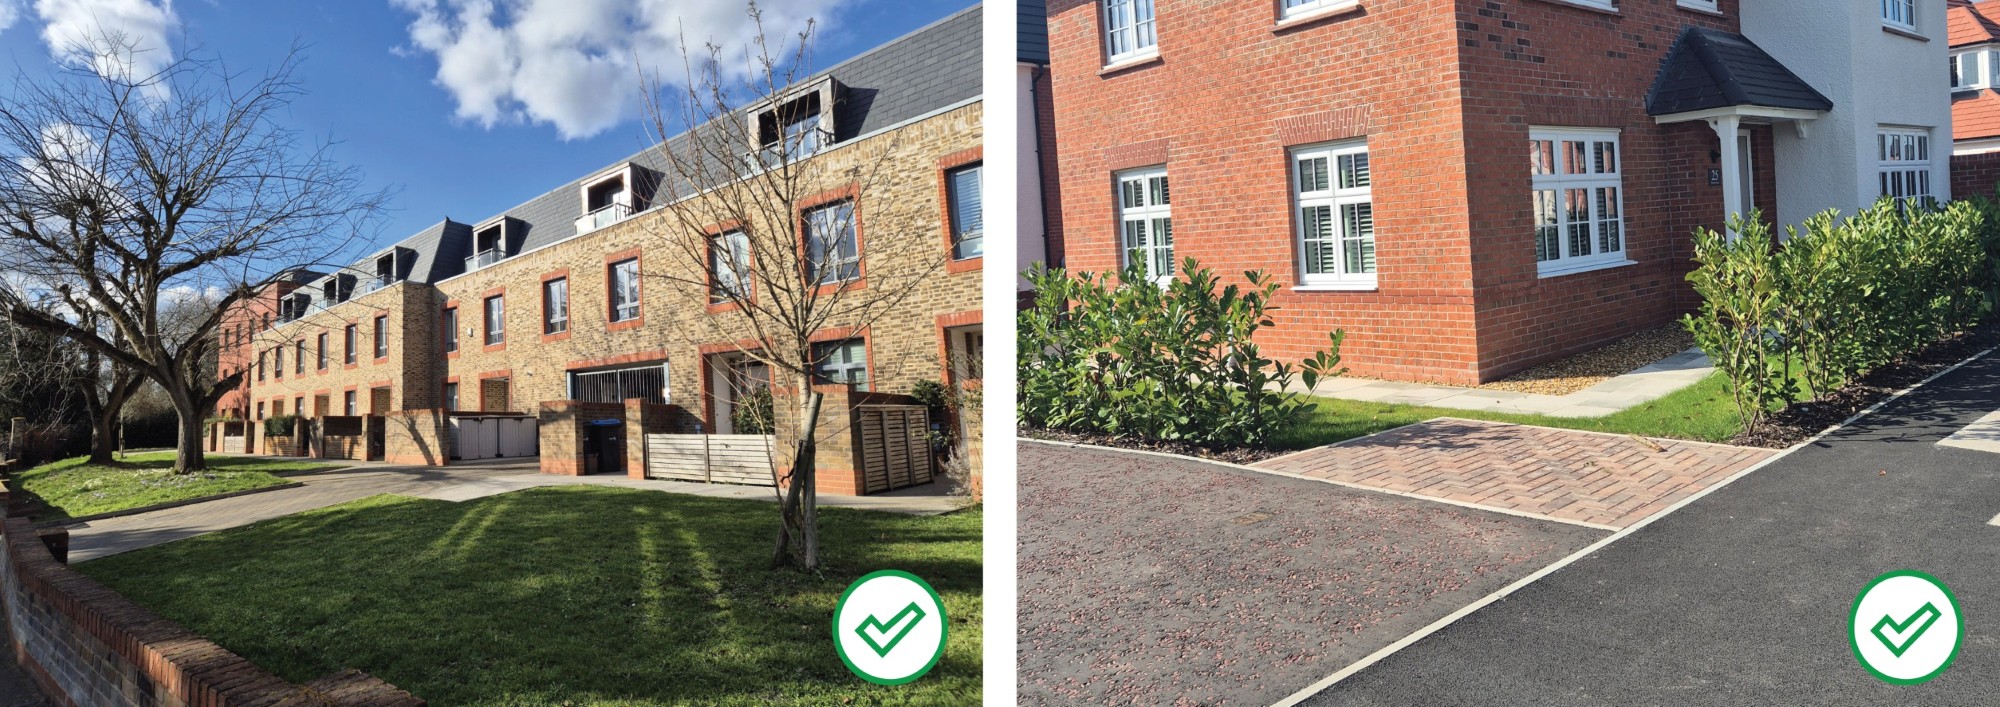
- If a structure or enclosure is provided, this must comply with the requirements of the Design Code in terms of materials.
- Space must be provided for four wheeled bins per home, plus one food waste container.
- A maximum of 5 properties must be served by a collection point.
- Designated collection points should be designed to avoid reducing footway or cycleway widths below acceptable standards.
- They must be located no more than 30m from those houses.
Communal facilities:
- Access must be controlled and managed, must not be open to the public and must be locked at all times.
- It must be located adjacent to the adopted highway, and accessible from it.
- The maximum drag distance for operatives must be less than 10m.
- They must be located no more than 25m from the houses it serves.
- The design must comply with the requirements of Part H6 of the Building Regulations.
- Design of the enclosure must also comply with the requirements of this Design Code (materials, etc).
For further guidance, please refer to the Council's Recycling and Waste Guidance for Developers.
Refuse collection & Emergency Vehicle Specifications
Any streets that require refuse collection vehicle access, including private streets, must be designed to accommodate a 26-tonne vehicle. The requirements for refuse collection vehicle access must not override the street widths and junction geometries set out in this code. Where there is any concern, vehicle tracking should be used to demonstrate access.
Tracking may overrun the central line for streets infrequently used by large vehicles.
For the purposes of vehicle tracking assessments, applicants should utilise a fire appliance design vehicle available within their chosen software package. The following vehicles are considered acceptable proxies:
- Autodesk Vehicle Tracking: Fire Appliance design vehicle; or
- DB32 Fire Appliance (8.68 m overall length with a 7.91 m kerb-turning radius), or another equivalent fire appliance available within the software library.
For sites within existing settlements, designers could use the type of vehicle that is currently used in the surrounding streets, particularly where access is through existing streets which utilise smaller vehicles. This should be approved by the Waste Management Team at pre-planning stage.