4.2 Creating places with a heart
This section sets out design principles for creating thriving, mixed use communities with clear focal points that foster wellbeing, social interaction and economic development. Truly sustainable places require ready access to the amenities and services that underpin everyday activities: ideally within a 10-minute walk of homes.
The rules below apply to different development sizes above 10 dwellings. While it is recognised that some developments may not sustain mixed uses, a 'heart' must always be established through urban form. In this context, a public 'heart' is defined as a distinct focal space within a neighbourhood where residents come together to socialise, exercise, work, shop, or otherwise interact.
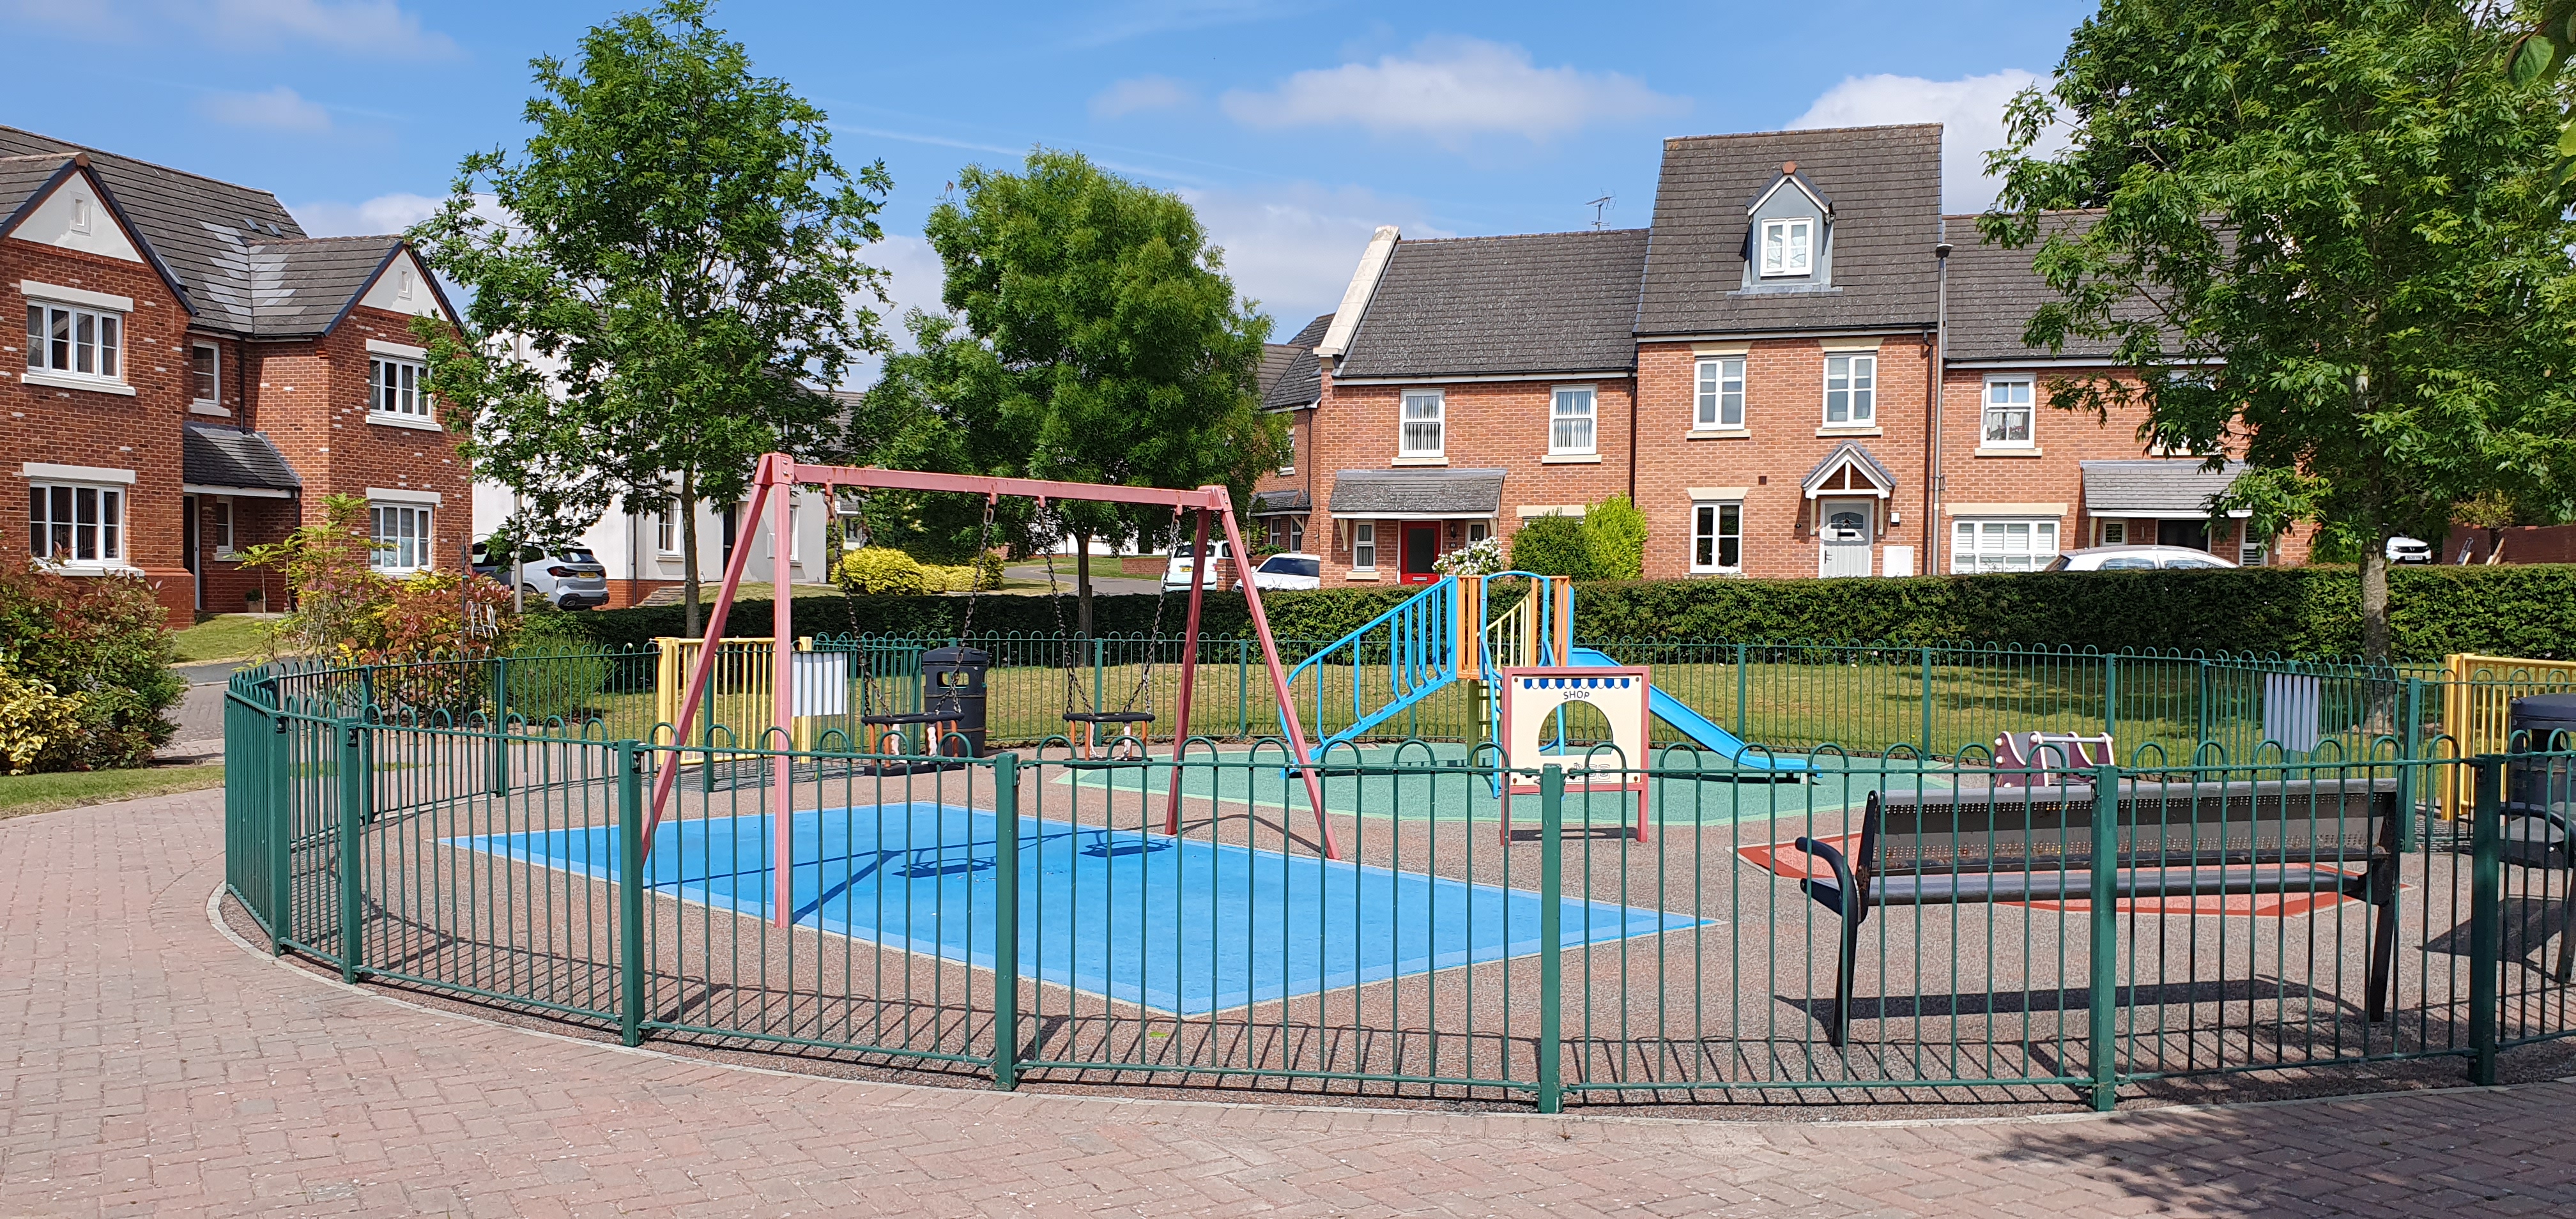
For developments of 10 -250 homes, developments must create a 'heart' through layout and form rather than use e.g., through public realm at a junction of routes.
For developments of between 250 and 500 homes, developments must have a central 'heart' that is easily accessible by active and sustainable modes of travel. This may incorporate public open space and must also have a flexible commercial, employment or community building. Where these uses can't be provided, the layout must incorporate a building with a ground floor capable of conversion (e.g. minimum 3.5m floor-to-ceiling height) to facilitate future non-residential use, such as a shop or meeting place.
For developments of over 500 homes developments must create a 'heart' through both use and design. This must be centrally located and easily reached by active and sustainable modes of travel. It must contain mixed or non-residential uses (e.g., shop, café, community hall), having a positive relationship with adjacent public space (e.g. a green or square).
Where mixed-use or non-residential services and facilities (e.g. cafés, community centres, schools) are provided, they should be co-located with public spaces at the centre of the site.
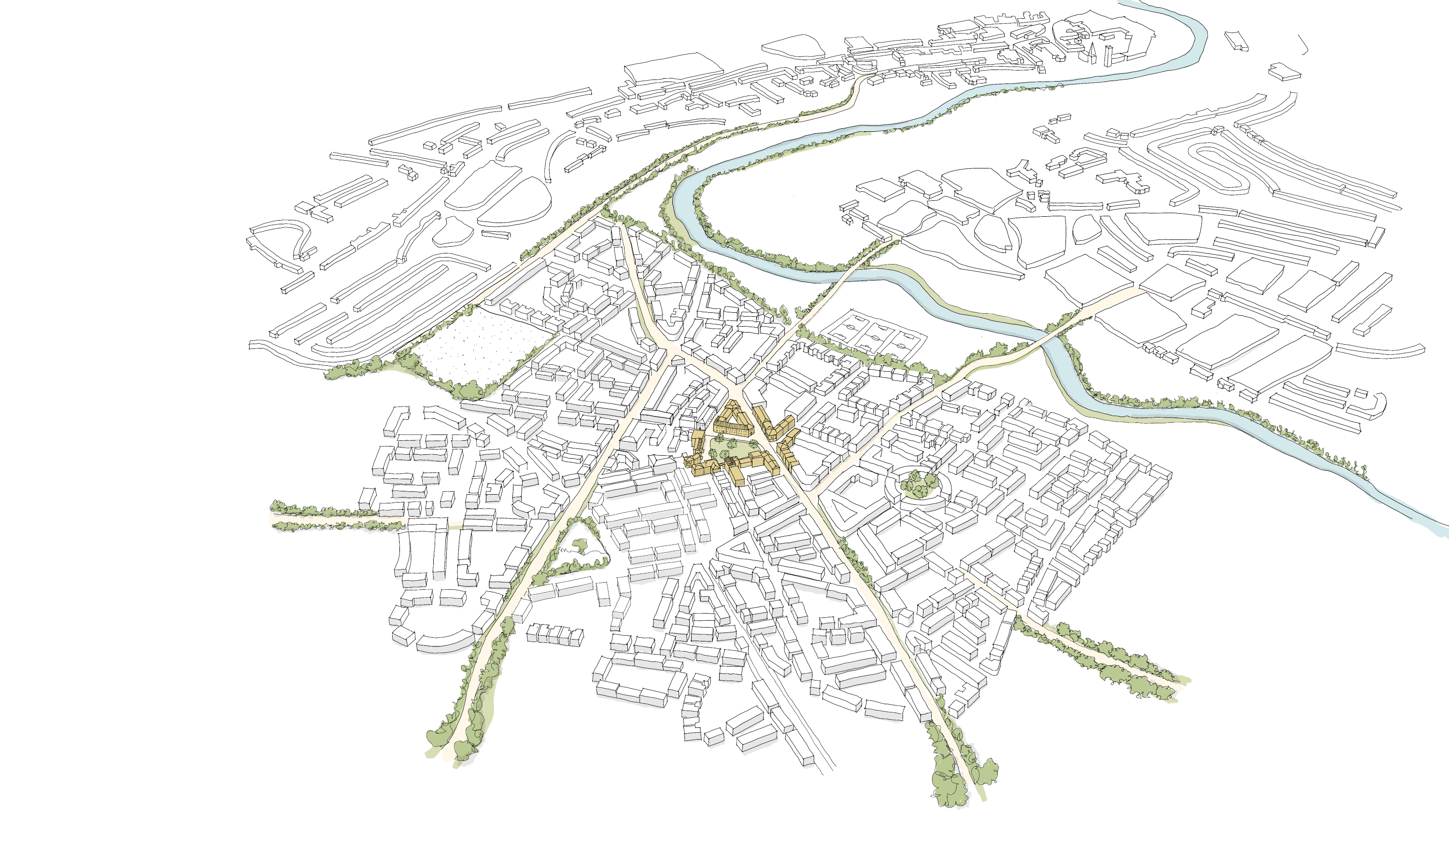
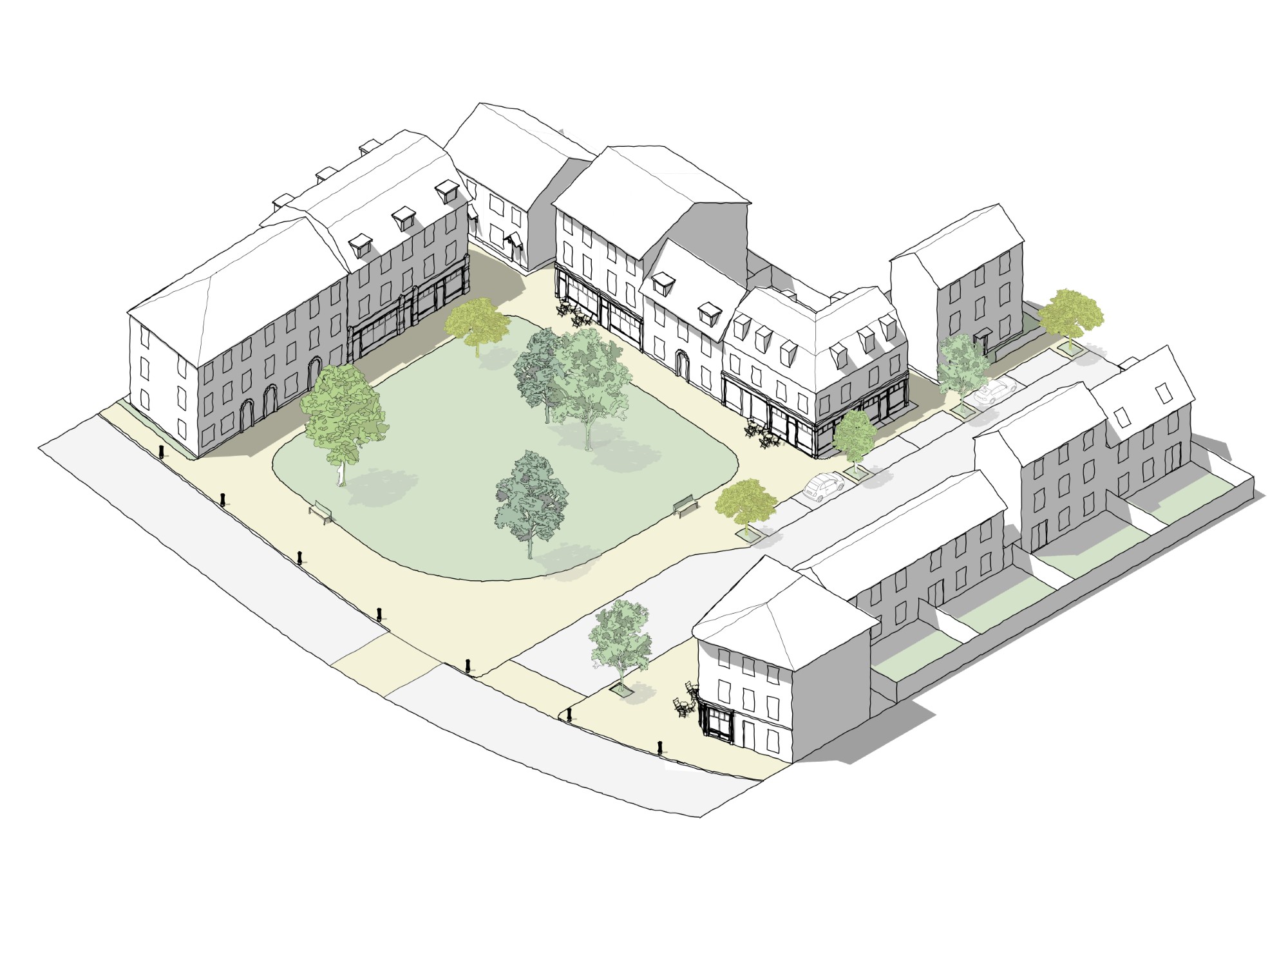
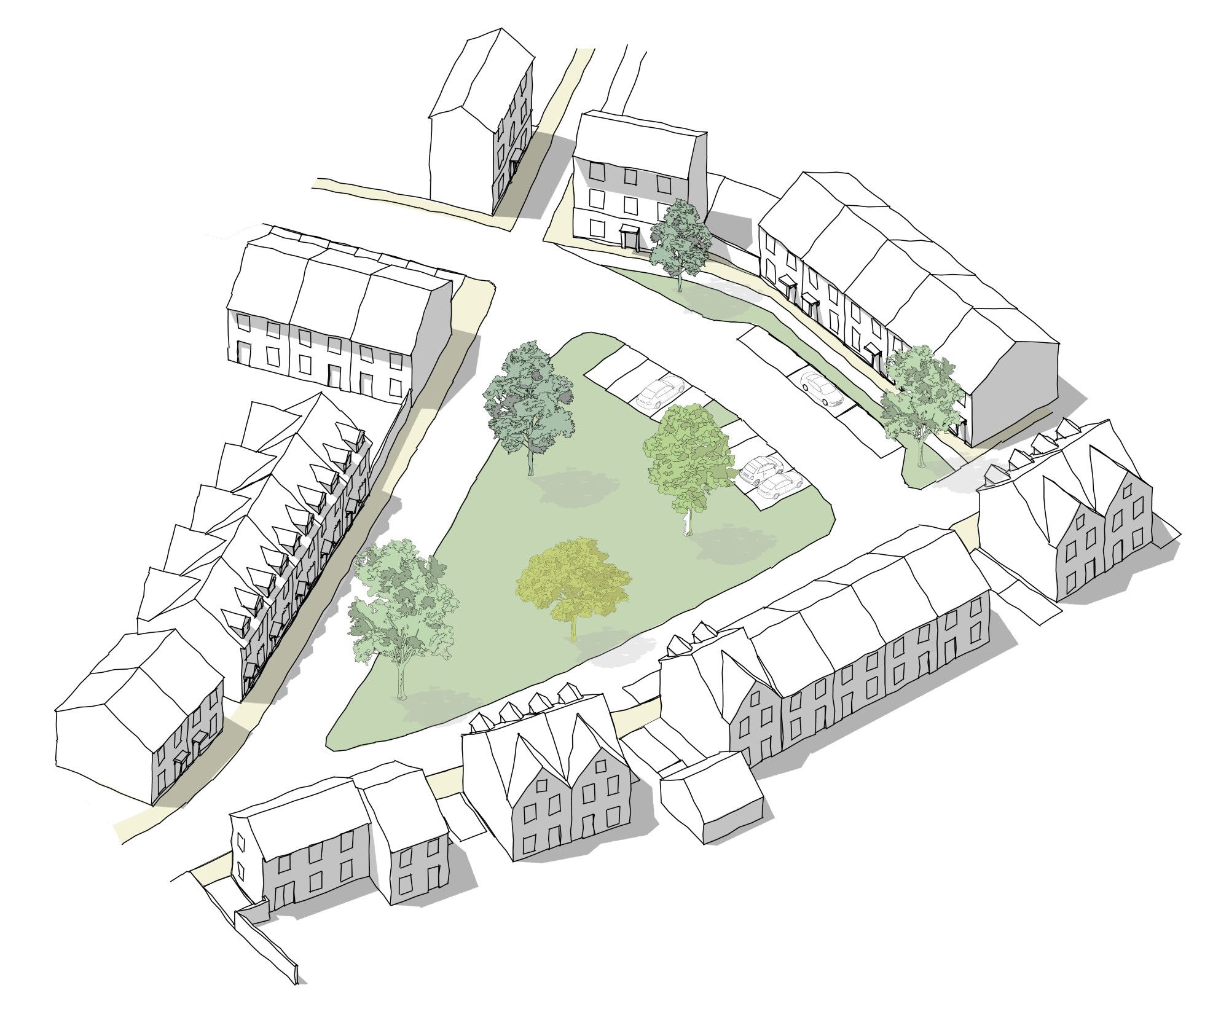
Large-scale development should include a clear public heart established through density, layout and use. Poundbury, Dorset