Public Space

4.3 Design principles

MUST

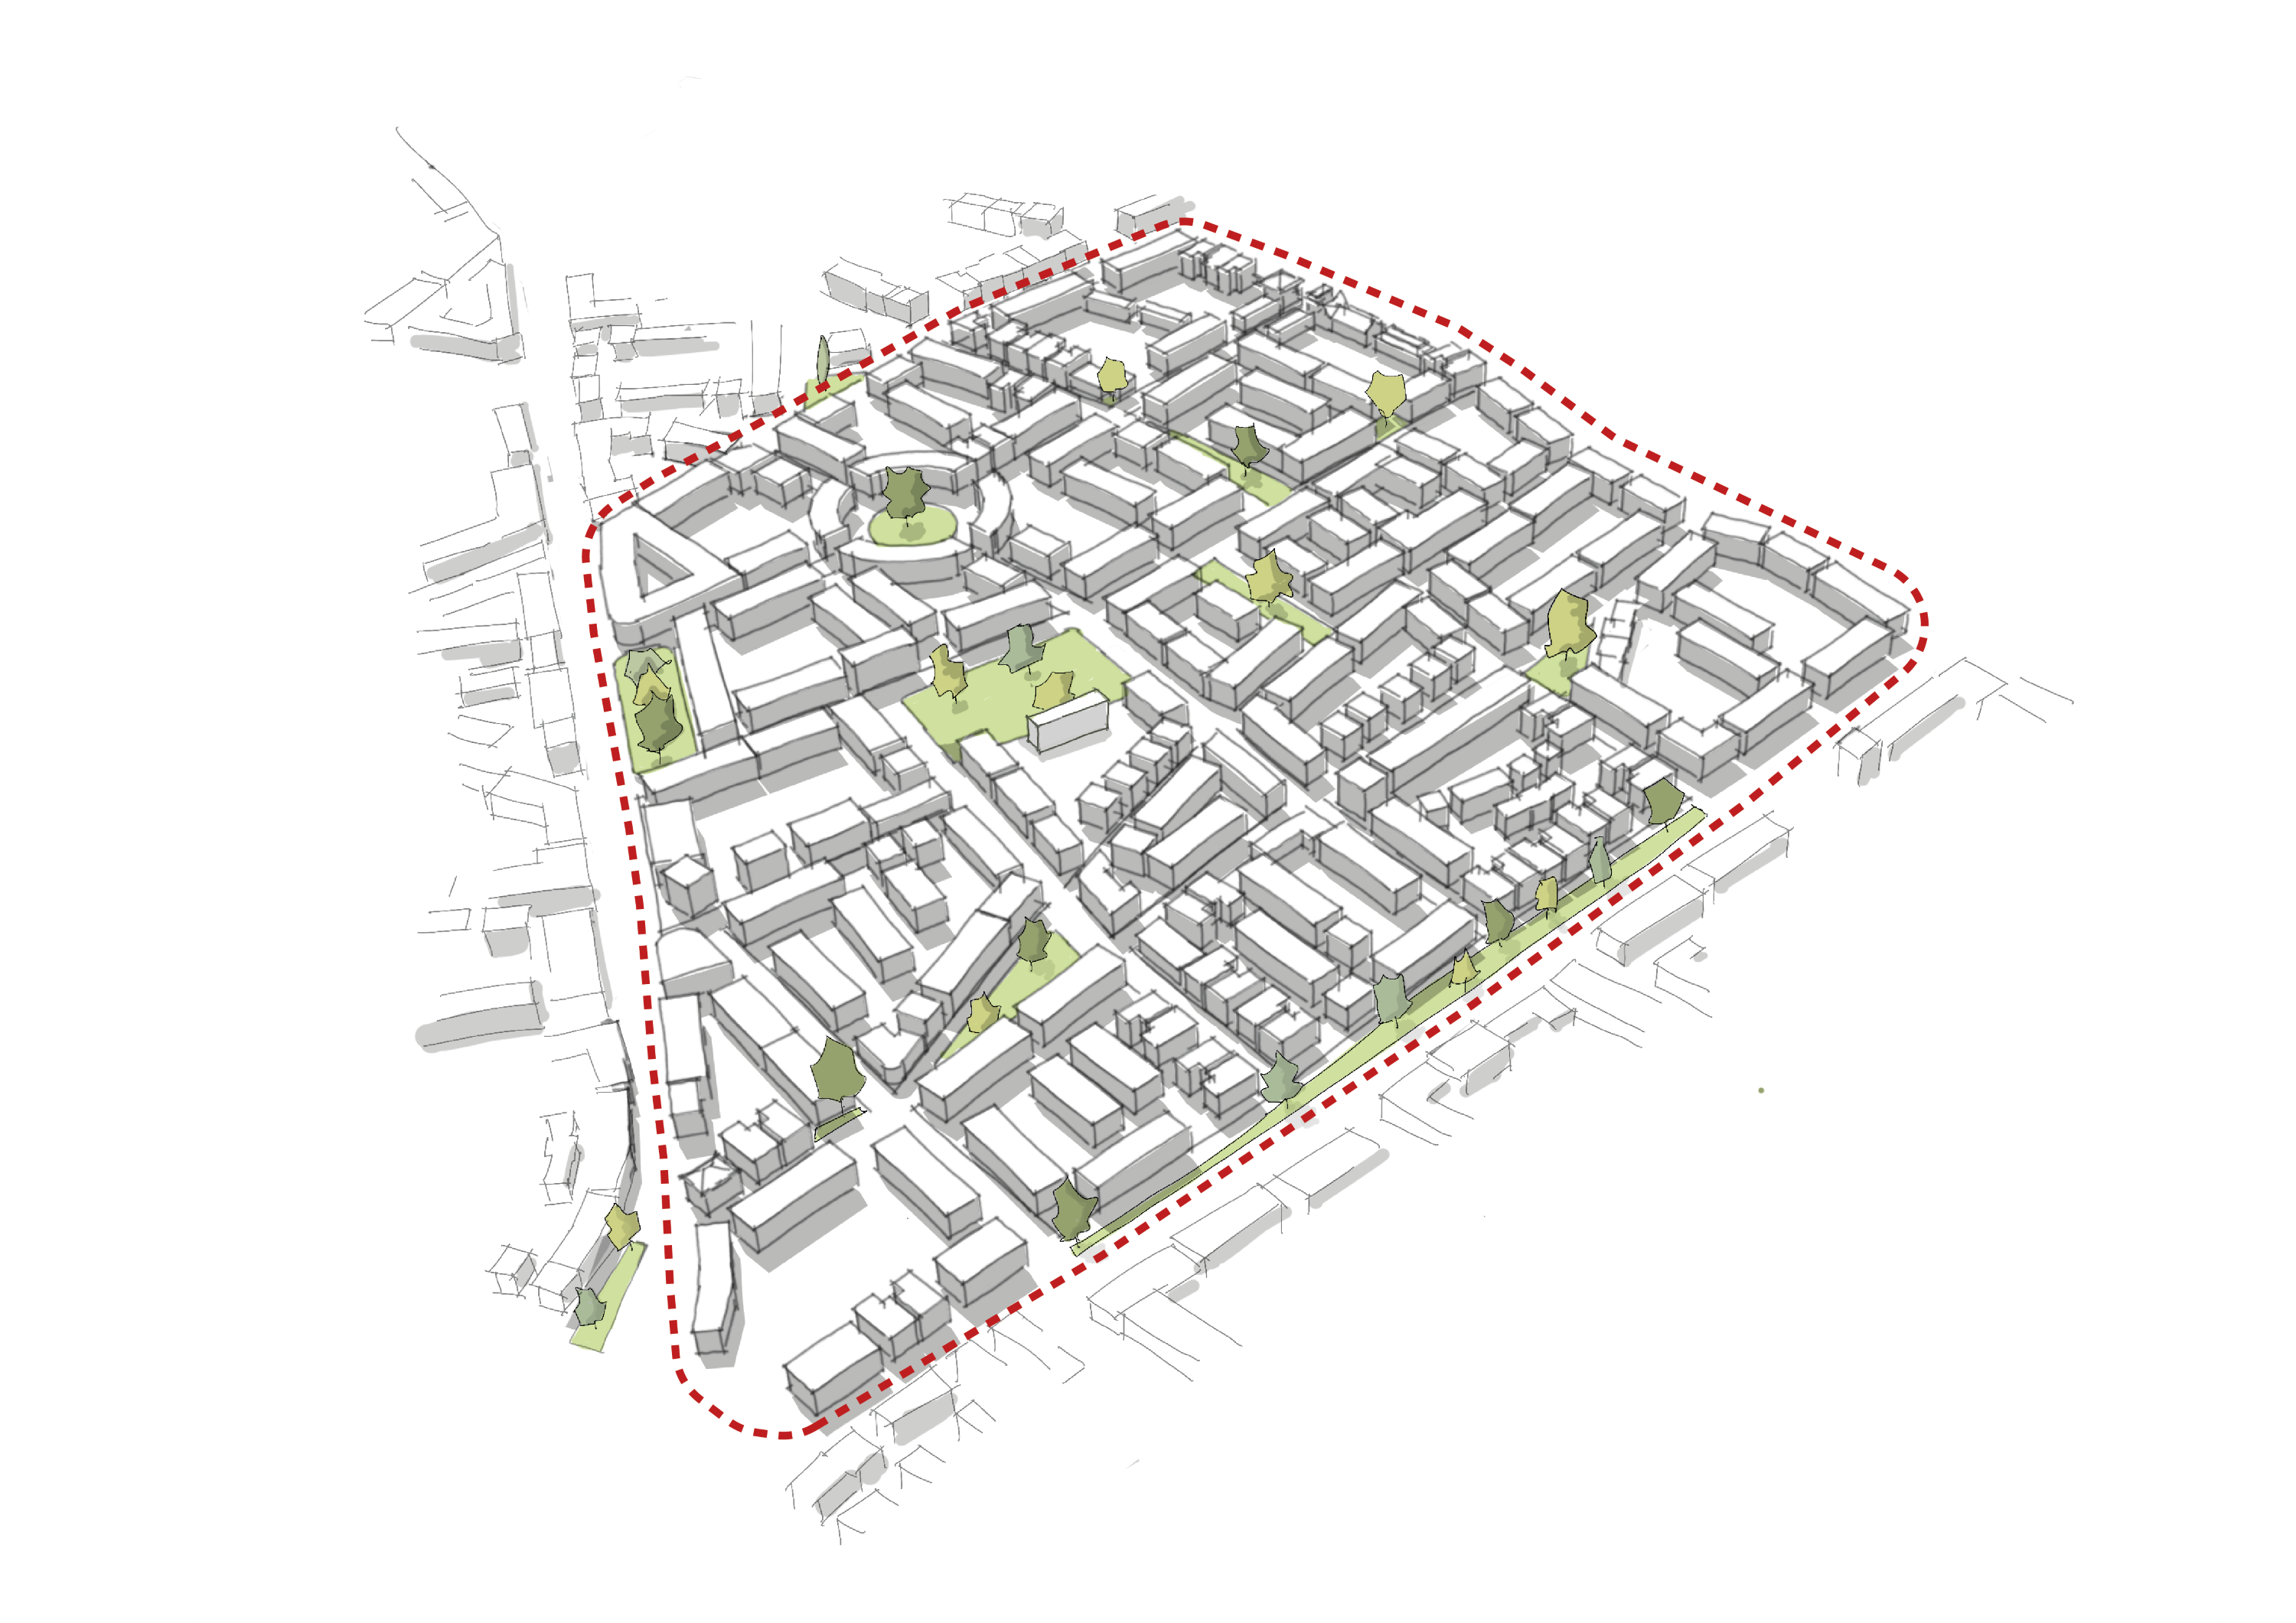
On major sites (over 250 homes), green spaces must be located 'little and often' throughout the site, rather than be concentrated in one area of a development. This adds variety and relief and ensures accessibility.

MUST

All new public spaces and play areas must be overlooked by homes or active ground floor uses.

MUST

If a development adjoins an existing public space, movement route, or other active feature (e.g. a park or a riverside path), it must be fronted onto by buildings and well-related to public space within the proposal.

MUST

Back gardens must not back onto open spaces or principal, primary and secondary streets.

MUST

New public spaces within the site must be linked by safe and accessible walking, wheeling and cycling routes. Routes must not stop short of entrance points.

MUST

Public spaces must have a clear management and stewardship strategy that ensures their success in perpetuity.
Greenery Little and Often image
Fig 4.7 On major sites (over 250 homes) greenery should be located 'little and often', with small parks and green corridors distributed throughout the masterplan rather than focused in one or two locations.

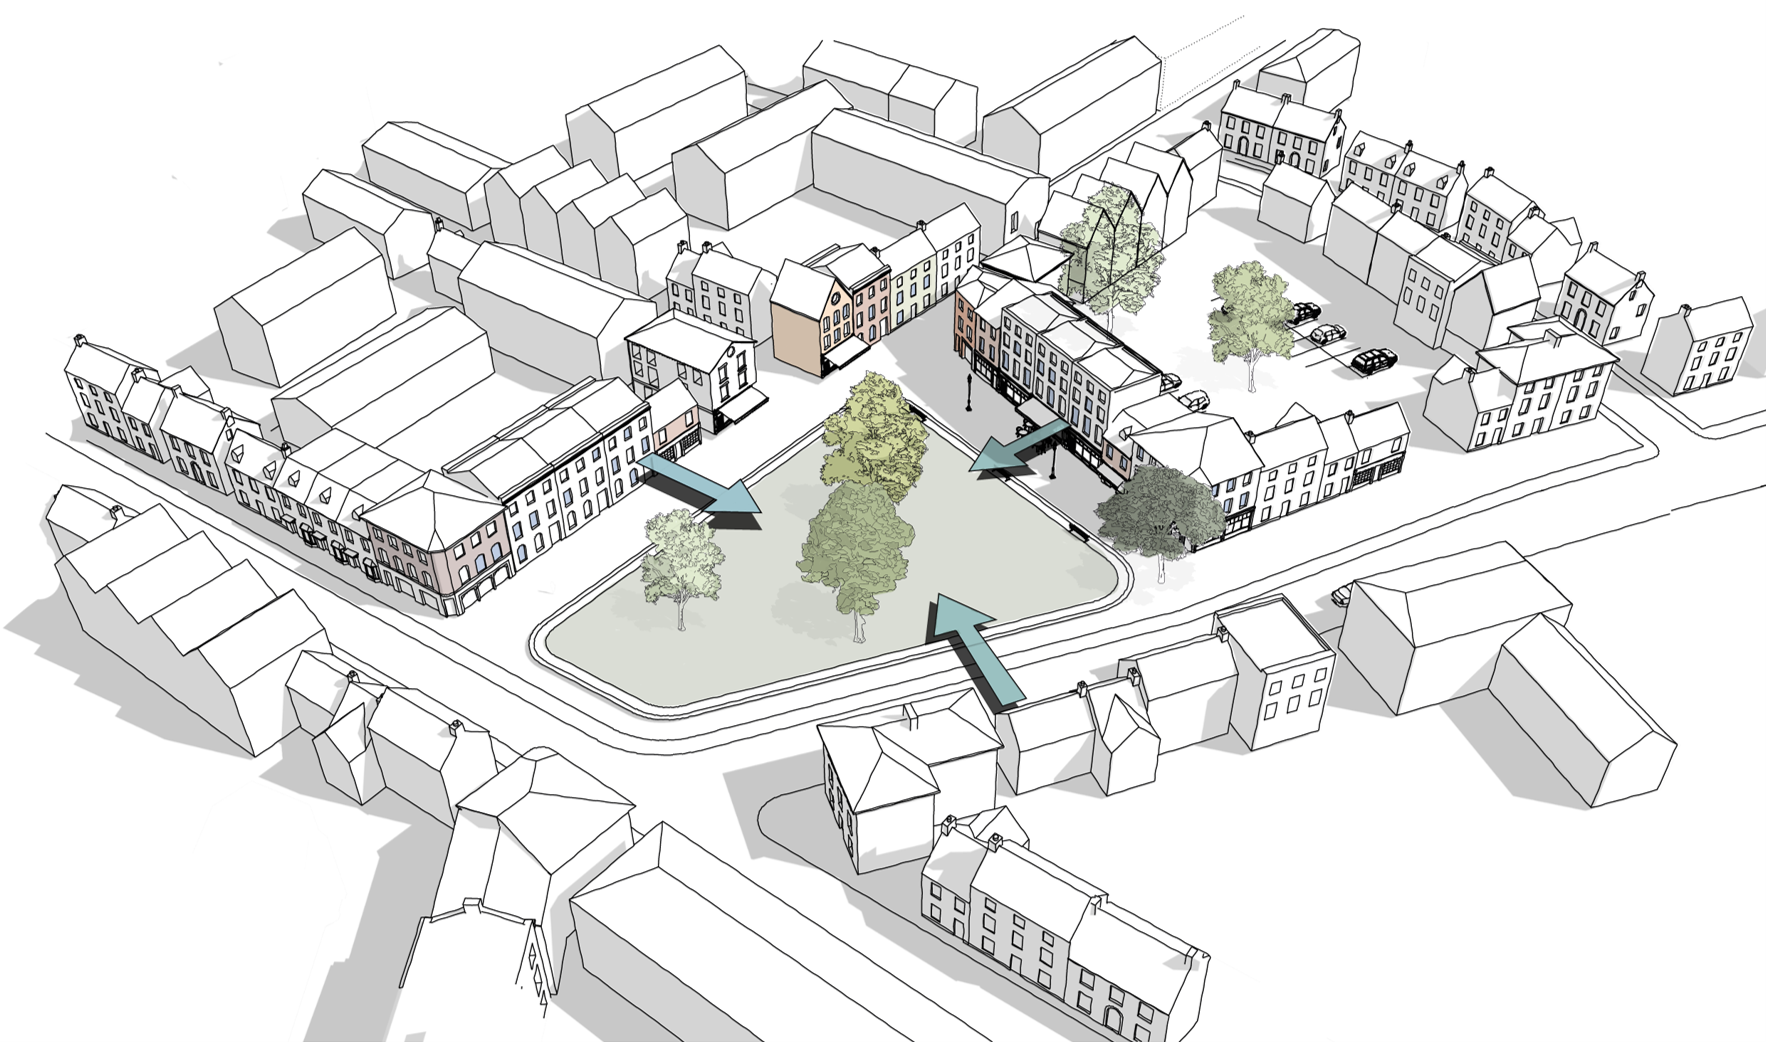
A green square at the heart of a development overlooked by mixed-use buildings.
Fig 4.8 A green square at the heart of a development overlooked by mixed-use buildings.


5.1 Central Green - Ledsham Garden Village image
Fig 4.9 A large formal park located at the heart of a suburban development, Ledsham Garden Village, Ellesmere Port. On an urban or village scheme, public open space of this scale would not be appropriate due to its lack of intimacy and enclosure .

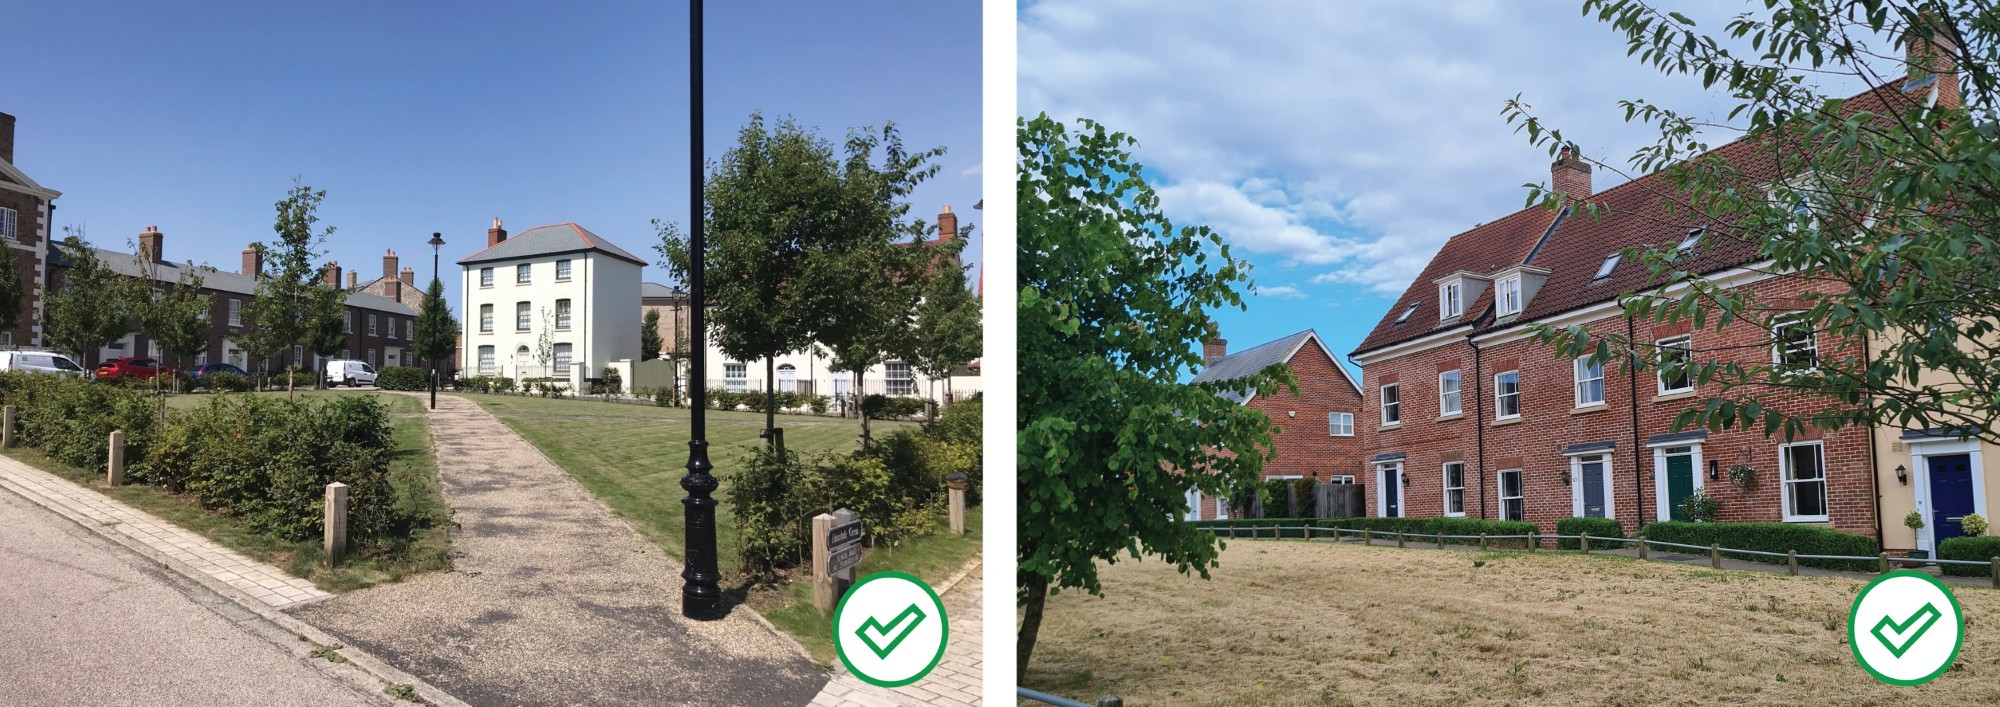
Well overlooked public spaces, Poundbury and Suffolk image
Fig 4.10 Examples of village greens in Poundbury, Dorset (left) and Saxmundham, Suffolk (right).

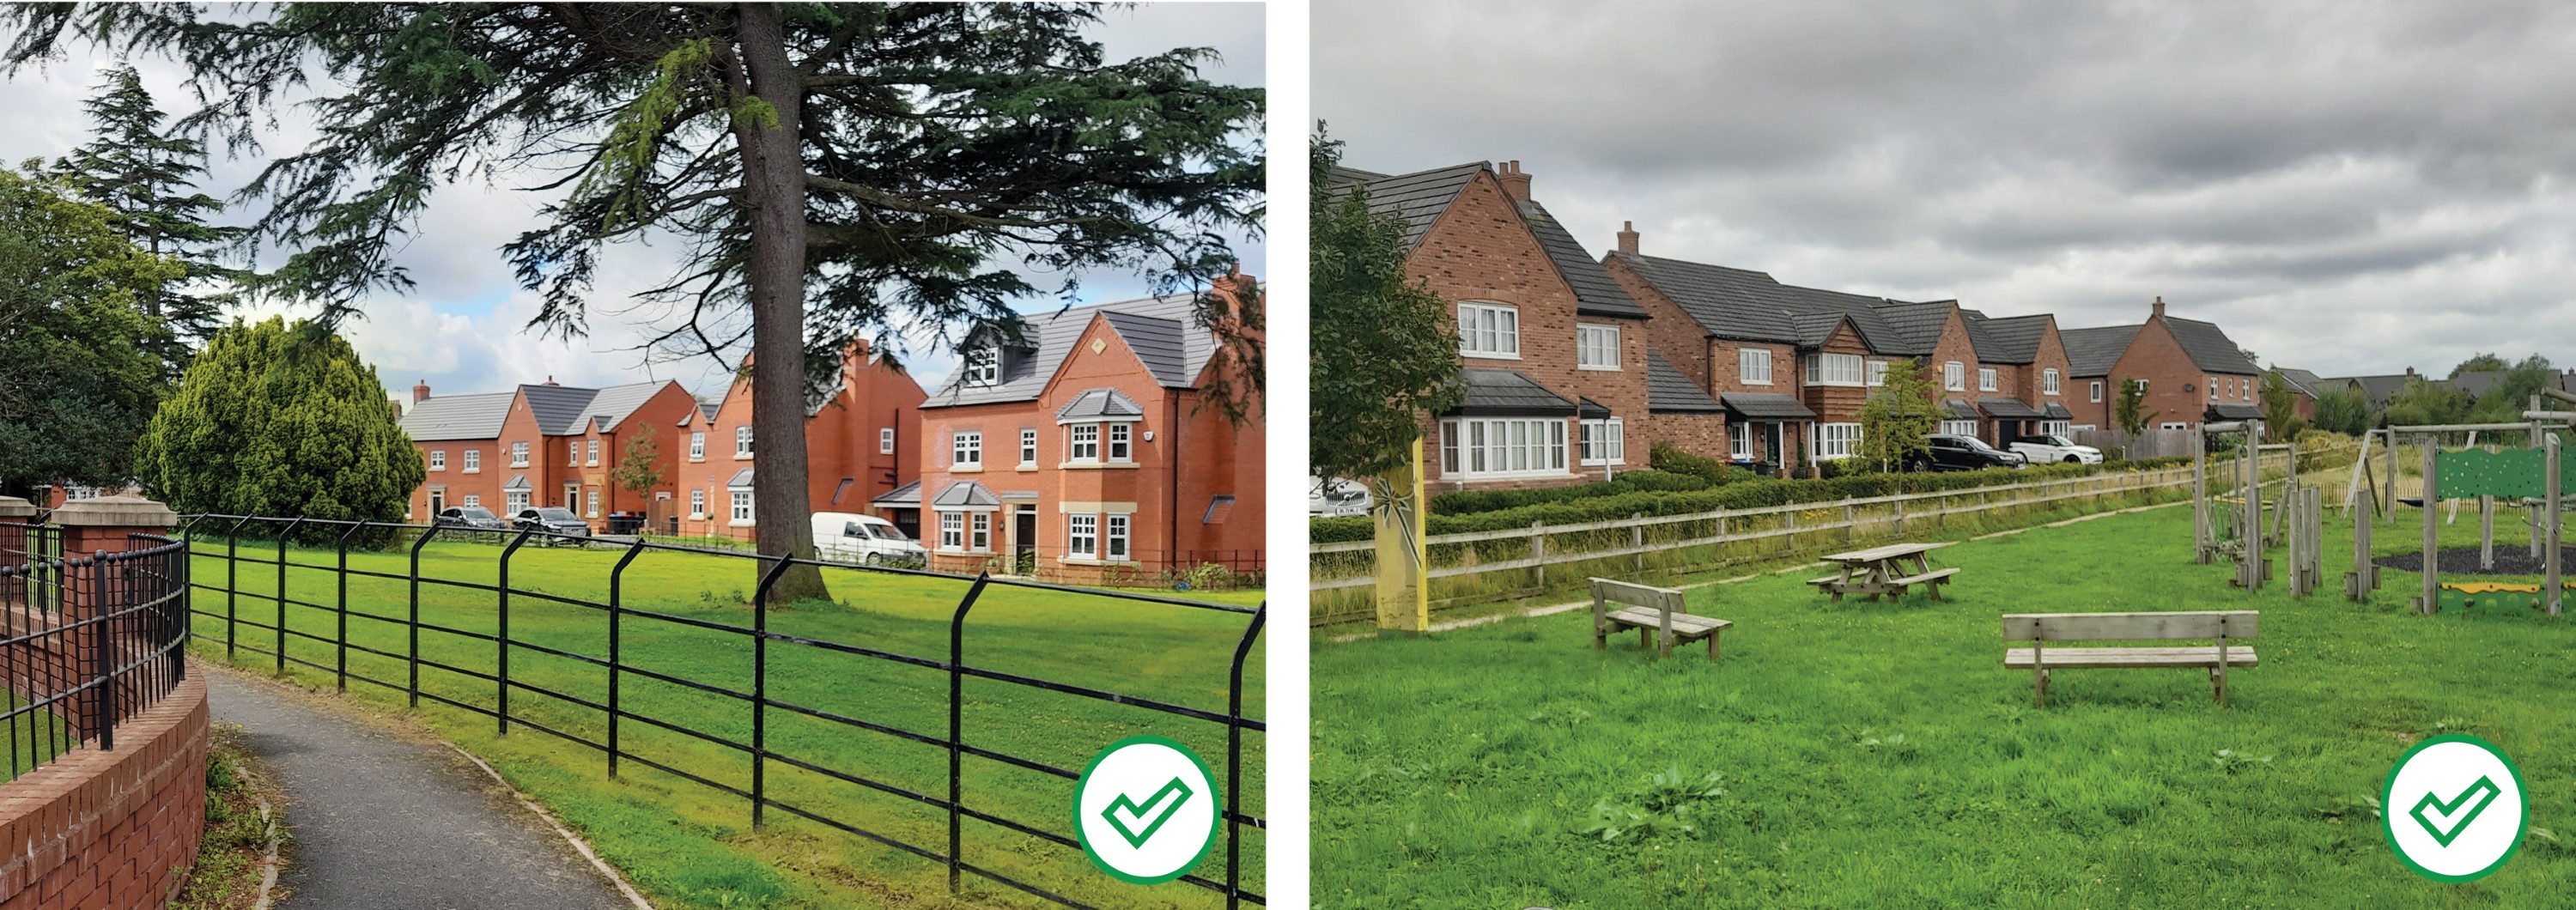
Well overlooked public spaces, Upton and Saighton Camp image
Fig 4.11 Examples of well overlooked green space in developments at Upton Grange (left) and Saighton Camp, (right), both Chester.

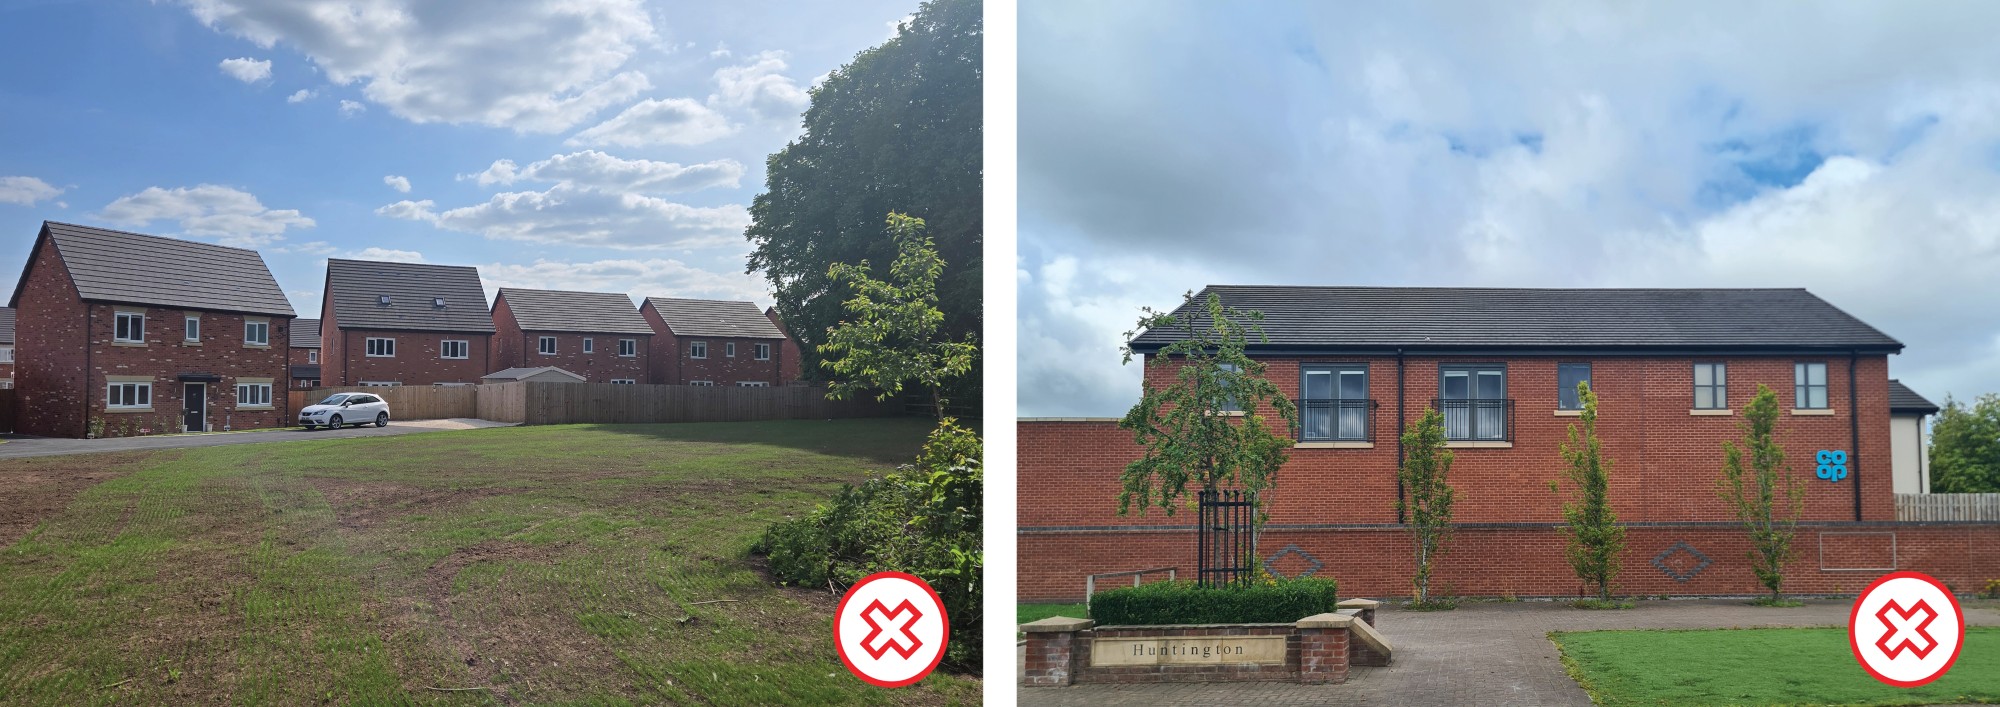
Poorly overlooked public spaces, Beeston and Saighton Camp image
Fig 4.12 Back gardens and 'inactive' ground floors (with no windows) must not front onto public space, ......., Northwich (left) and Saighton Camp, Chester (right).

5.1 Garden Square - Frodsham image
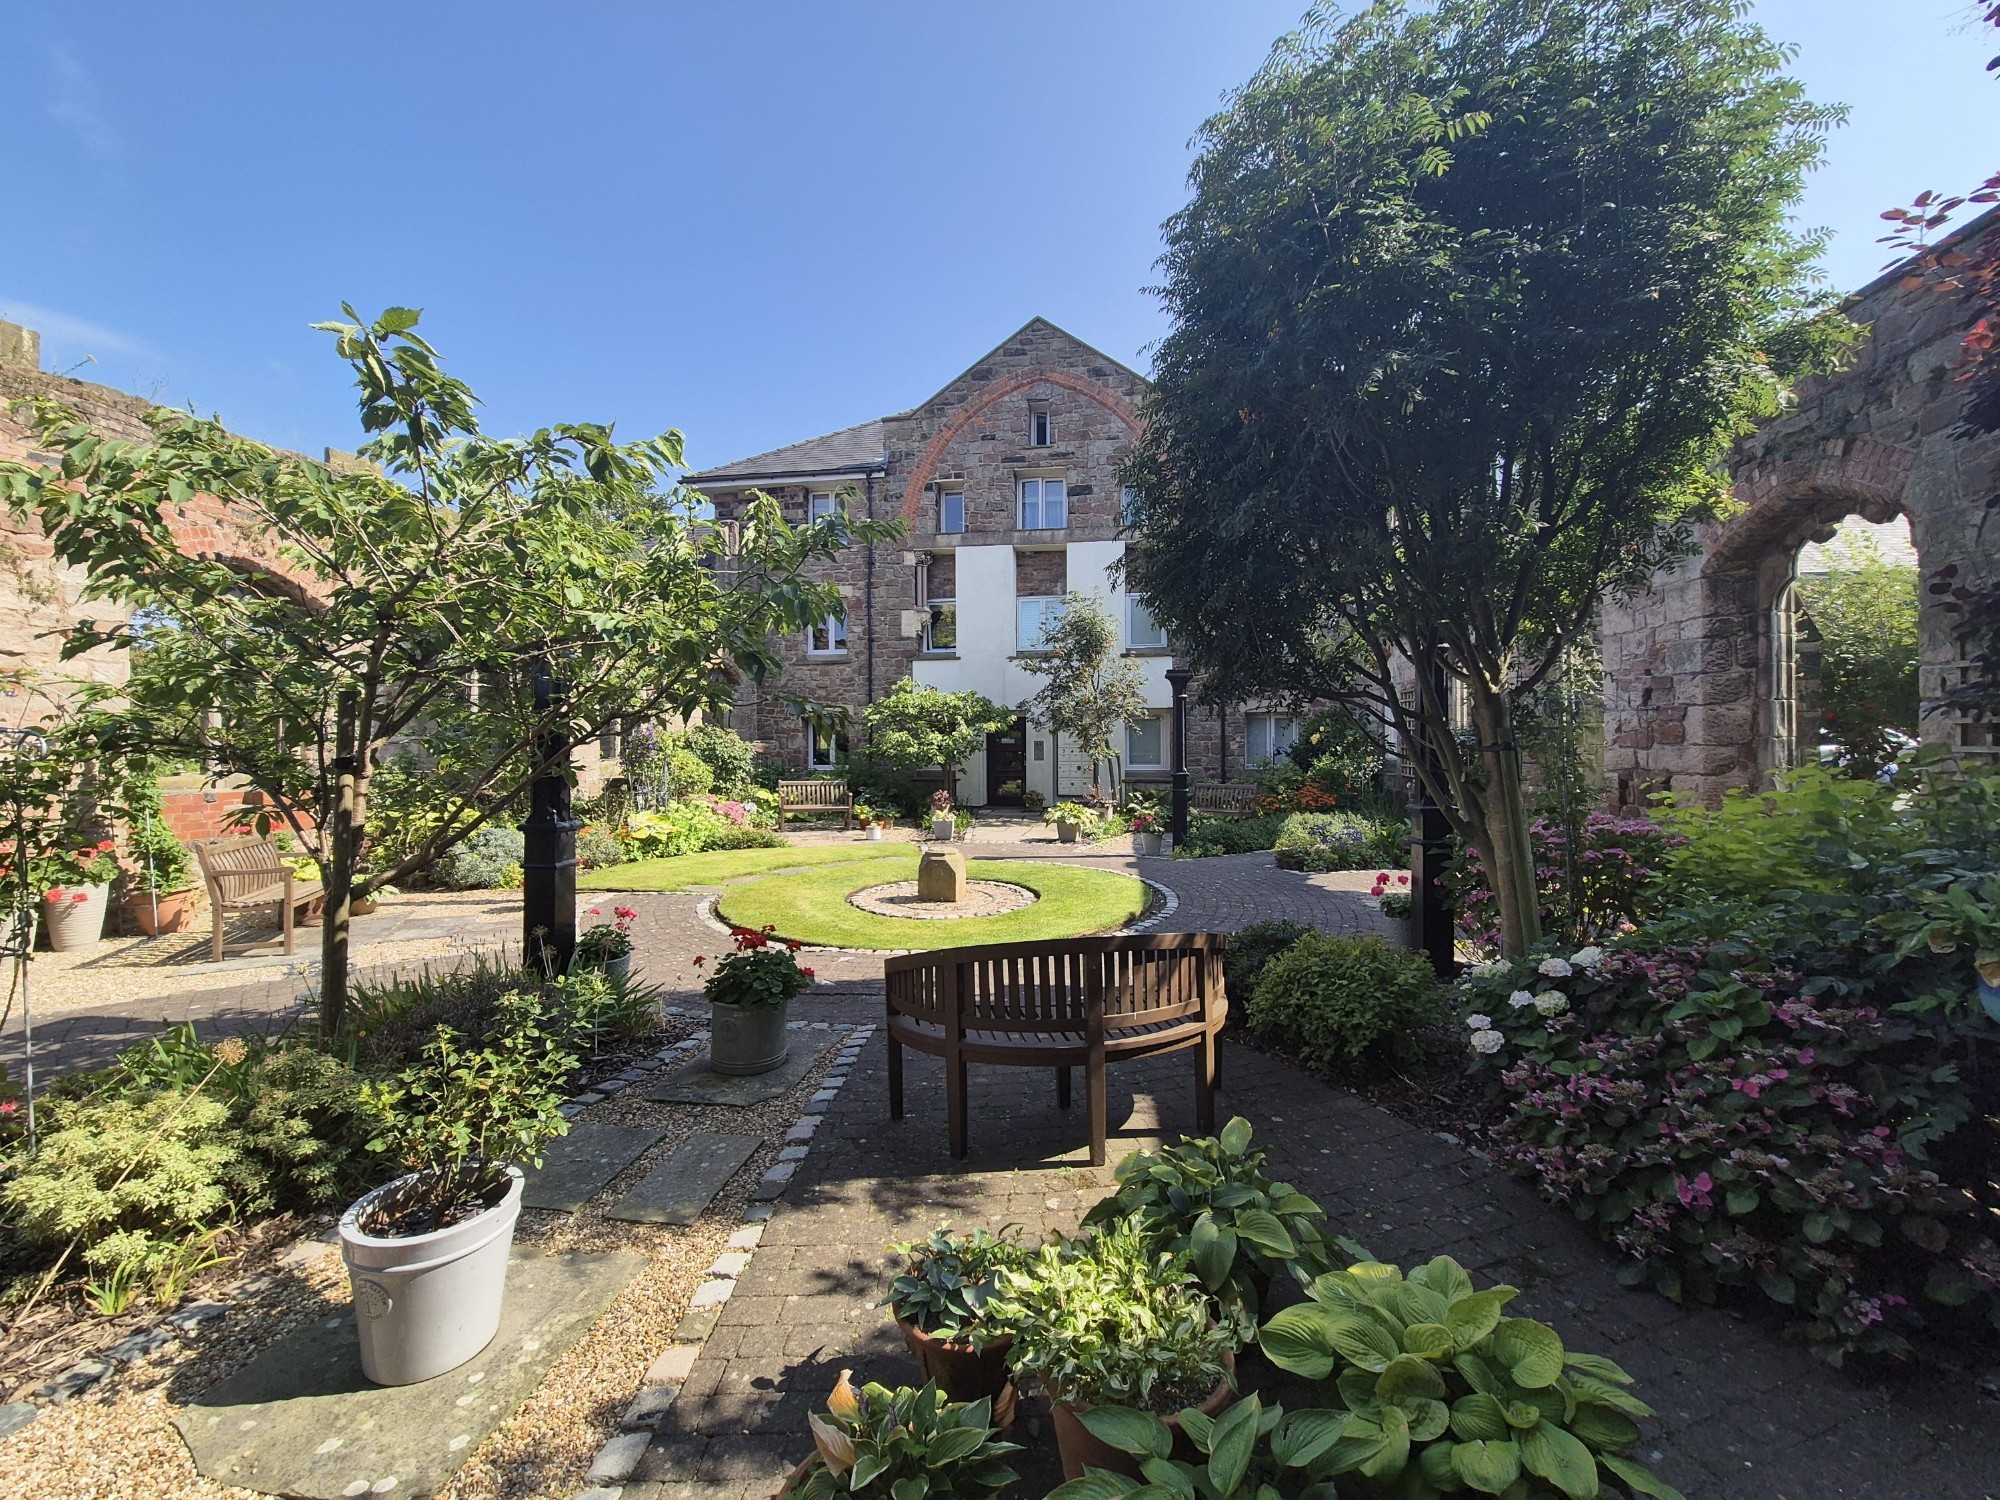
Fig 4.13 A pocket park set within a ruined church, Frodsham.

Homes fronting onto water Leicesteshire and Chester image
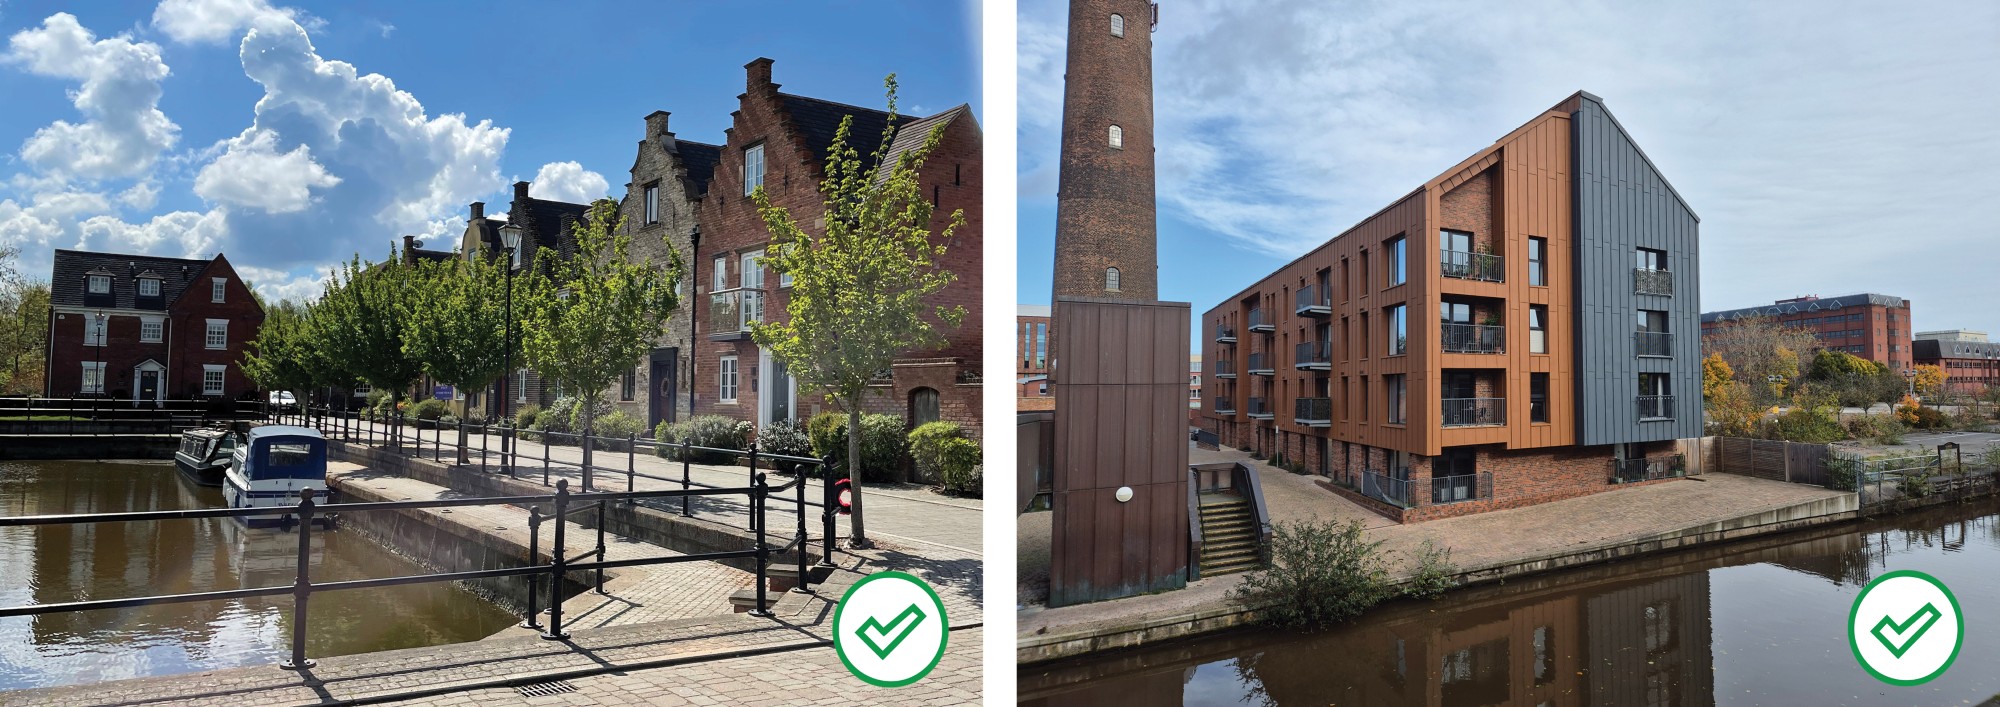
Fig 4.14 Homes fronting onto water, Leicestershire (left) and Chester (right).

4.4 Fronting onto water - Chester image
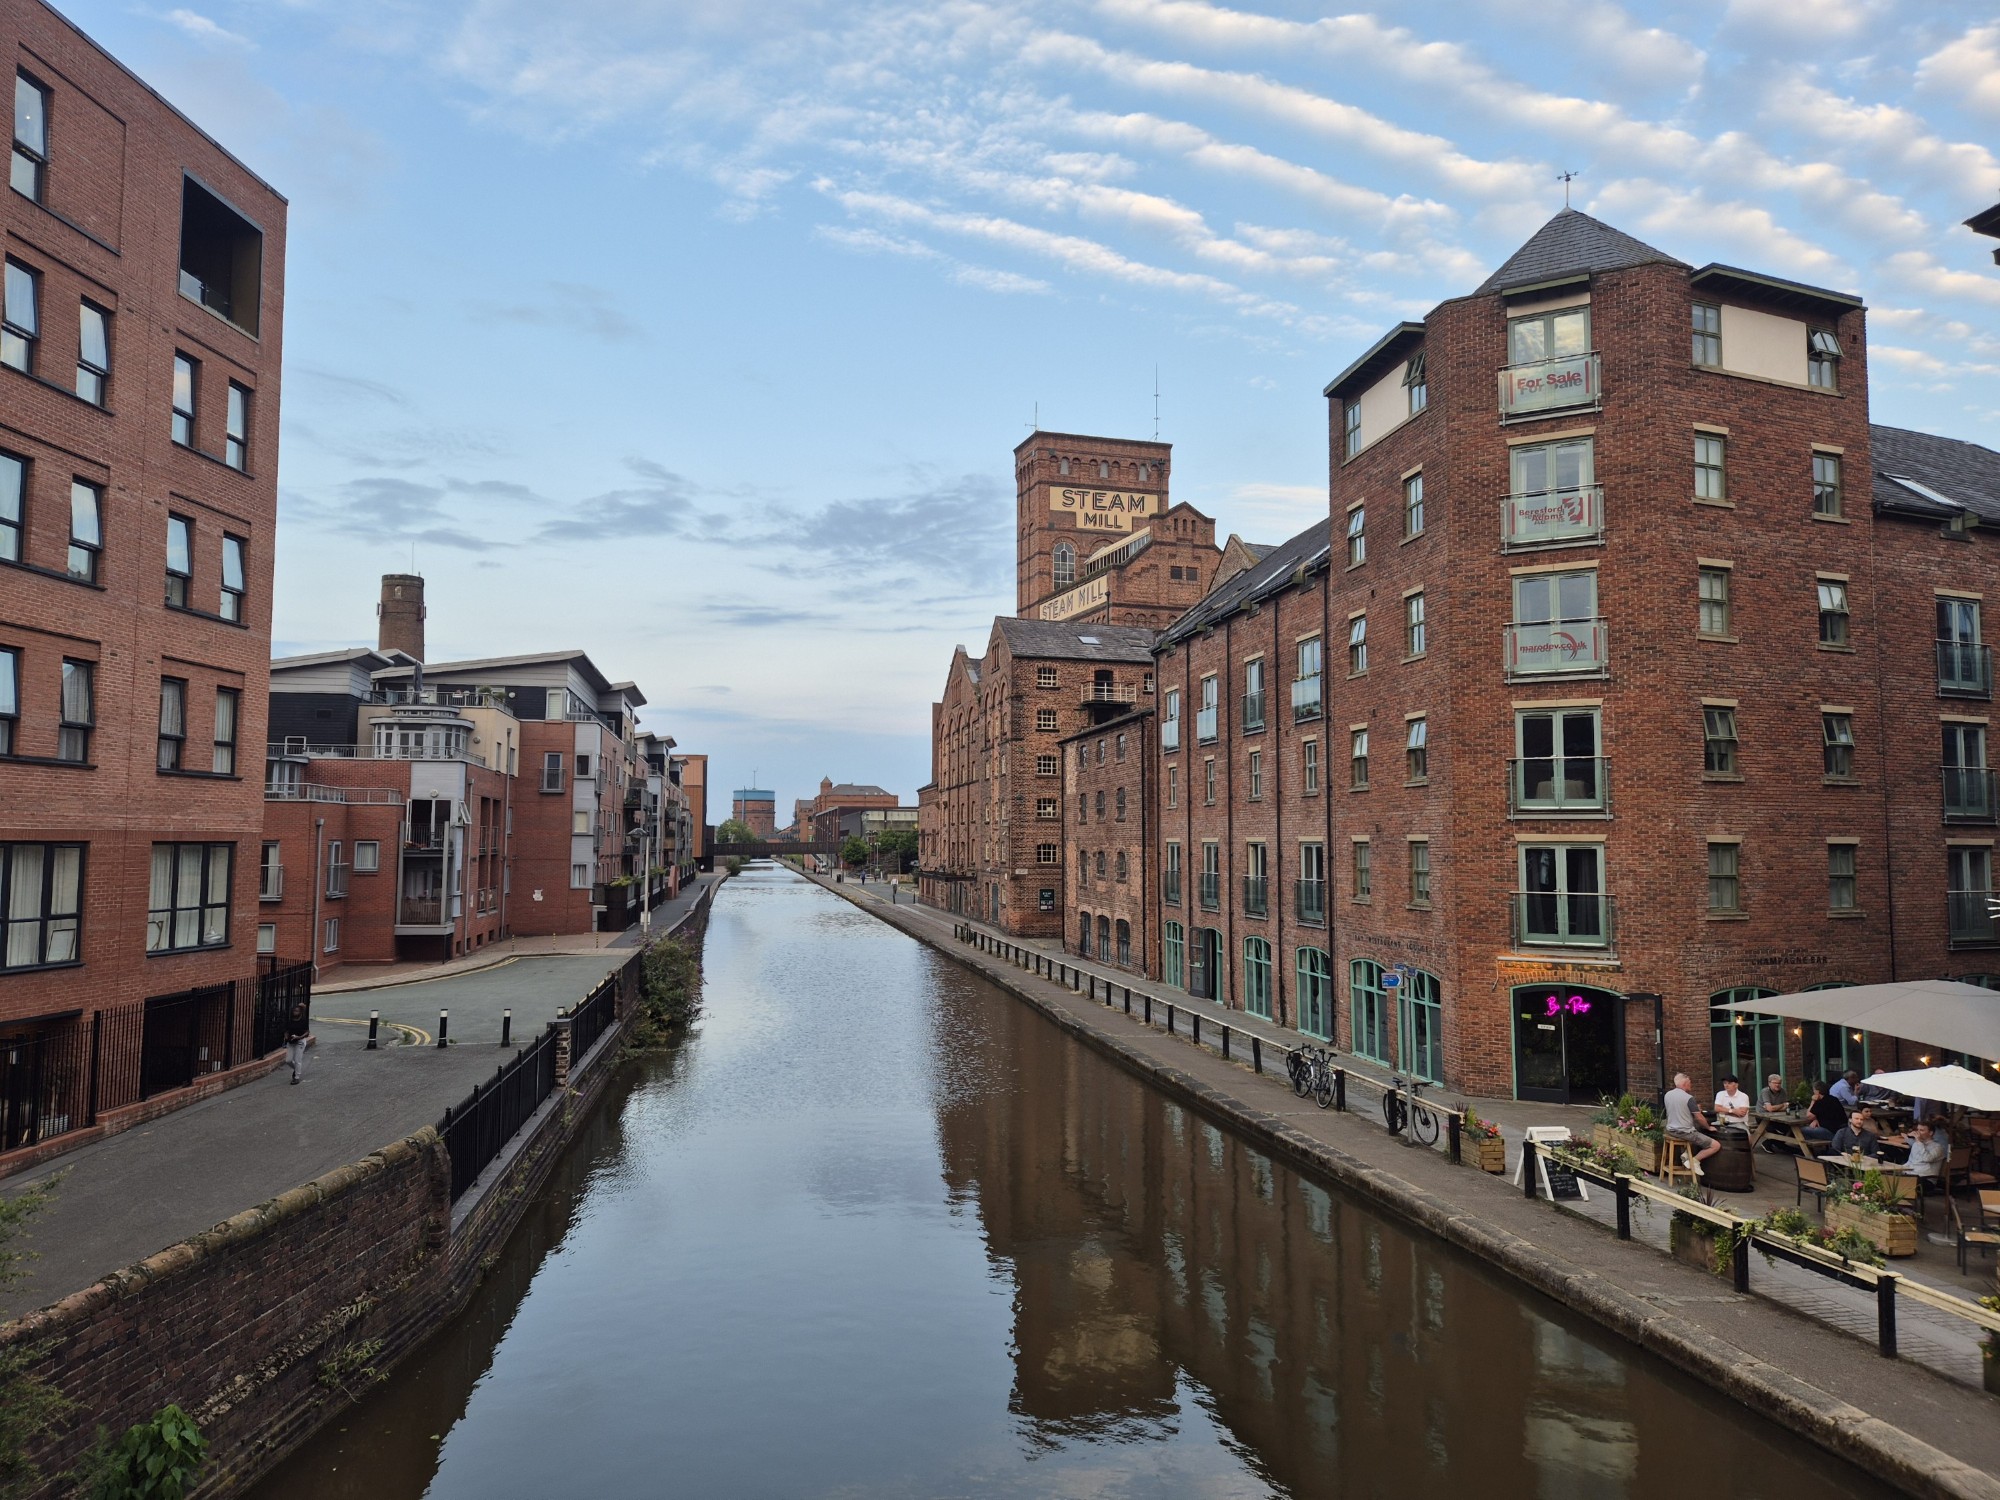
Fig 4.15 A mixed-use building with an active ground floor use over looking the Shropshire Union Canal, Chester.

Neighbourhood centre_150425 image
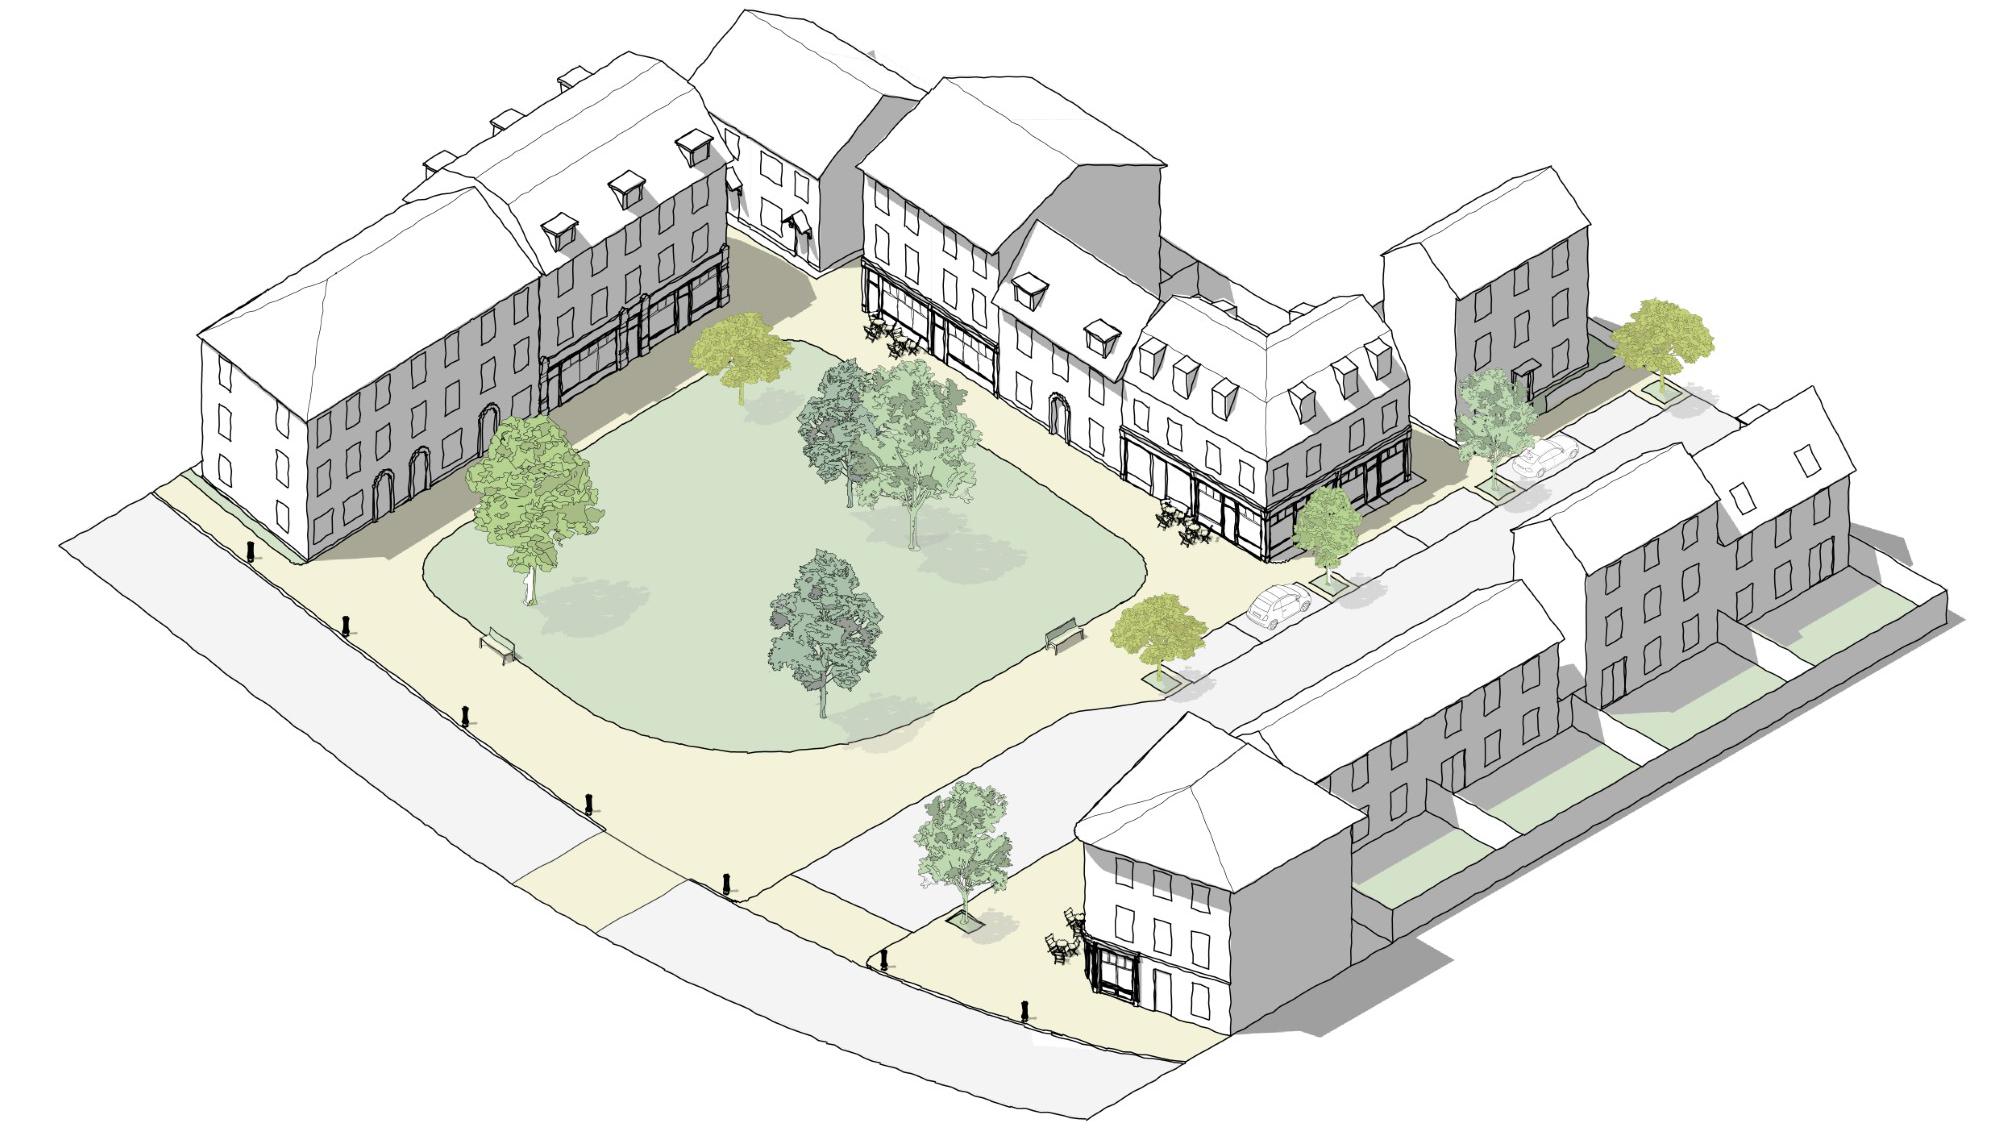
Fig 4.16 A garden square overlooked by a variety of building types and uses, with on-street parking along adjacent streets. This an example of an appropriate public space located at the heart of a neighbourhood.

MUST

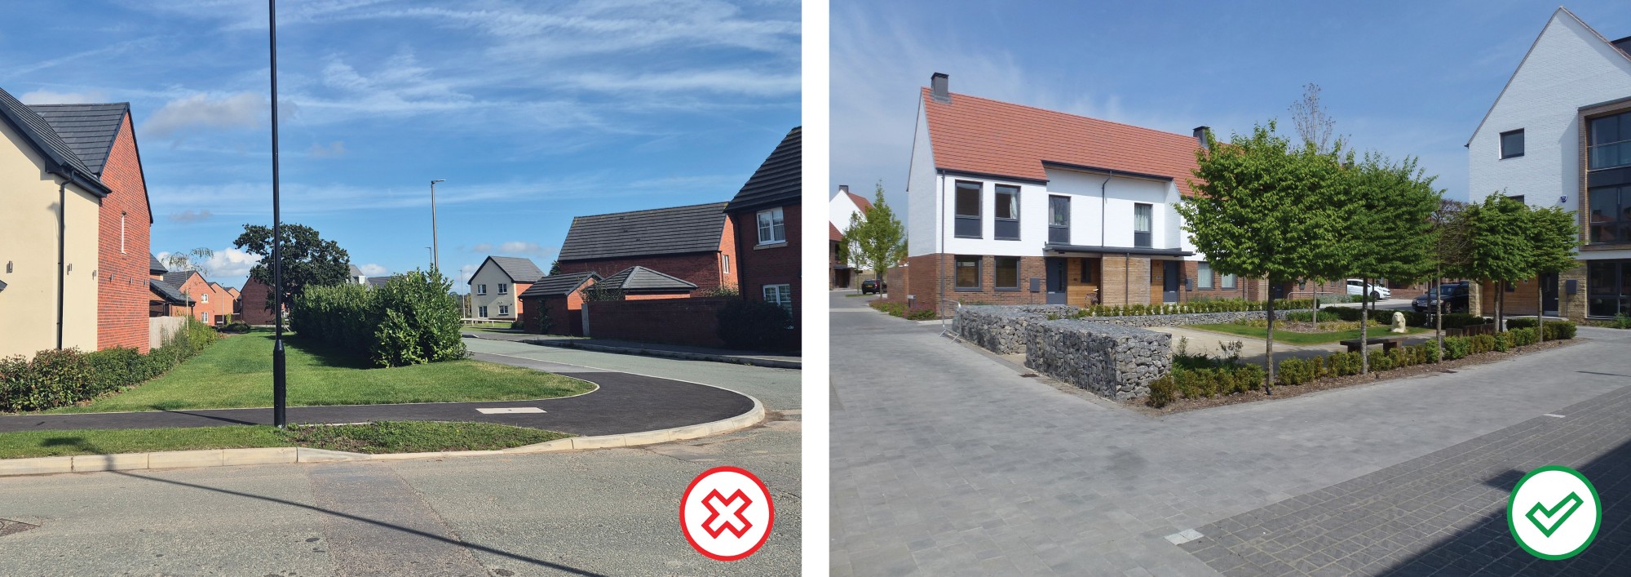
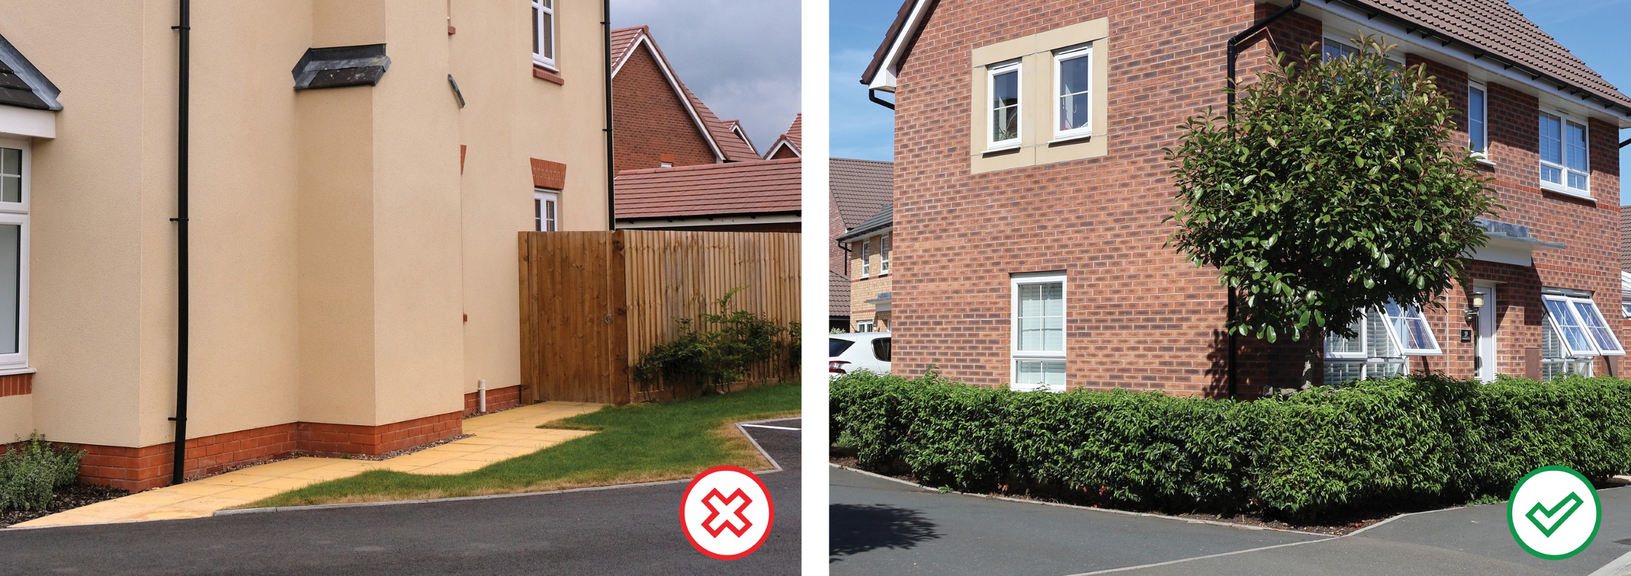
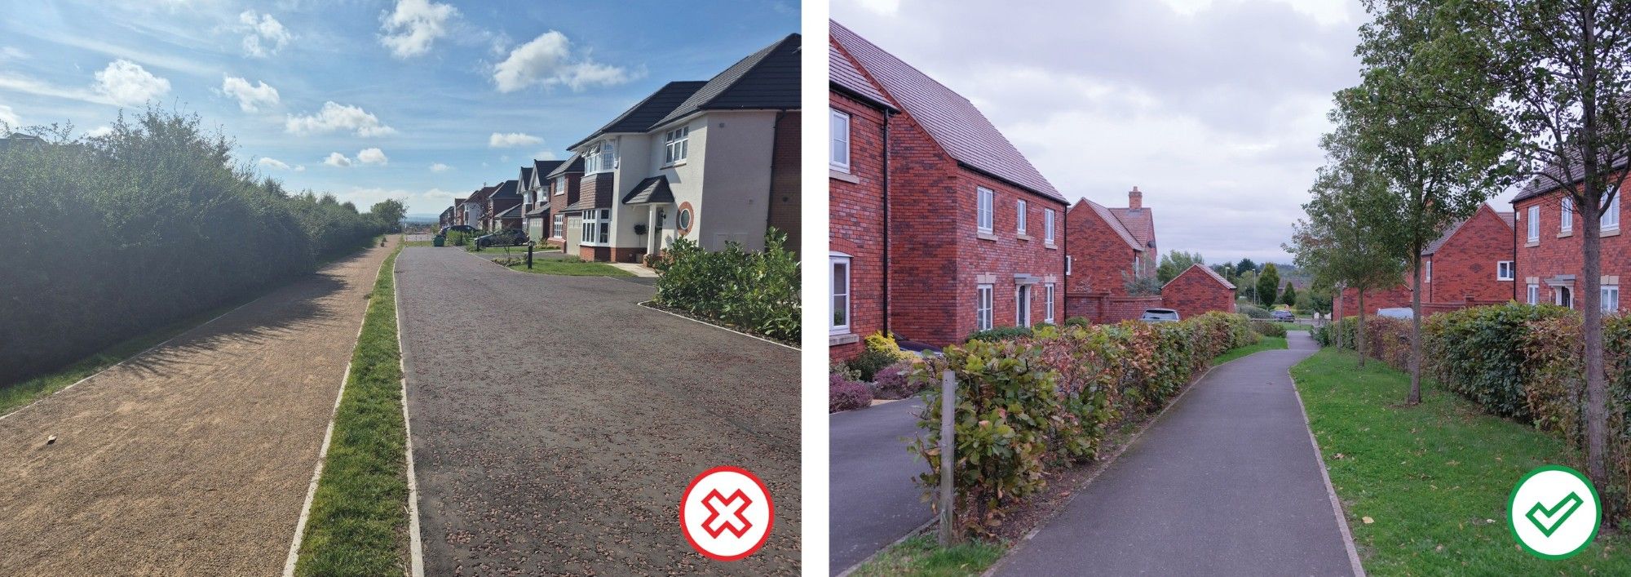
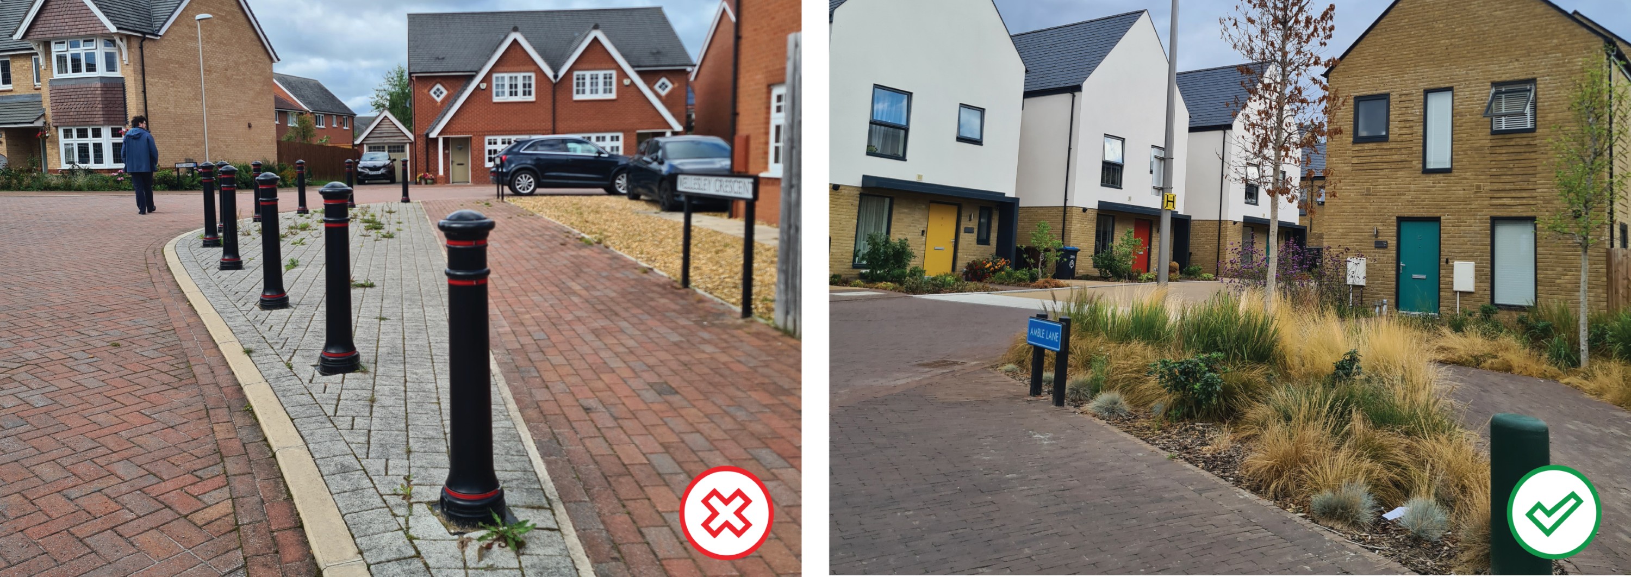
Open space must have a clear function (e.g. for congregation, recreation or for nature) and not create S.L.O.A.P. (space left over after planning). Areas of S.L.O.A.P. will not contribute to open space requirements.
Design principles image
Fig 4.17 The grassed strip is so narrow that it makes neither a functional nor visual contribution (left). If required within a development, for example to provide clear delineation between footpath and driveway, such strips should be of a suitable width to include generous planting (right).

SLOAP Chester and Newhall image
Fig 4.18 Example of S.L.O.A.P. in which fewer bollards, along with the inclusion of planting and seating could create a usable space, Chester (left). Shrub planting on an awkward corner strip softens the streetscape and boosts biodiversity, Newhall, Essex (right).

SLOAP Good and Bad 2, Chester and Derwenthorpe image
Fig 4.19 The placement and height of the hedge and a lack of active frontage create an area of S.L.O.A.P. that lacks quality and clarity of function (left), while border planting and seating create a usable, welcoming space, Derwenthorpe, York (right) (Credit: Andy Cameron).

leftover space good and bad image
Fig 4.20 An awkward patch of grass appears as leftover space, neither public nor private (left), while a hedge creates clear delineation between public and private space (right).