
6.6.1 Window and doors design principles
Windows and doors in a variety of styles and materials can be found throughout the borough. This code provides a range of door and window options that are readily available on the market.
The size, type and spacing of window and door openings is crucial. A house must not have a random, haphazard series of openings.
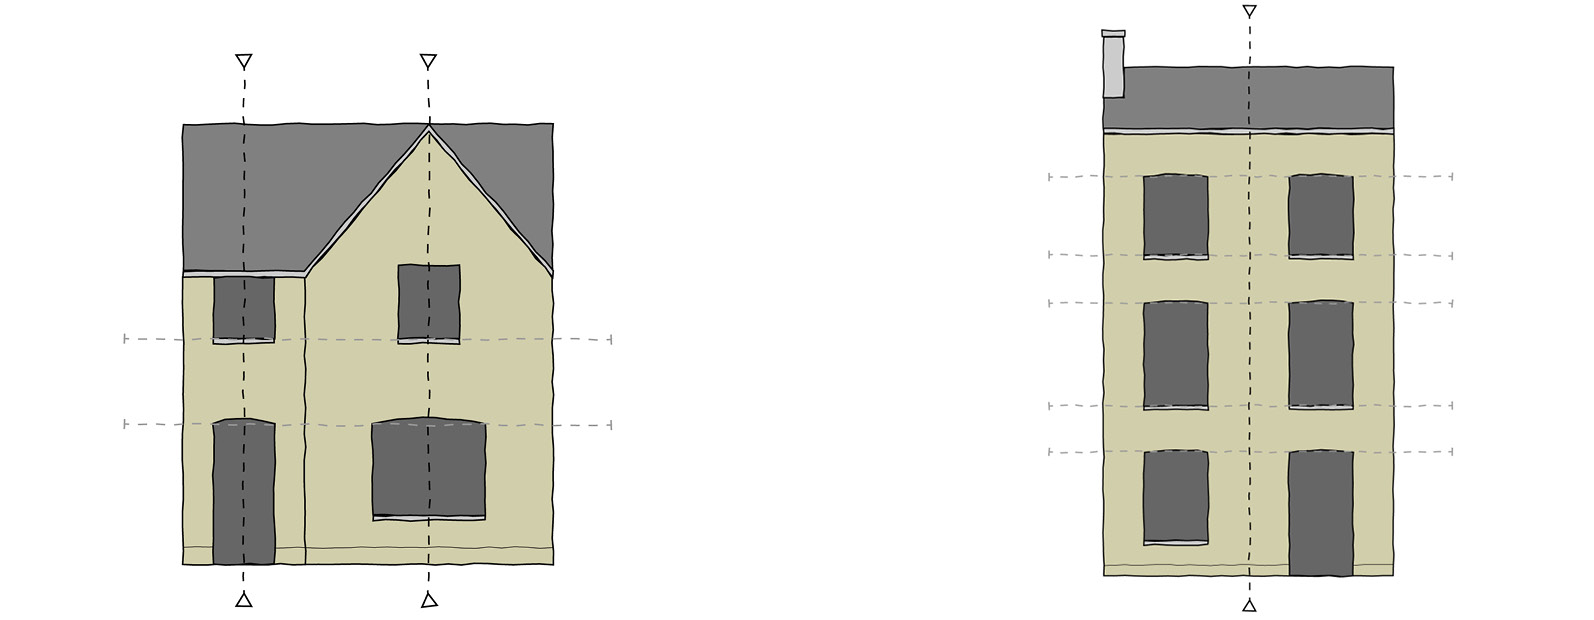
Individual windows should not be wider than they are tall. Low, squat windows should be avoided.
Exceptions will be made for infill and extensions projects where it is desirable to replicate an existing window type.
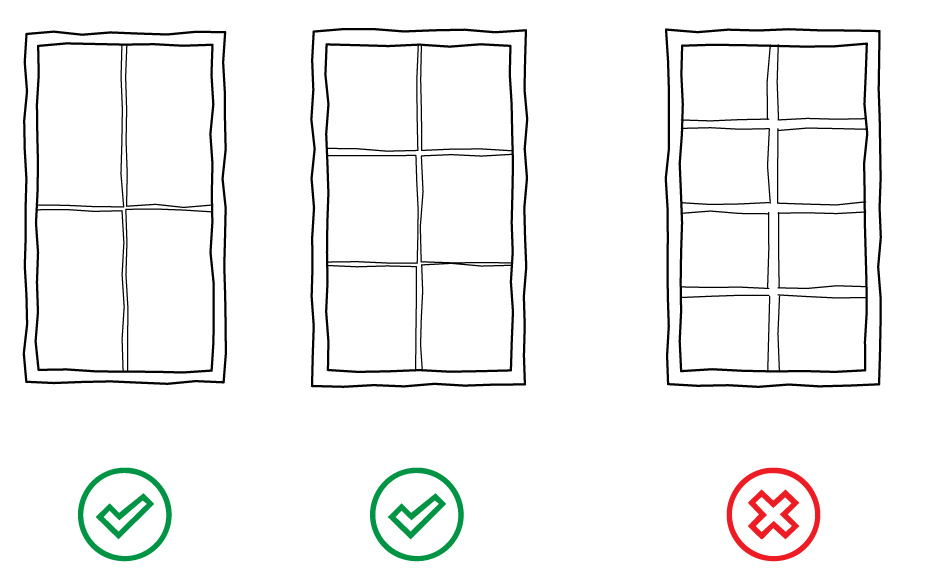
Individual window units should be symmetrical and window frames should be consistent in their width.
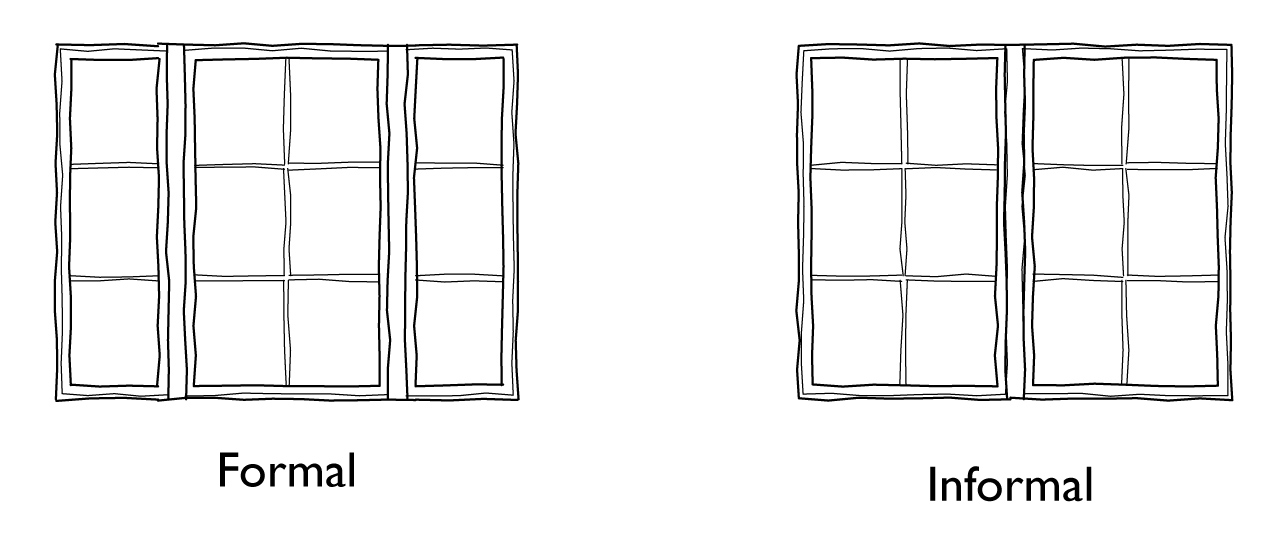
uPVC windows should be 'slimline' units, with profiles similar to timber windows, and the profile of door frames should match the window frames.
Windows should have consistent frame thicknesses, such that it is not obvious which part is openable and which is not.
Windows should have regular panes, not an incoherent mix of taller and shorter or wider and narrower panes
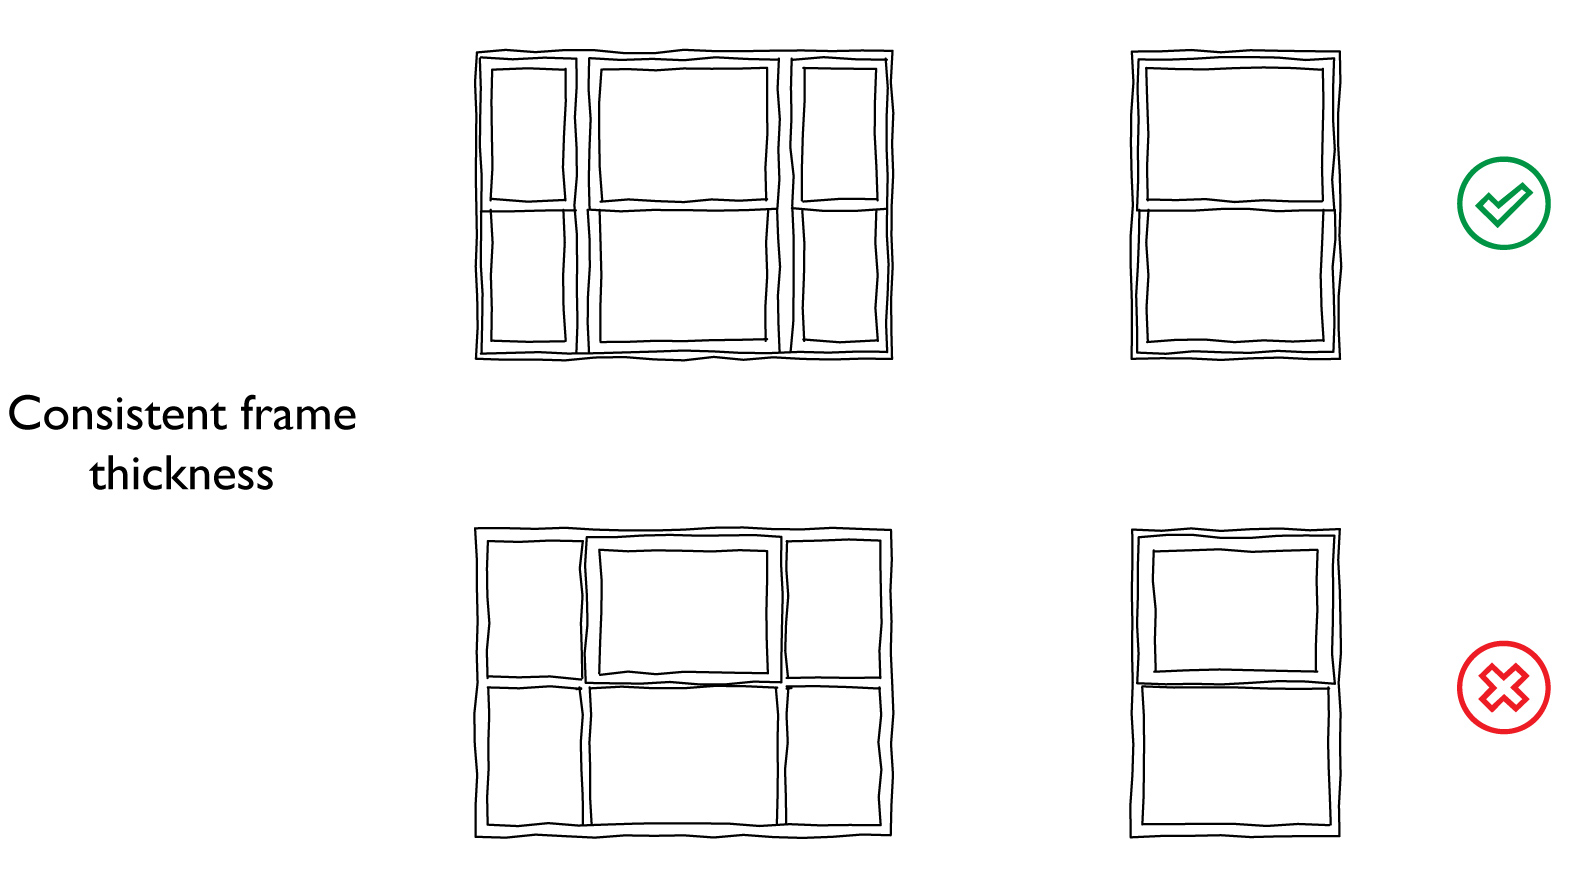
Windows should have regular panes, not an incoherent mix of taller and shorter or wider and narrower panes.
Windows should be recessed into the wall of the building by at least 50 mm.
Side-hung casement windows should have an inward-opening tilt-turn function to improve ventilation.