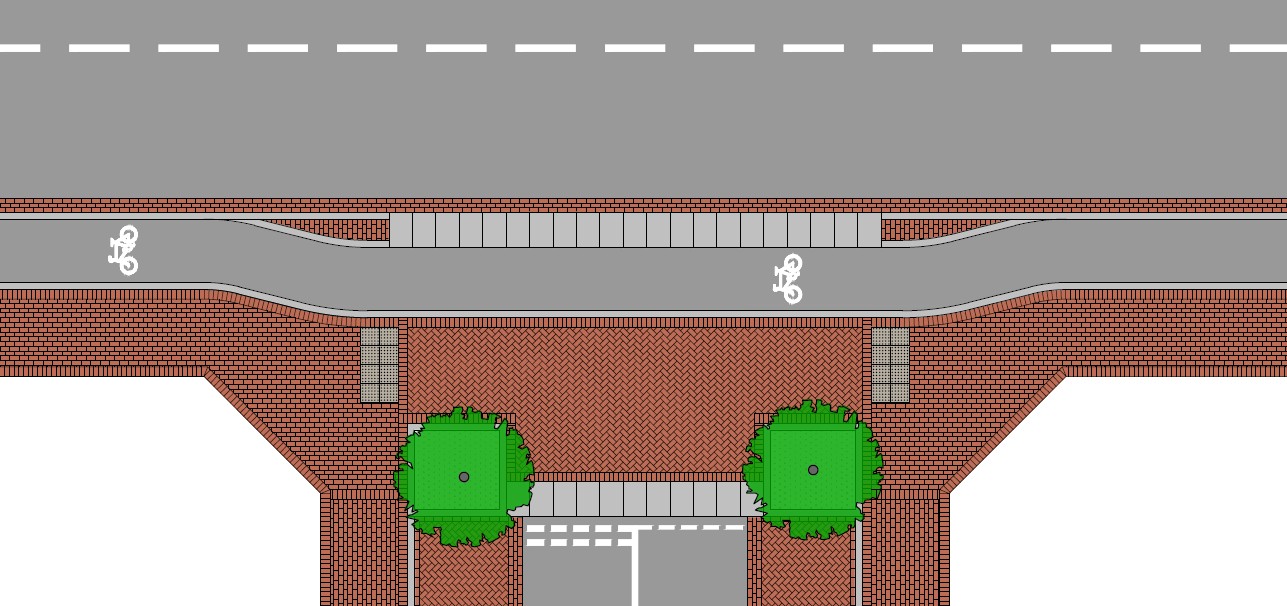
3.5.2 Junction design principles
Junctions vary in importance, depending on their place in the network and the type of streets which they serve. In this code we refer to three junction categories: Principal, Primary and Secondary Residential and Tertiary Residential.
Principal Junctions
These are the most important junctions, with the highest levels of movement and activity. They are typically between:
- Two or more Principal Streets
- Principal and/or Secondary Residential Streets
Residential Junctions
These junctions connect streets lower in the hierarchy. They are typically between Principal and Secondary Residential Streets.
Tertiary Residential Junctions
This refers to any other junction typology, such as between Secondary Residential and Tertiary, or two Tertiary streets.
Design Principles
The following design principles apply to junctions:
Junctions must be designed to accommodate all users, including pedestrians, wheelers and cyclists, and, where relevant, buses.
For all junctions, designers should consider the surrounding context. Buildings should be used to define the junction, with frontages facing the junction and clear boundaries between public and private space.
If the junction geometry results in left over space, this should be used for greenery (including SuDS or trees) or public space. Excess paving or amenity grass should be avoided.
Special consideration should be given to Primary Junctions. These should incorporate the following characteristics:
- Public space that could include greenery, street trees and places to sit and gather.
- Taller buildings, as a minimum three storeys, or one storey higher than surrounding buildings.
- Mixed use buildings, with active frontages, or a passive provision for future non residential uses on the ground floor.
Any junction could be designed to provide a green space or public square with planting and seating. This could have a formal or informal layout. This includes parking squares (refer to section 3.9).
The junction geometry could be used to create corner buildings. This would make more efficient use of space, and provides opportunities for irregular shaped buildings that can act as landmarks and add to the character of the development.
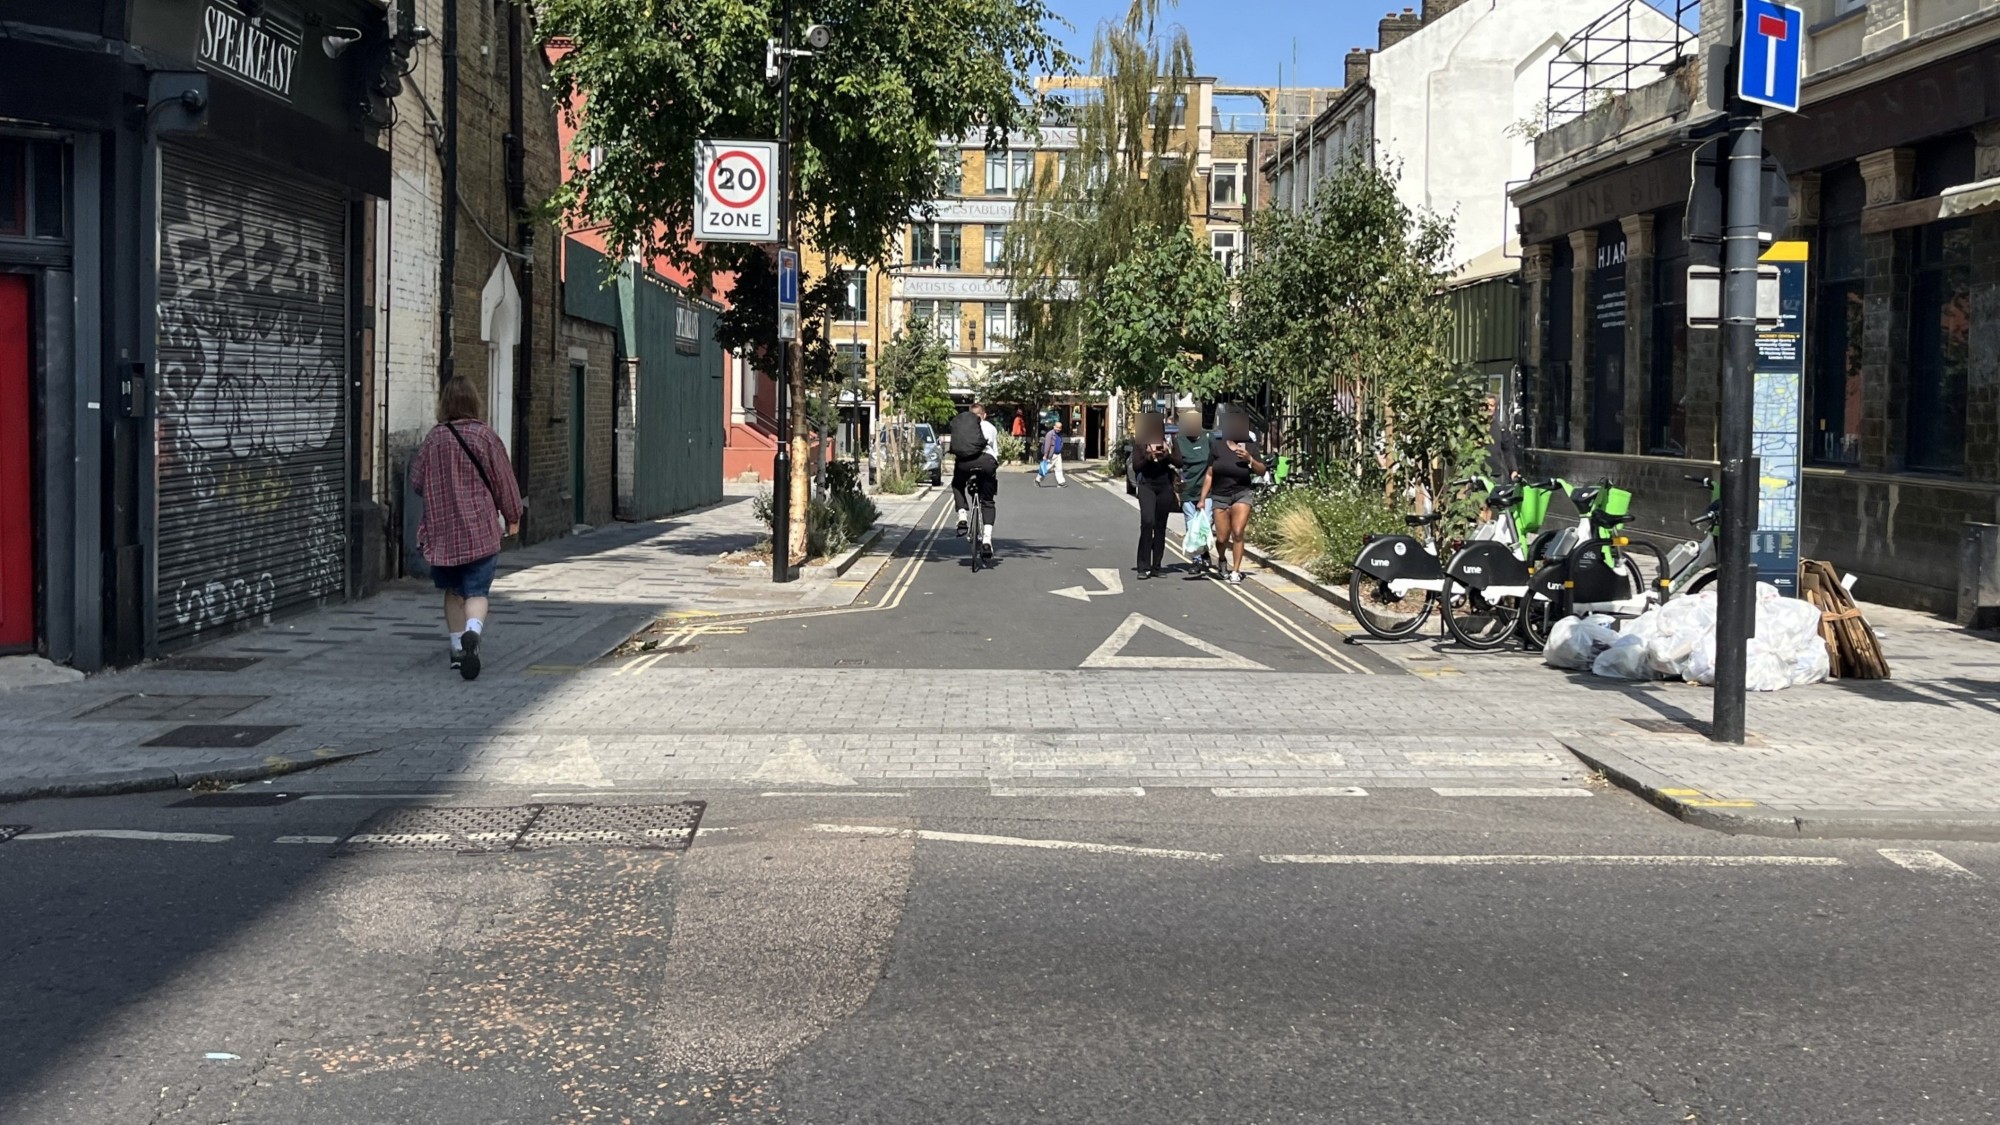
Cycle Junctions and Crossings
Junctions can be the most hazardous and intimidating parts of the street network for cyclists and pedestrians. Between 2015 and 2020, around 71% of cycle casualties occurred at or within 20m of a junction, with the highest proportion being at T, Y or staggered junctions (Department for Transport - Reported Road Casualties Great Britain: Pedal Cycle Factsheet 2020.) An unsafe junction, either perceived or actual, will deter people from cycling and sever the wider network, regardless of the quality of the adjoining routes.
Junctions should either be designed to separate cycle and motor traffic, or to reduce traffic speed and volume and make it safe for these different traffic streams to mix.
General requirements
The following rules apply to junctions:
Where there is segregated cycle provision on the street, this protected infrastructure provision must continue through any junctions or crossings. This could consist of either physical segregation or segregation by time, for example by using a dedicated 'cycle only' phase for signals.
Where a segregated cycle lane is provided, priority crossings must be used on lower order side streets. For new streets, priority crossings must be in the form of a continuous crossing set at the level of the pavement. Refer to Section 3.5.6.