3.8.4 Off-street parking – on plot
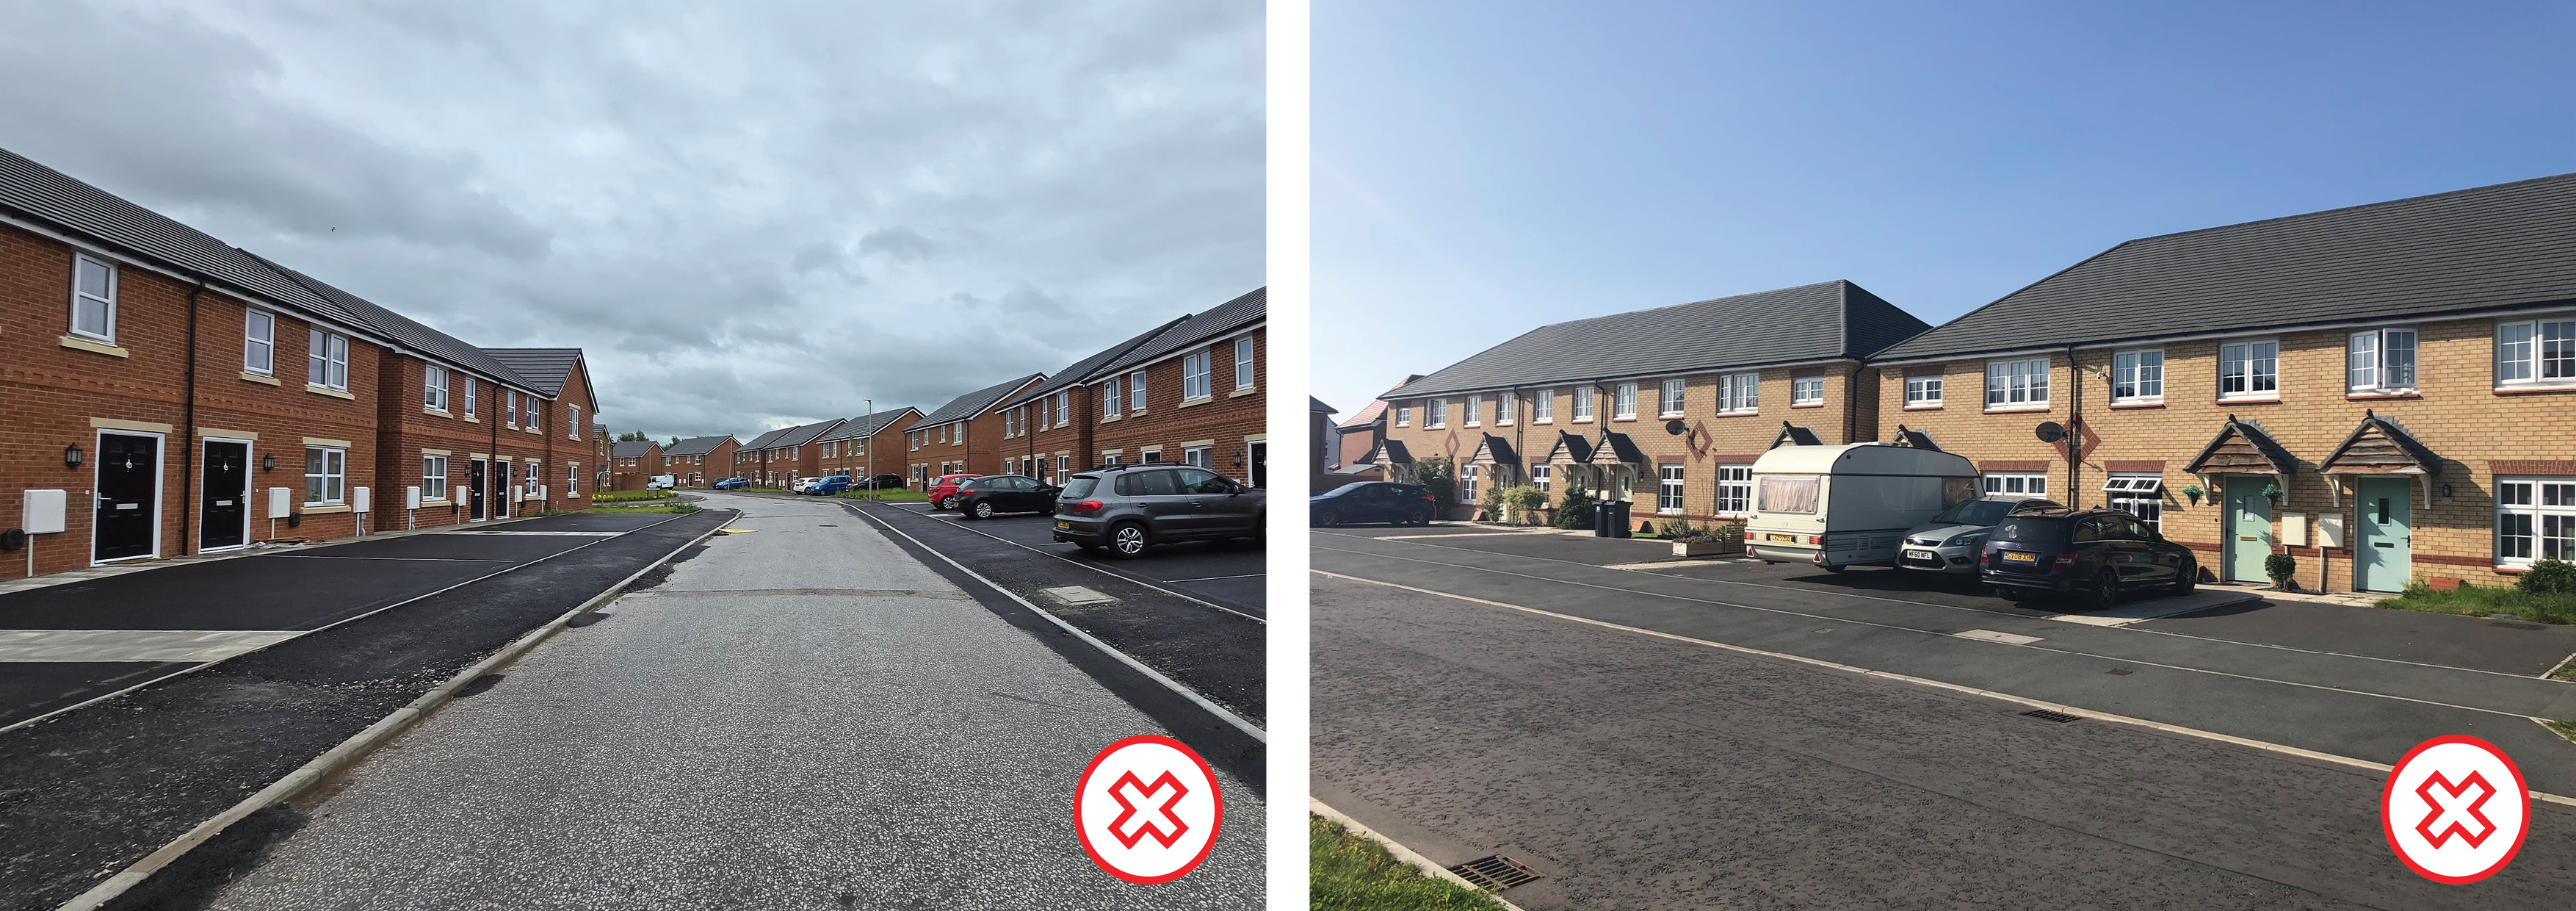
An over-reliance of on-plot parking can result in car-dominated frontages, weak enclosure ratios and a lack of street greenery.
The following methods can be used:
- Front driveway parking
- Side parking
- Garages
Curtilage parking (on plot) –Front driveway parking
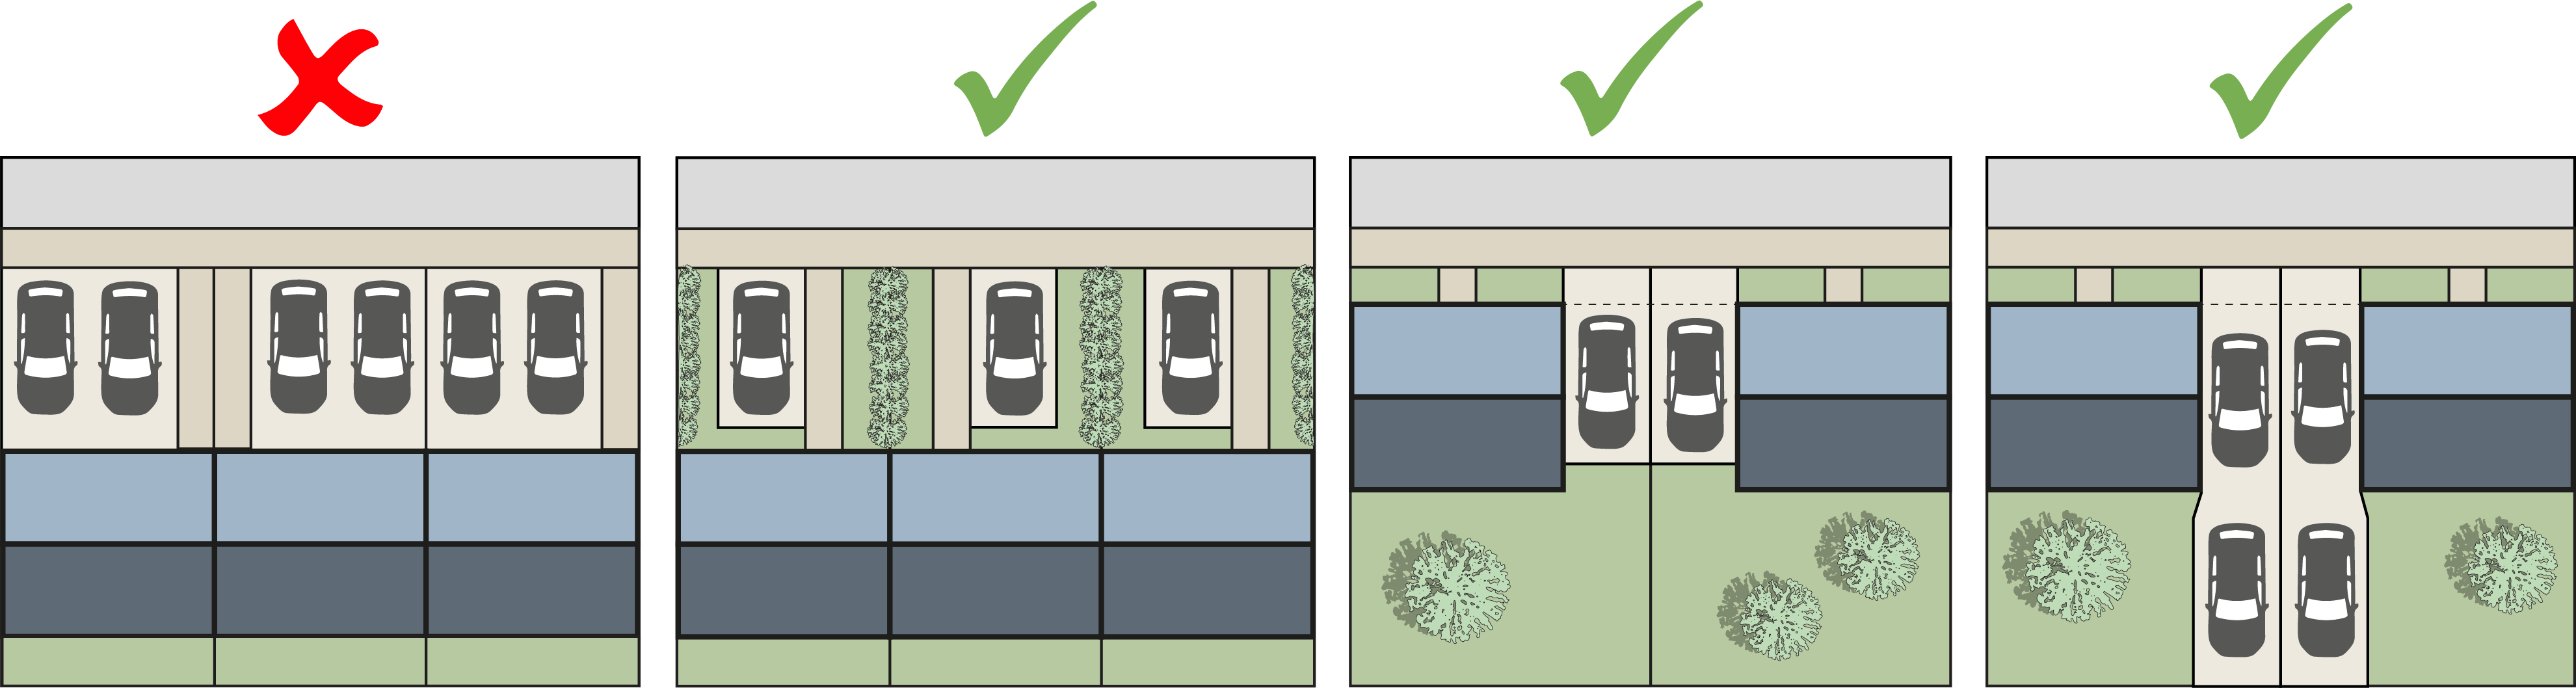
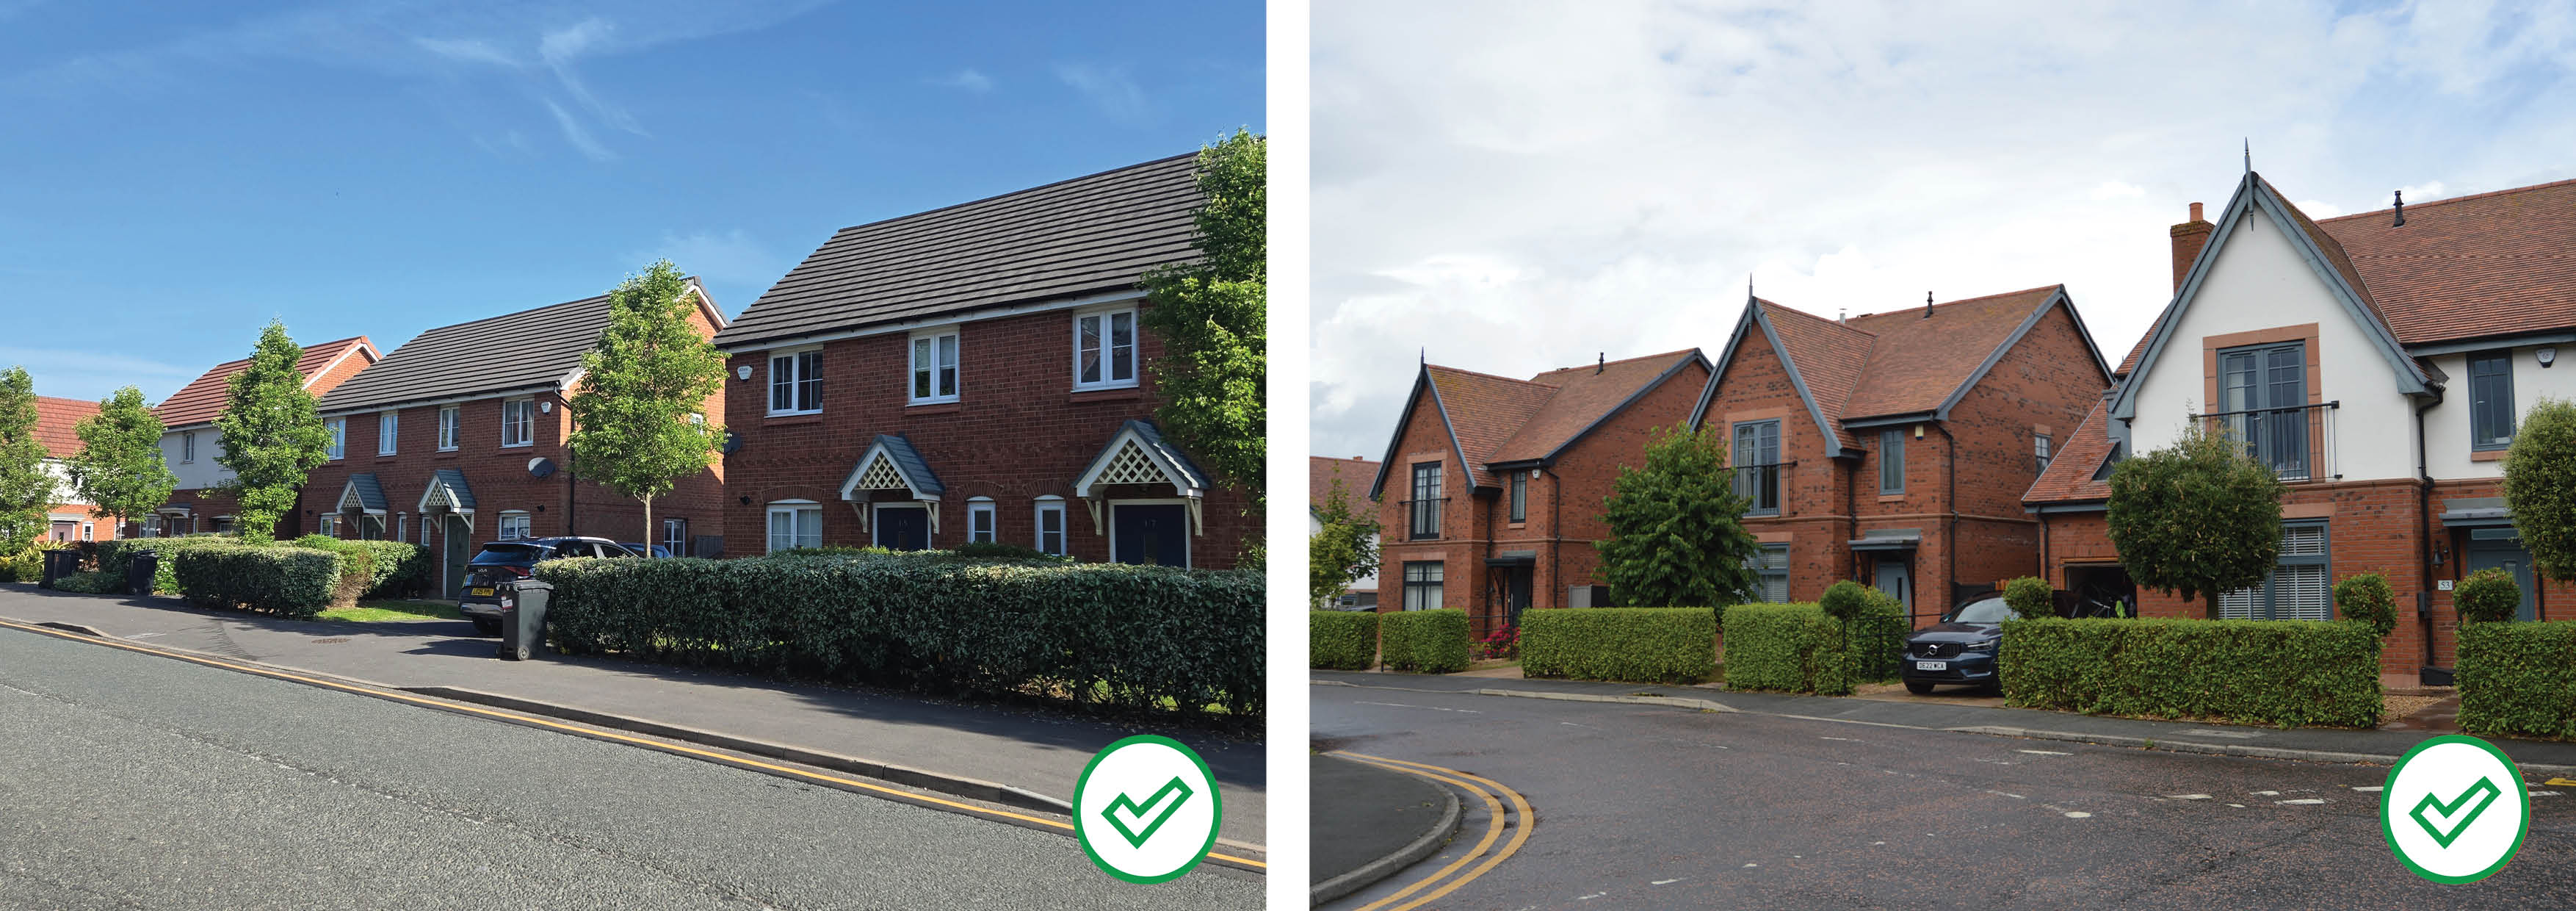
Frontage parking is only suitable for certain situations. It must be used sparingly, and carefully designed to incorporate greenery and reduce the dominance of parking within the street.
Cheshire West and Chester Council will not adopt off street parking areas. A long-term maintenance strategy for any such spaces must be provided.
Where front driveways are used, the building line (including garage doors) must be set back at least 6m from the back of the footway to avoid obstruction to the pavement.
Front driveways must incorporate the minimum amount of hardstanding required for parking and manoeuvring. At least 25% of all dwelling frontages must be soft landscaping.
Hard landscaping on driveways must be laid in permeable materials or drain towards a soft landscaped area. No runoff must enter the public highway.
Driveways must be screened by planting or a low wall (maximum 0.8m high). Refer to Section 7.8. Boundary treatments
Curtilage parking (on plot) – Side parking
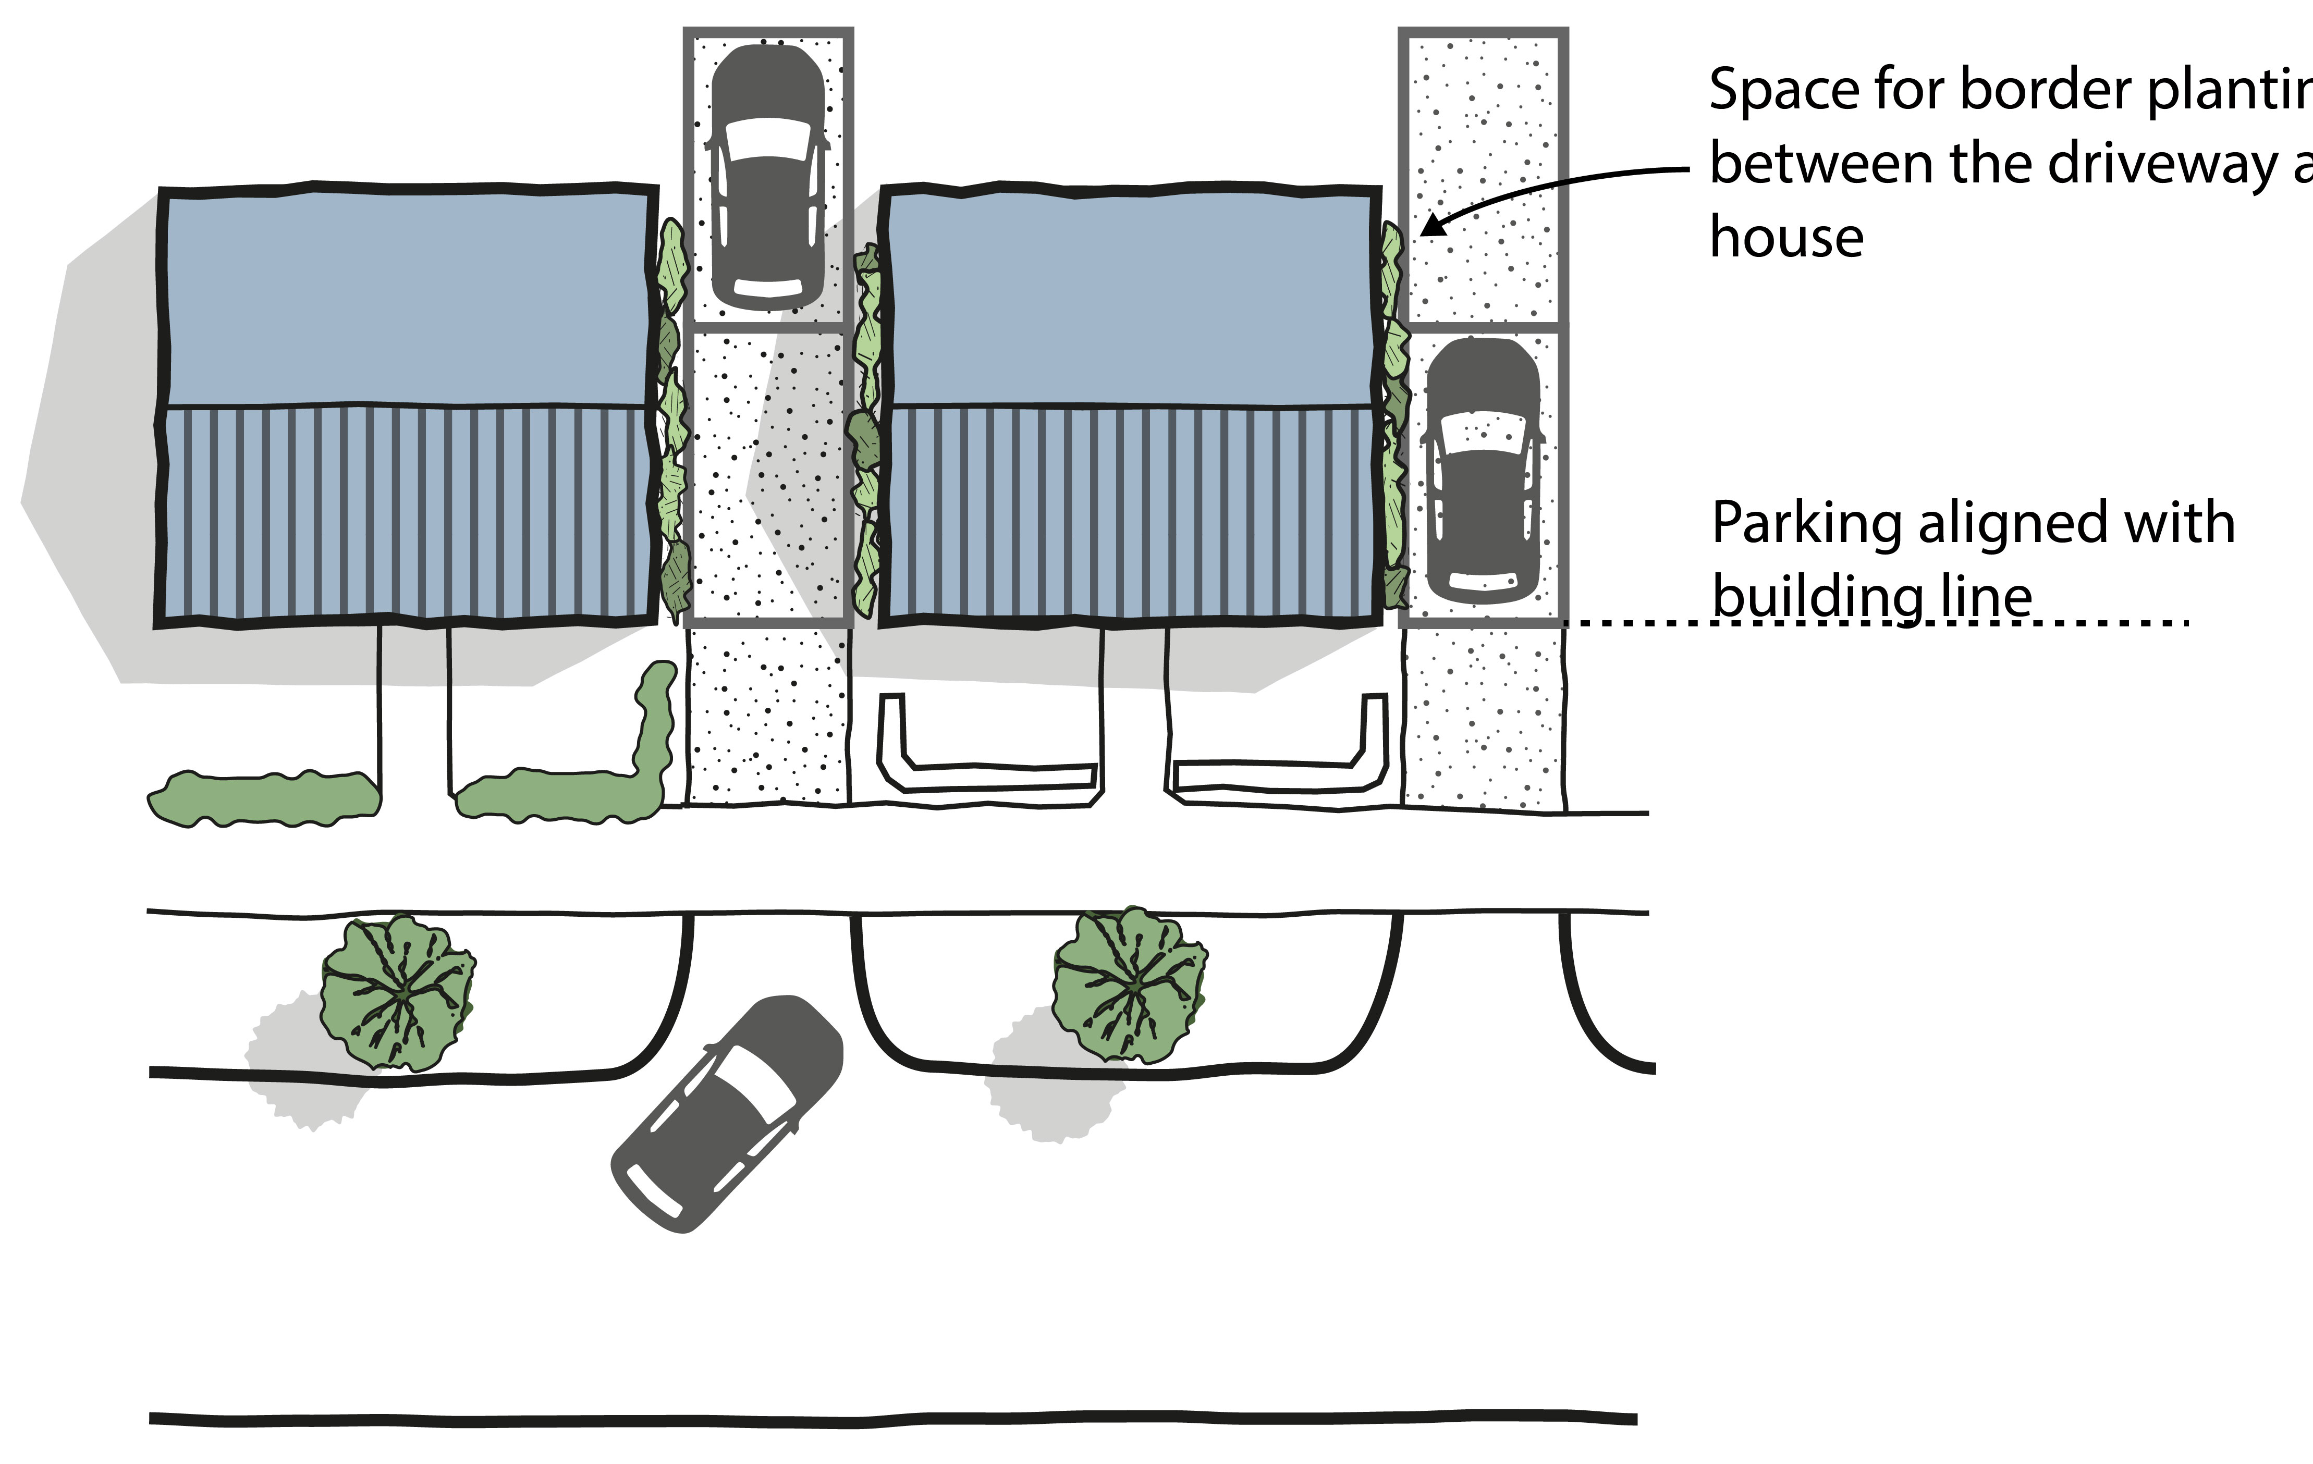
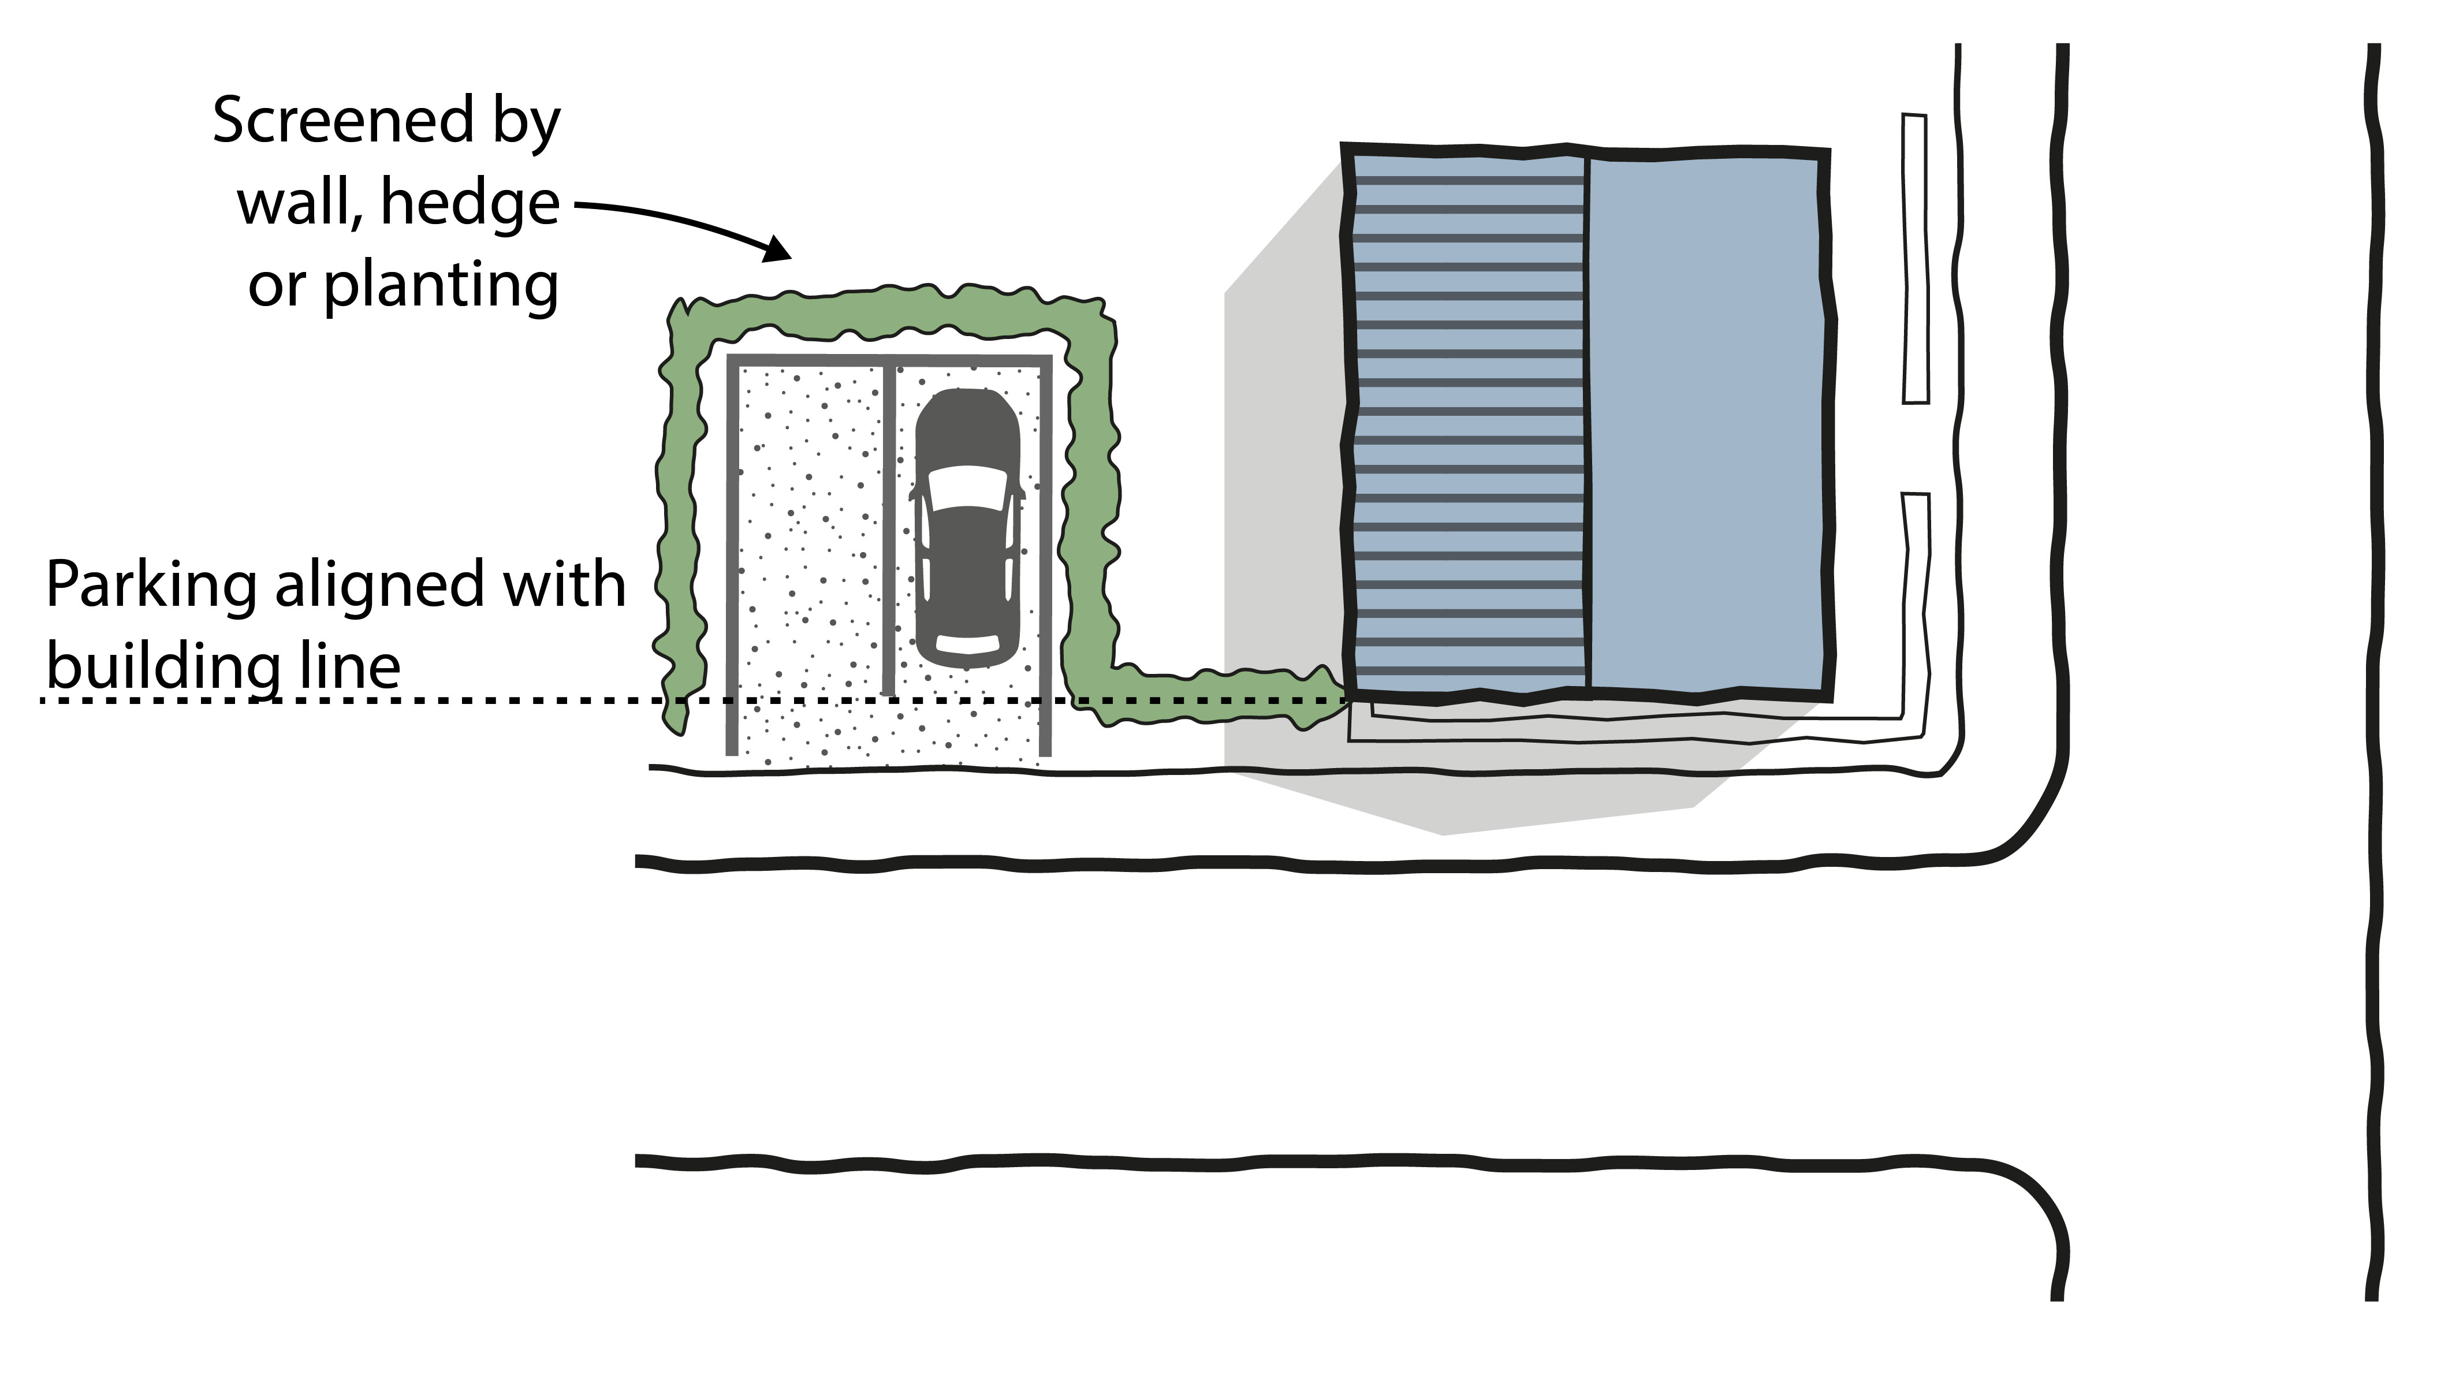
A preferable on plot parking solution is side parking as it avoids excessively wide streets. It is suitable for detached, semi-detached, and end of terrace homes.
Side parking must only be used in Urban Neighbourhood, Suburban and Village area types.
Side parking must not be forward of the building line.
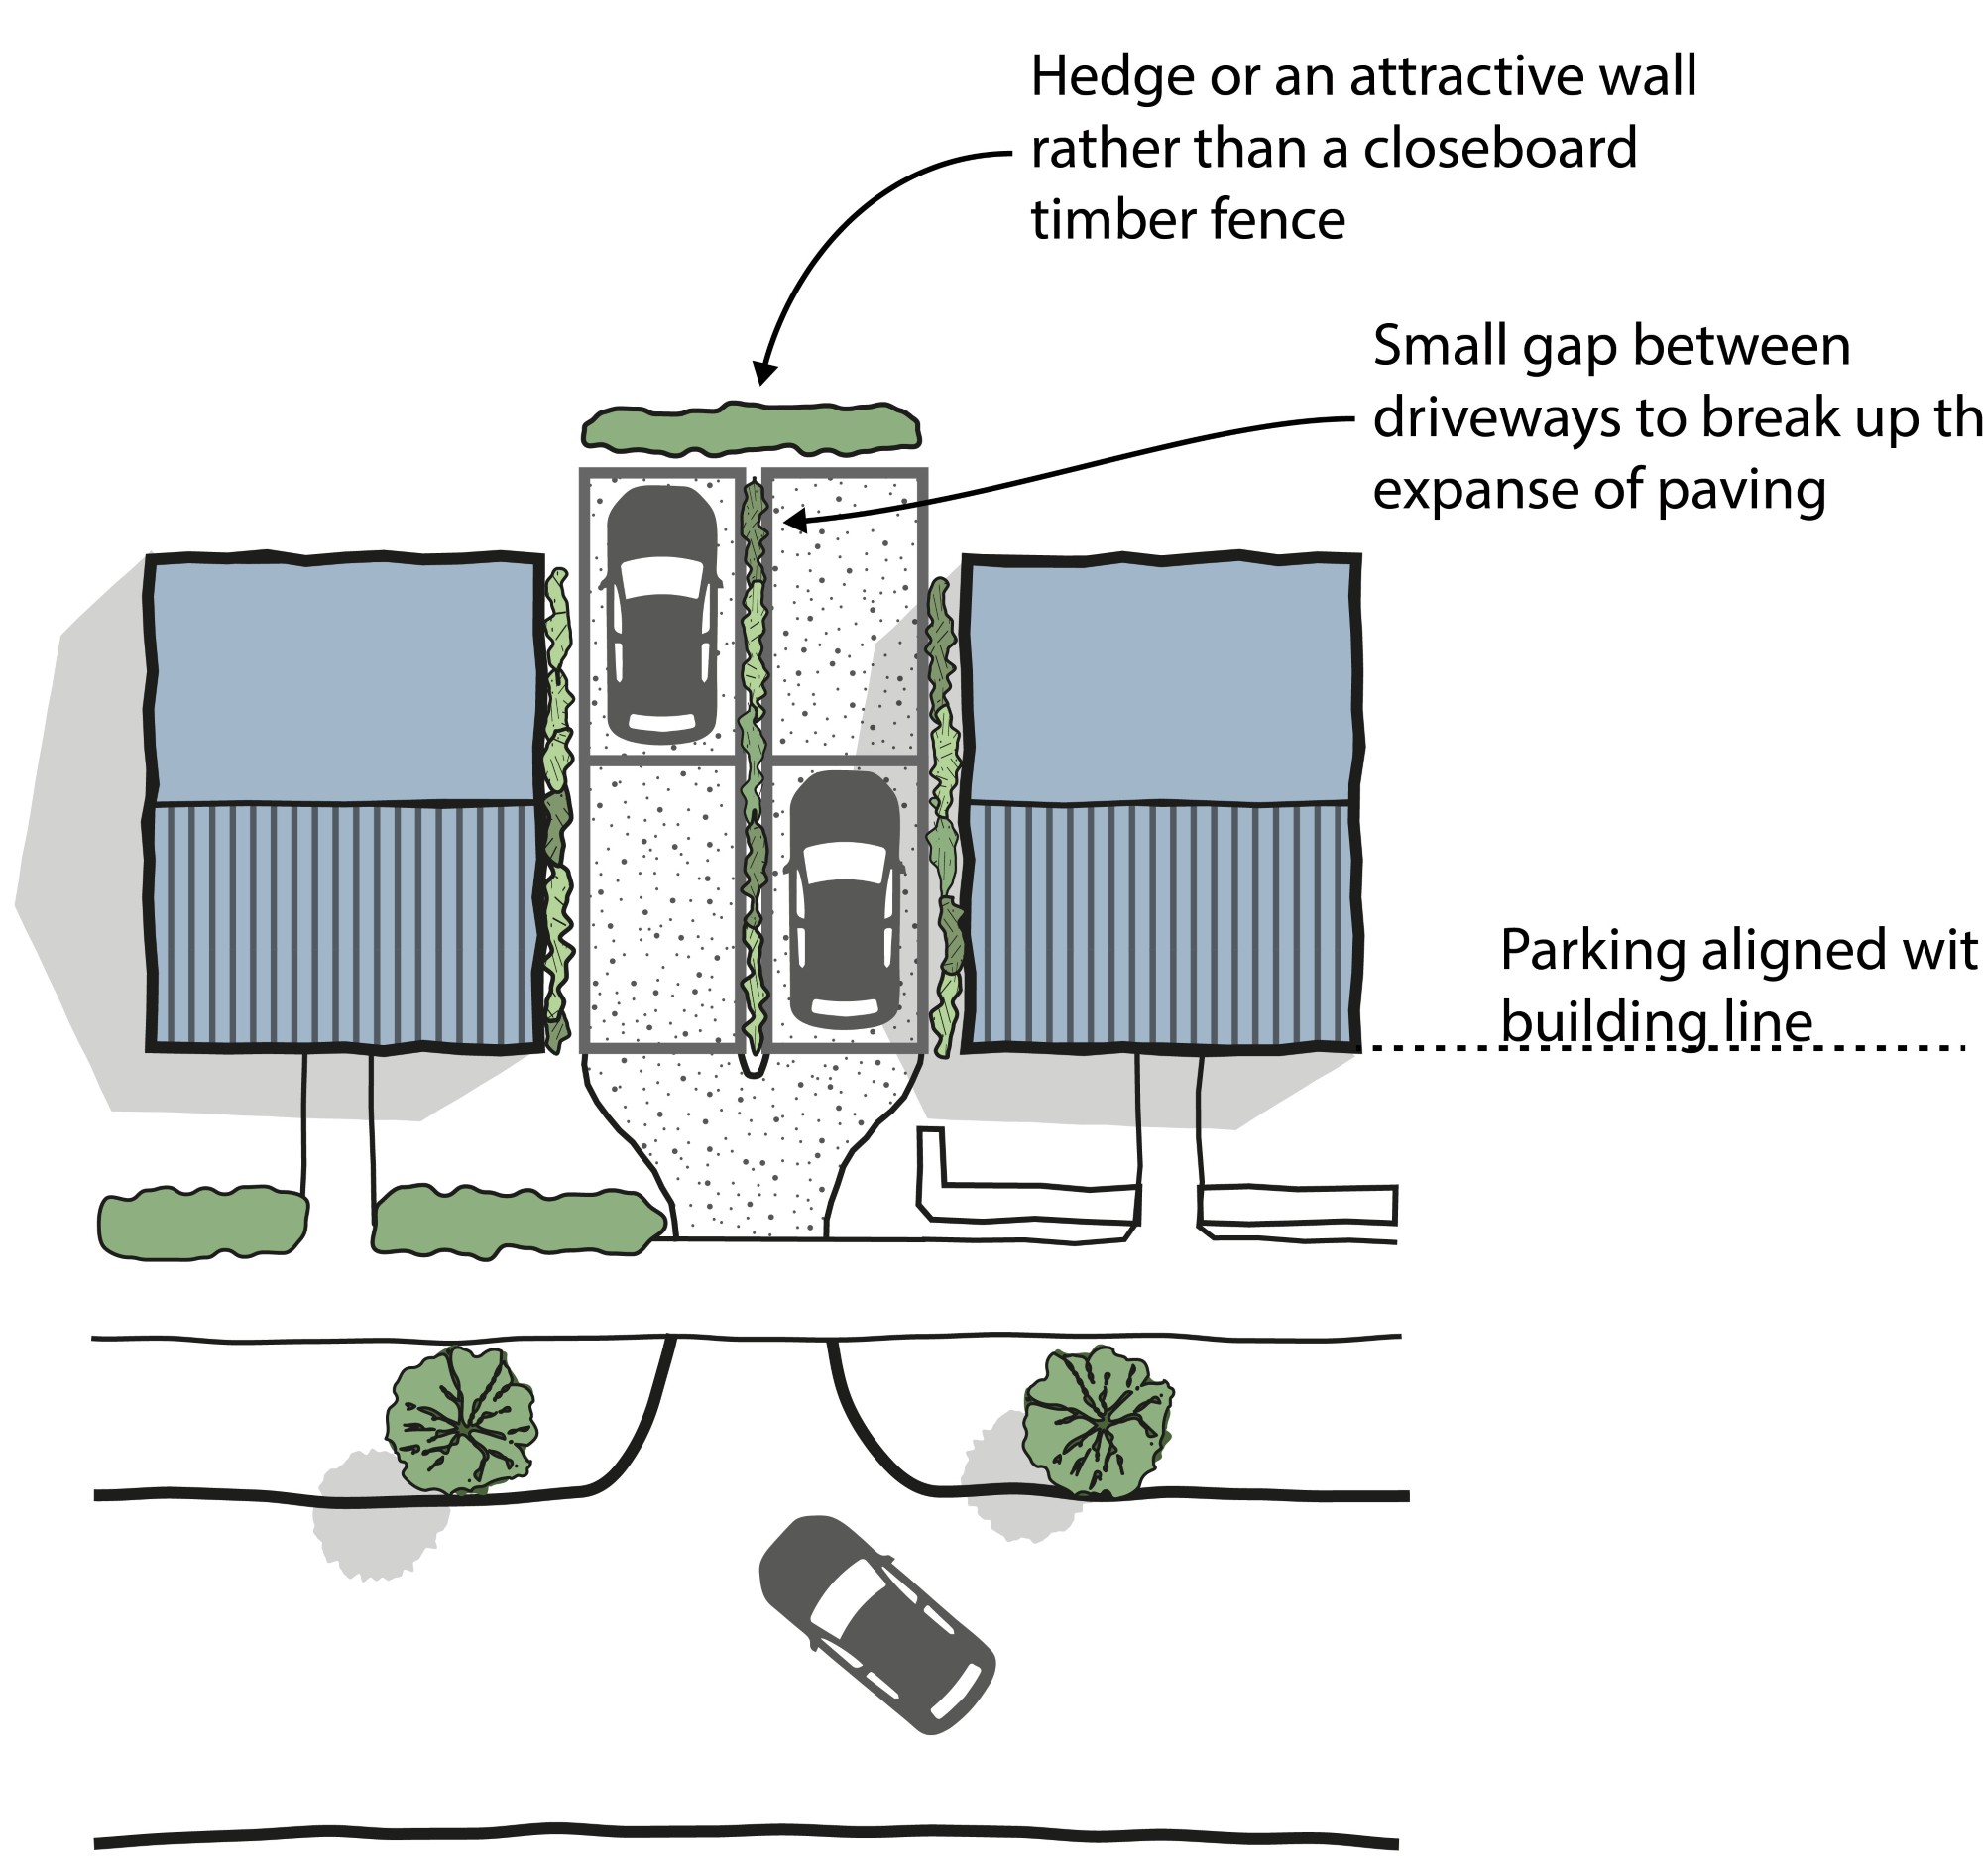
Side parking must only be one space wide per home, but two spaces can be provided end to end (no more than two end-to-end spaces are permitted).
Spaces for adjoining properties could be side by side and could be separated by a boundary wall or hedgerow.
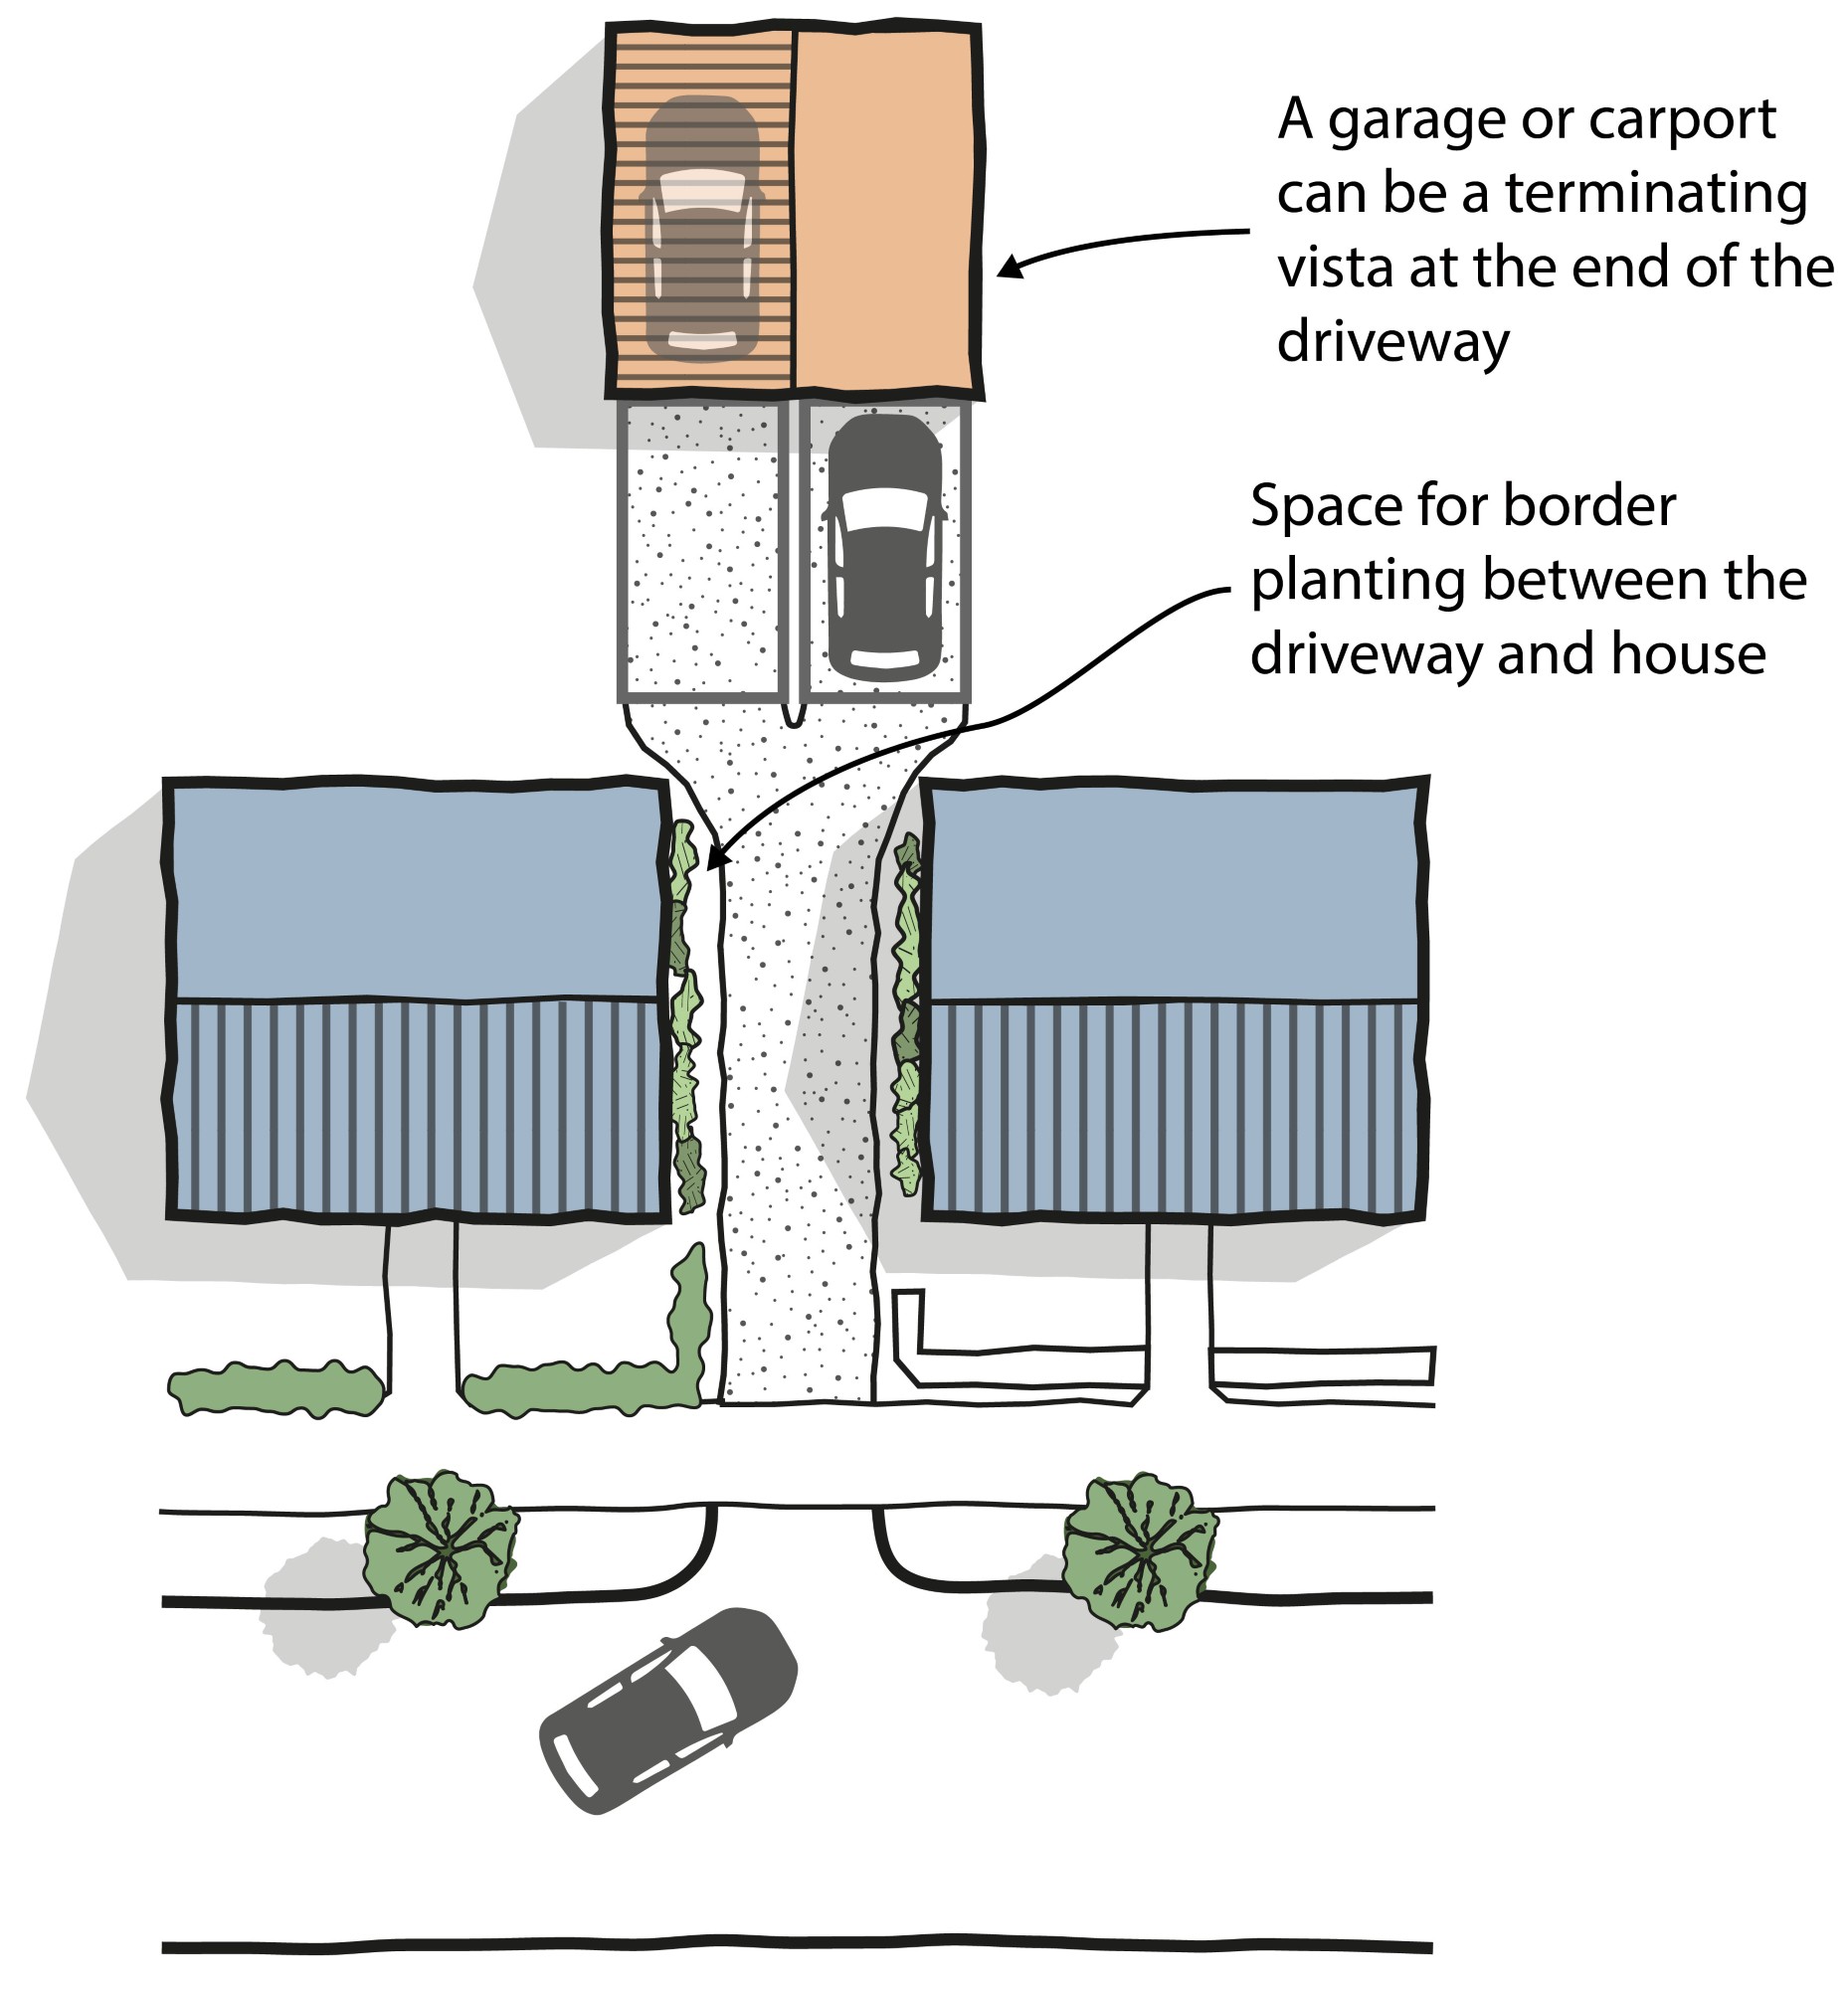
Side parking could be integrated with a garage set back from the house and could be in the form of a side passageway with floors above.
Curtilage parking (on plot) – Garages
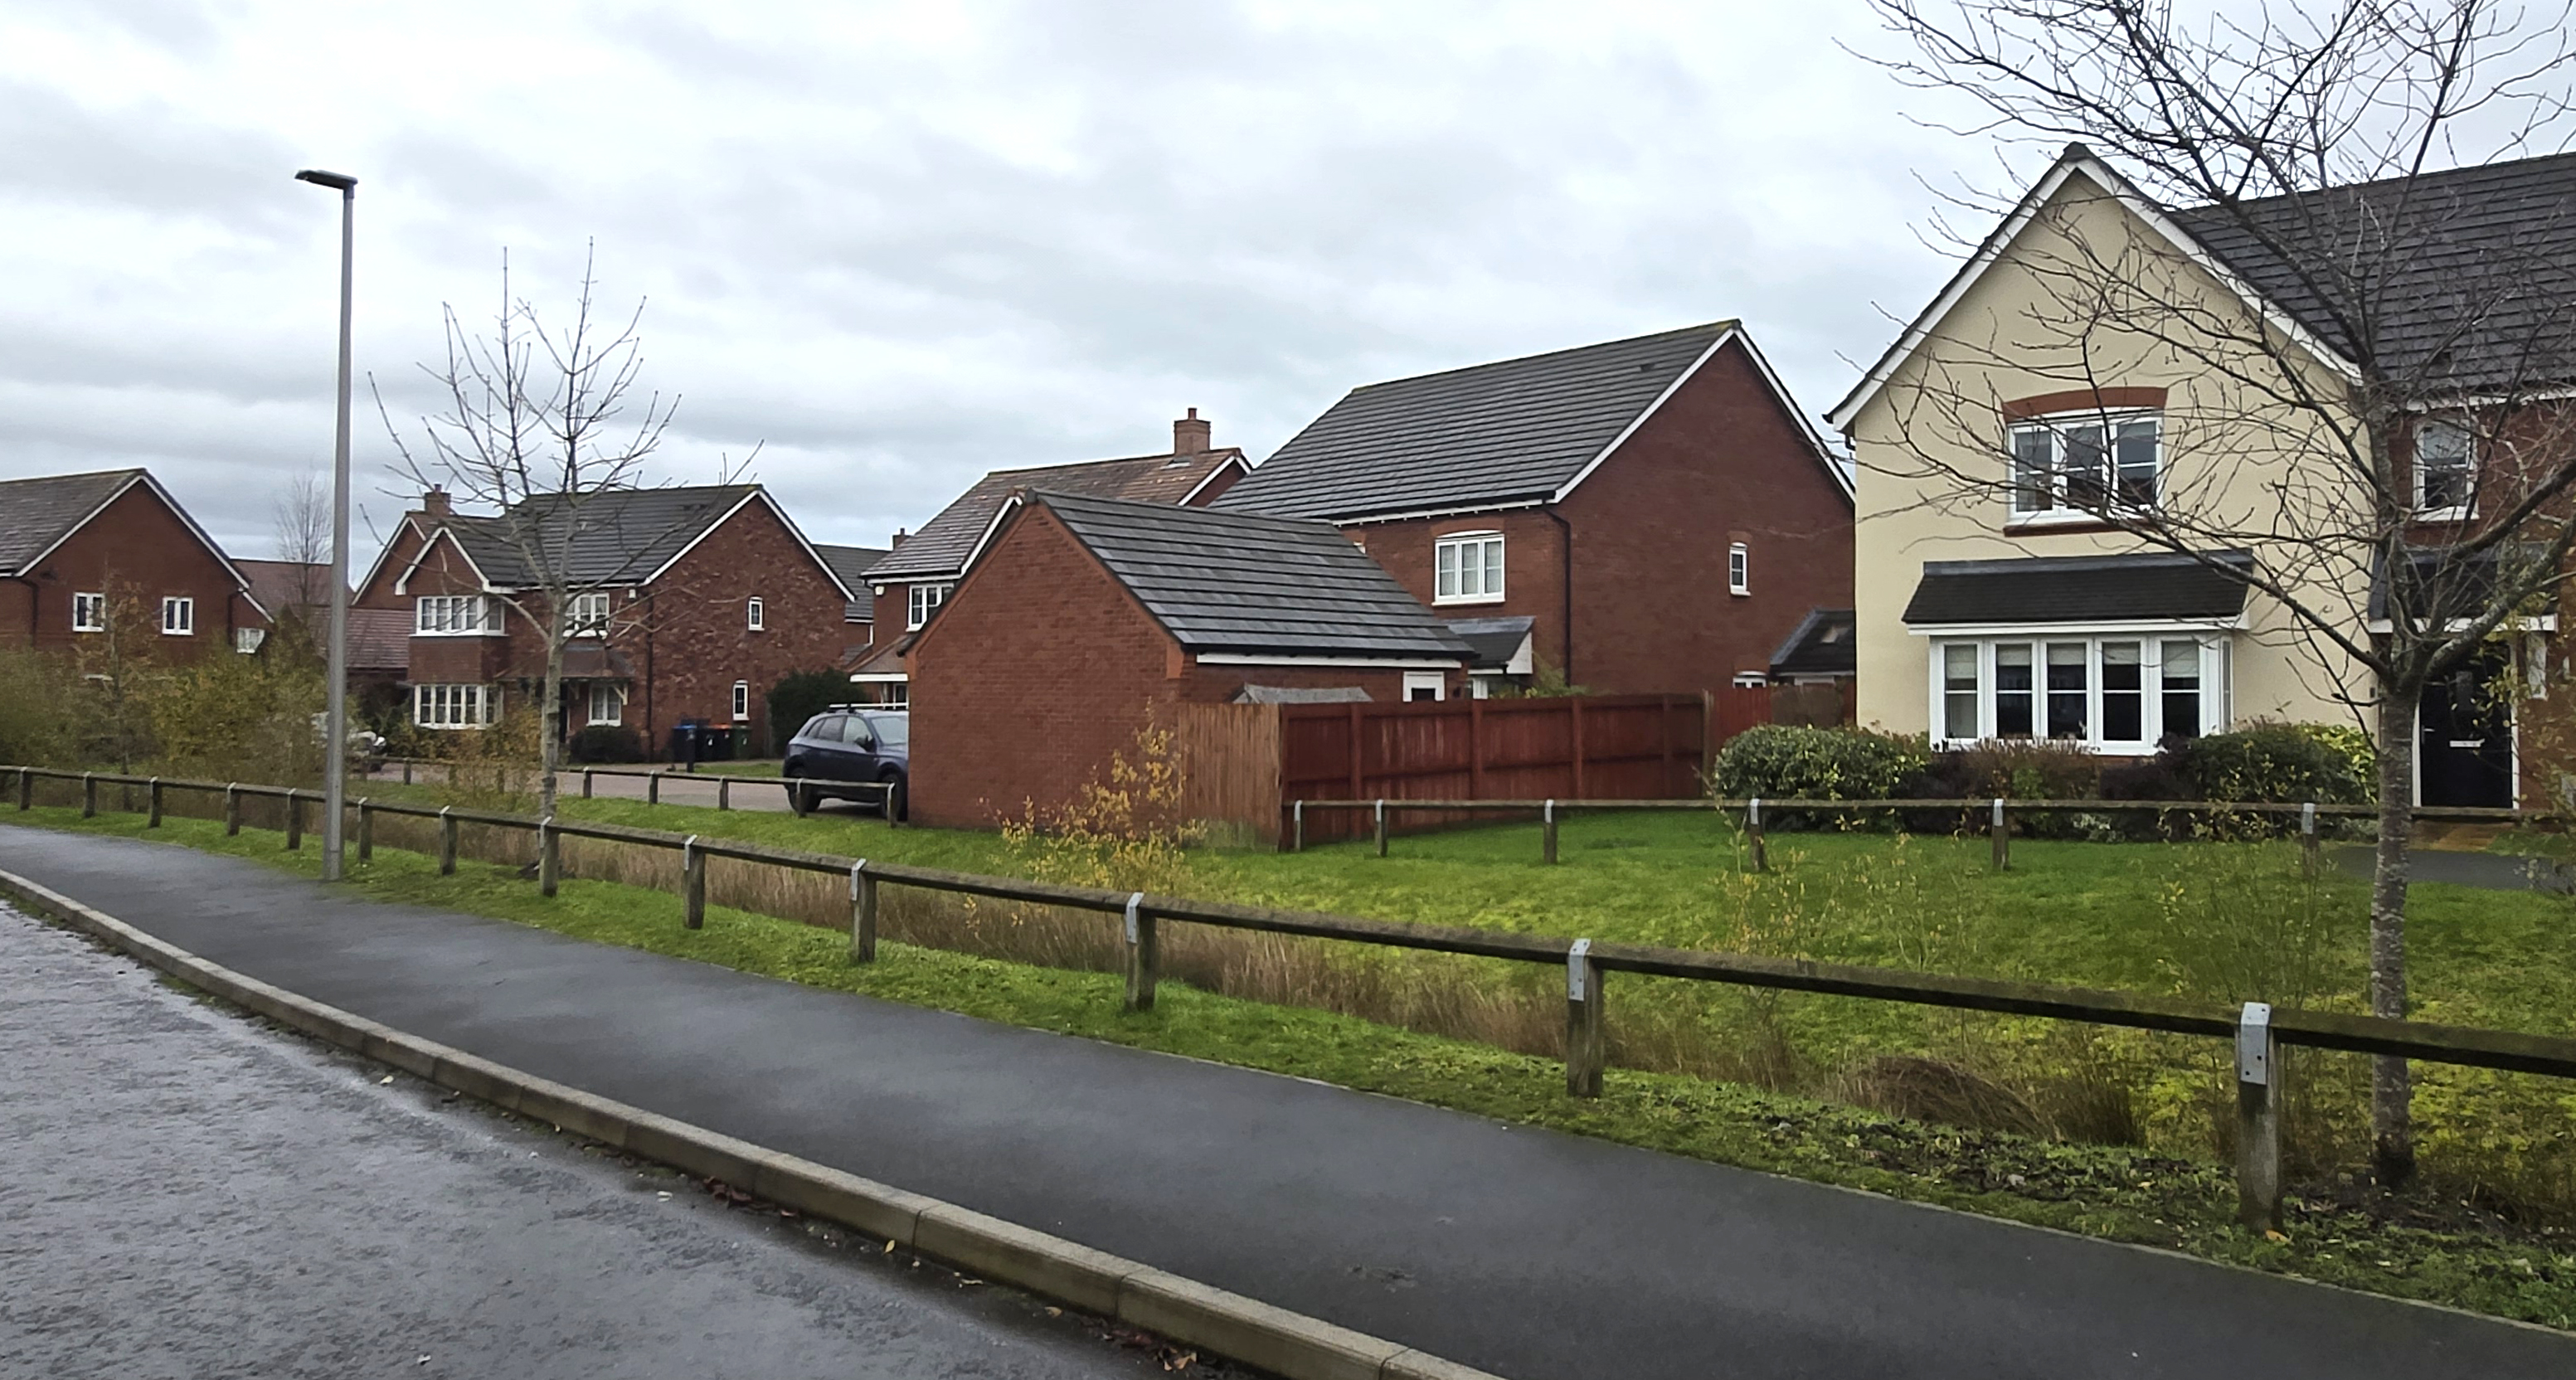
Garages are suitable for most area types and house types, but excessive use of them can be detrimental to the street scene, particularly when used on narrow plots. Garages can also impede permeability if they project beyond the building line.
Garage doors must not protrude onto the street when open. On tight sites, this can be achieved using roller shutters, sliding or inward opening doors.
In order to count towards parking provision, garages must be a minimum of:
- 3m wide and 6m deep (single)
- 5m wide and 6m deep (double)
Garages, and car ports, must be in line with or set back from the building line of the home they serve.
Garages must provide space for cycle parking, unless this is provided elsewhere.
Through garages could be used to enable parking within rear curtilage of the property
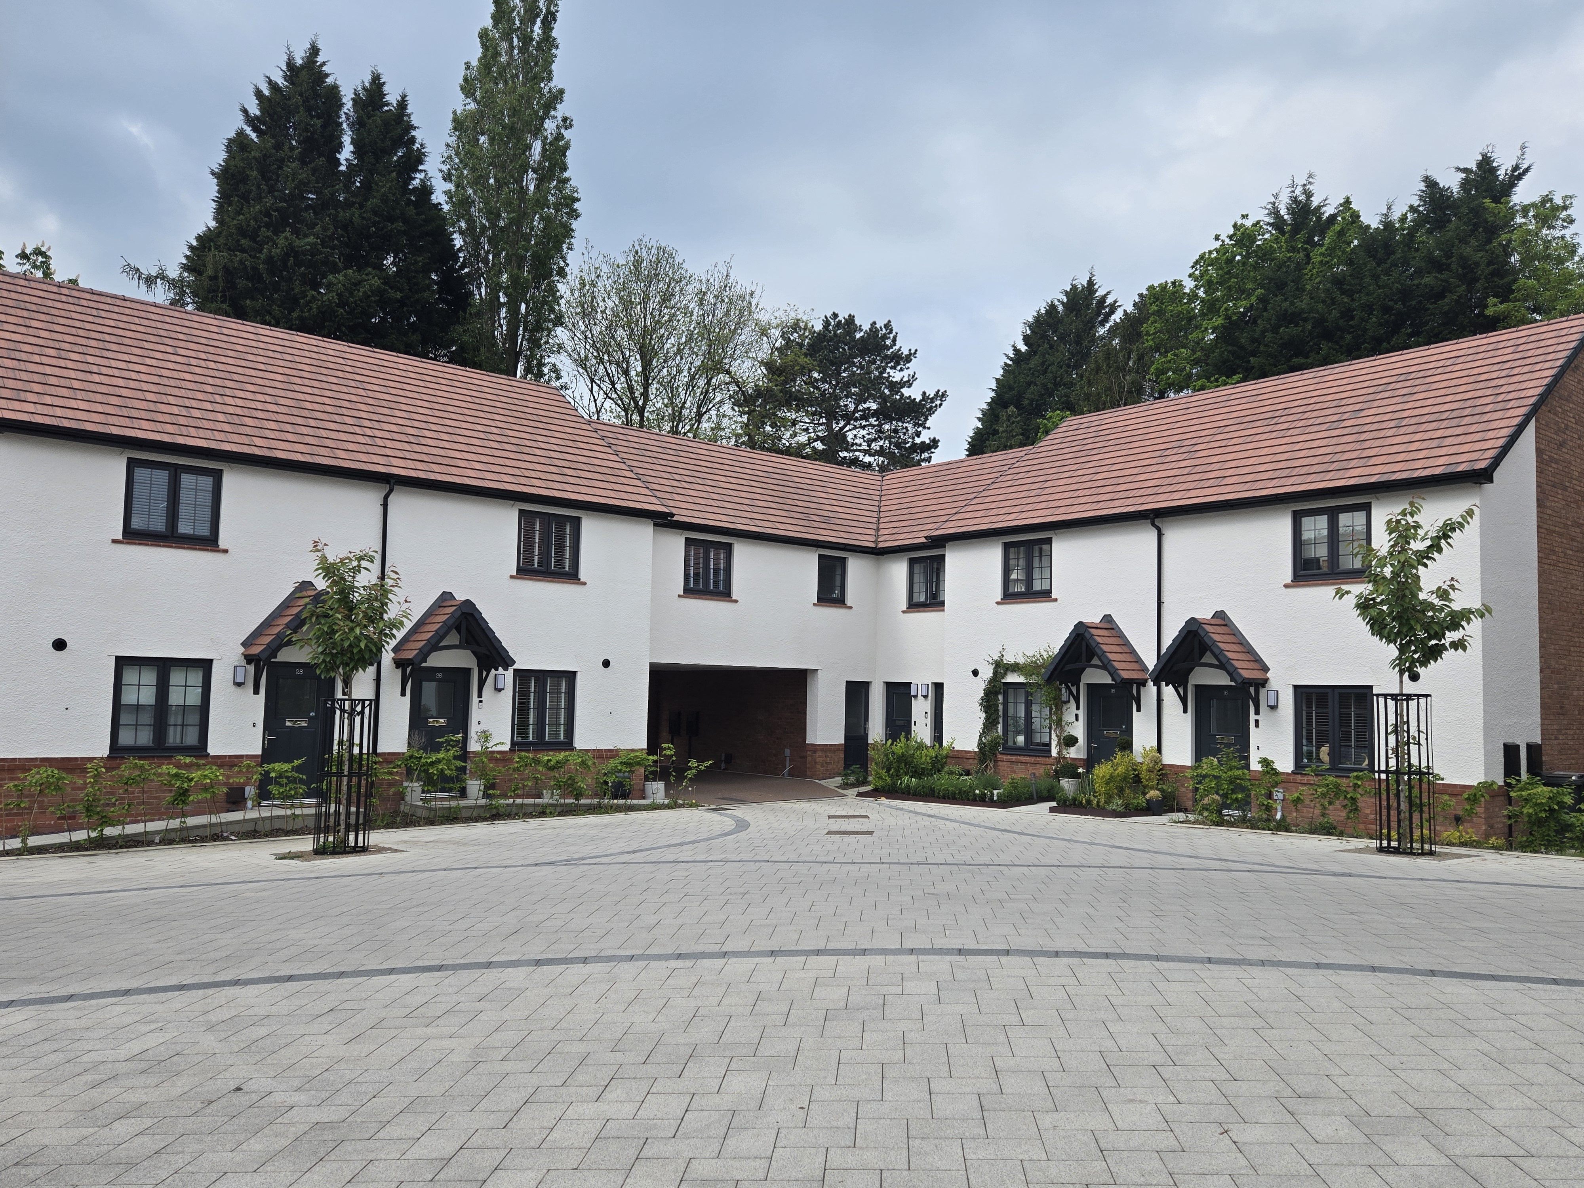
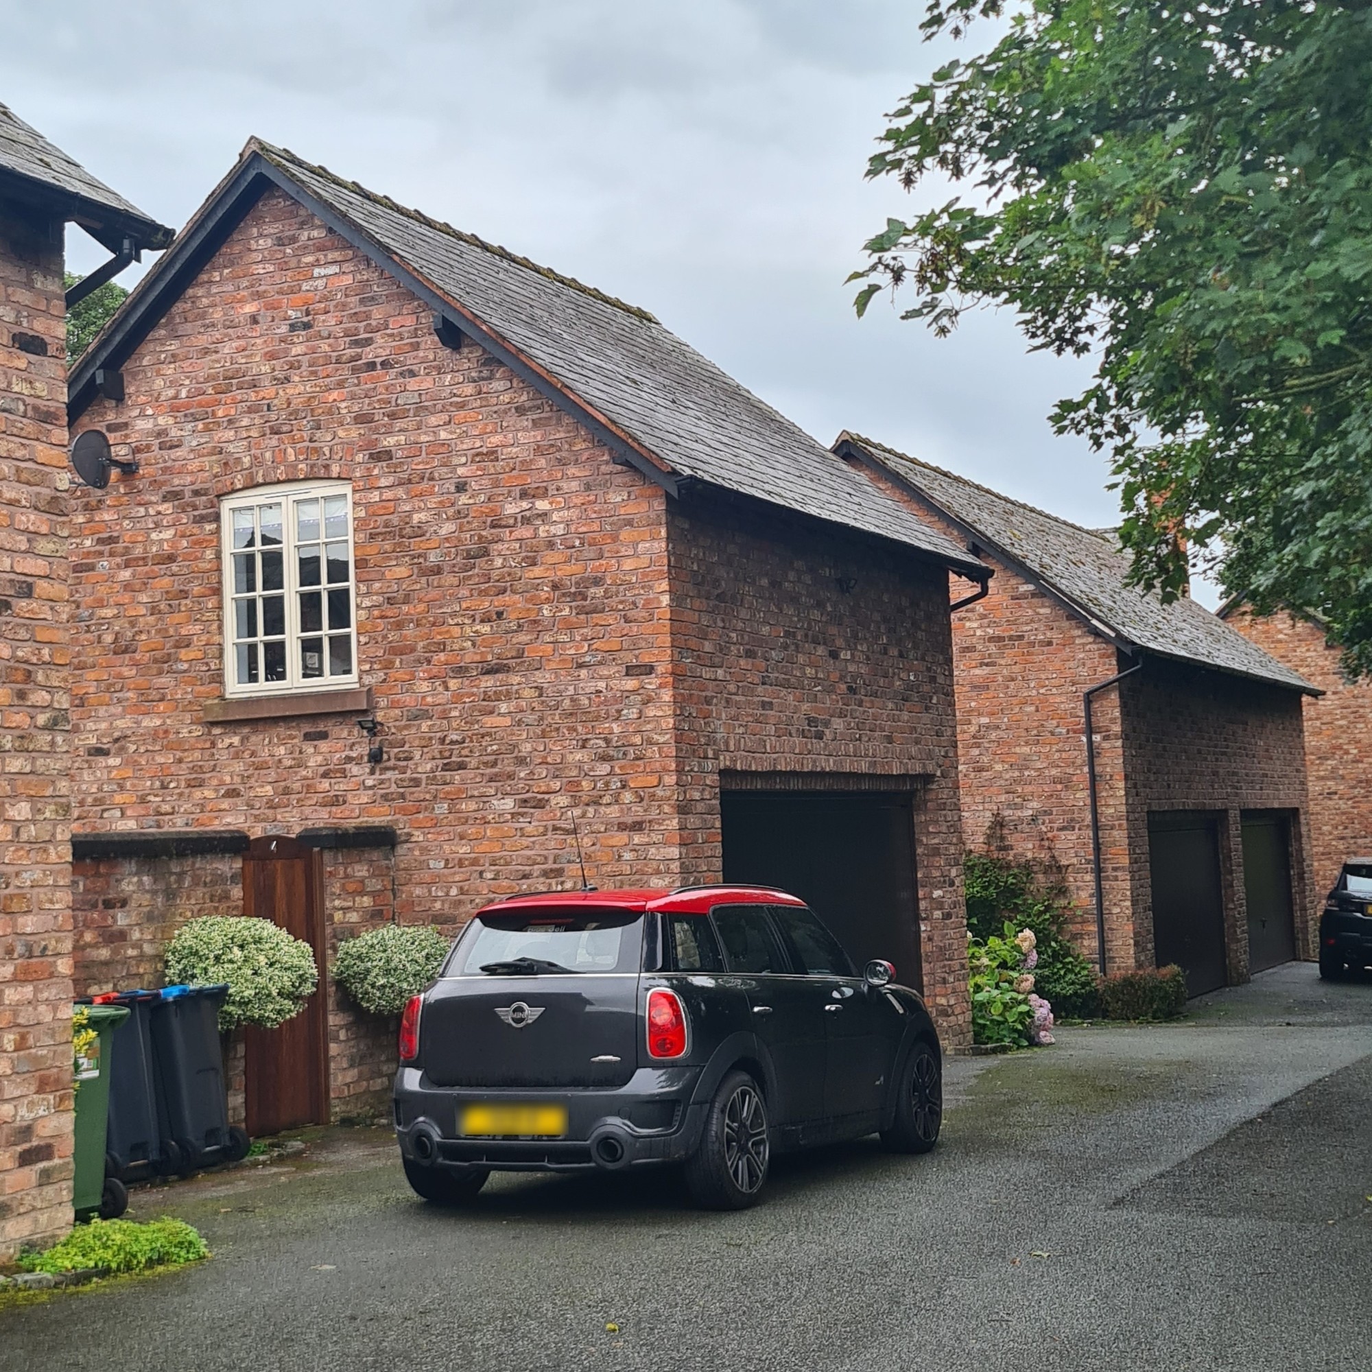
Coach Houses and FOG's (Flats Over Garages)
Coach houses and FOG's can make efficient use of land whilst allowing for the creation of rear parking areas that are overlooked and have a sense of place.
Coach houses must only be used on Tertiary Residential Streets (Type 3), or within rear parking courts or parking mews.
FOG's must only be used on Secondary Residential Streets (Type 2.B and Type 2.C), Tertiary Streets (Type 3) or within rear parking courts. Where used on secondary streets, FOG's must not introduce more than one car width's worth of inactive frontage.
Coach houses could be used to provide additional homes, or residential annexes to a larger home.