
3.8.5 Off-street parking - communal
Communal parking can be an efficient way of providing required parking provision while reducing the dominance of cars on the street scene.
The following methods can be used:
- Parking squares
- Parking courts
- Mews streets
- Peripheral parking
- Underground of undercroft parking
- Multi storey car parks
Parking Squares
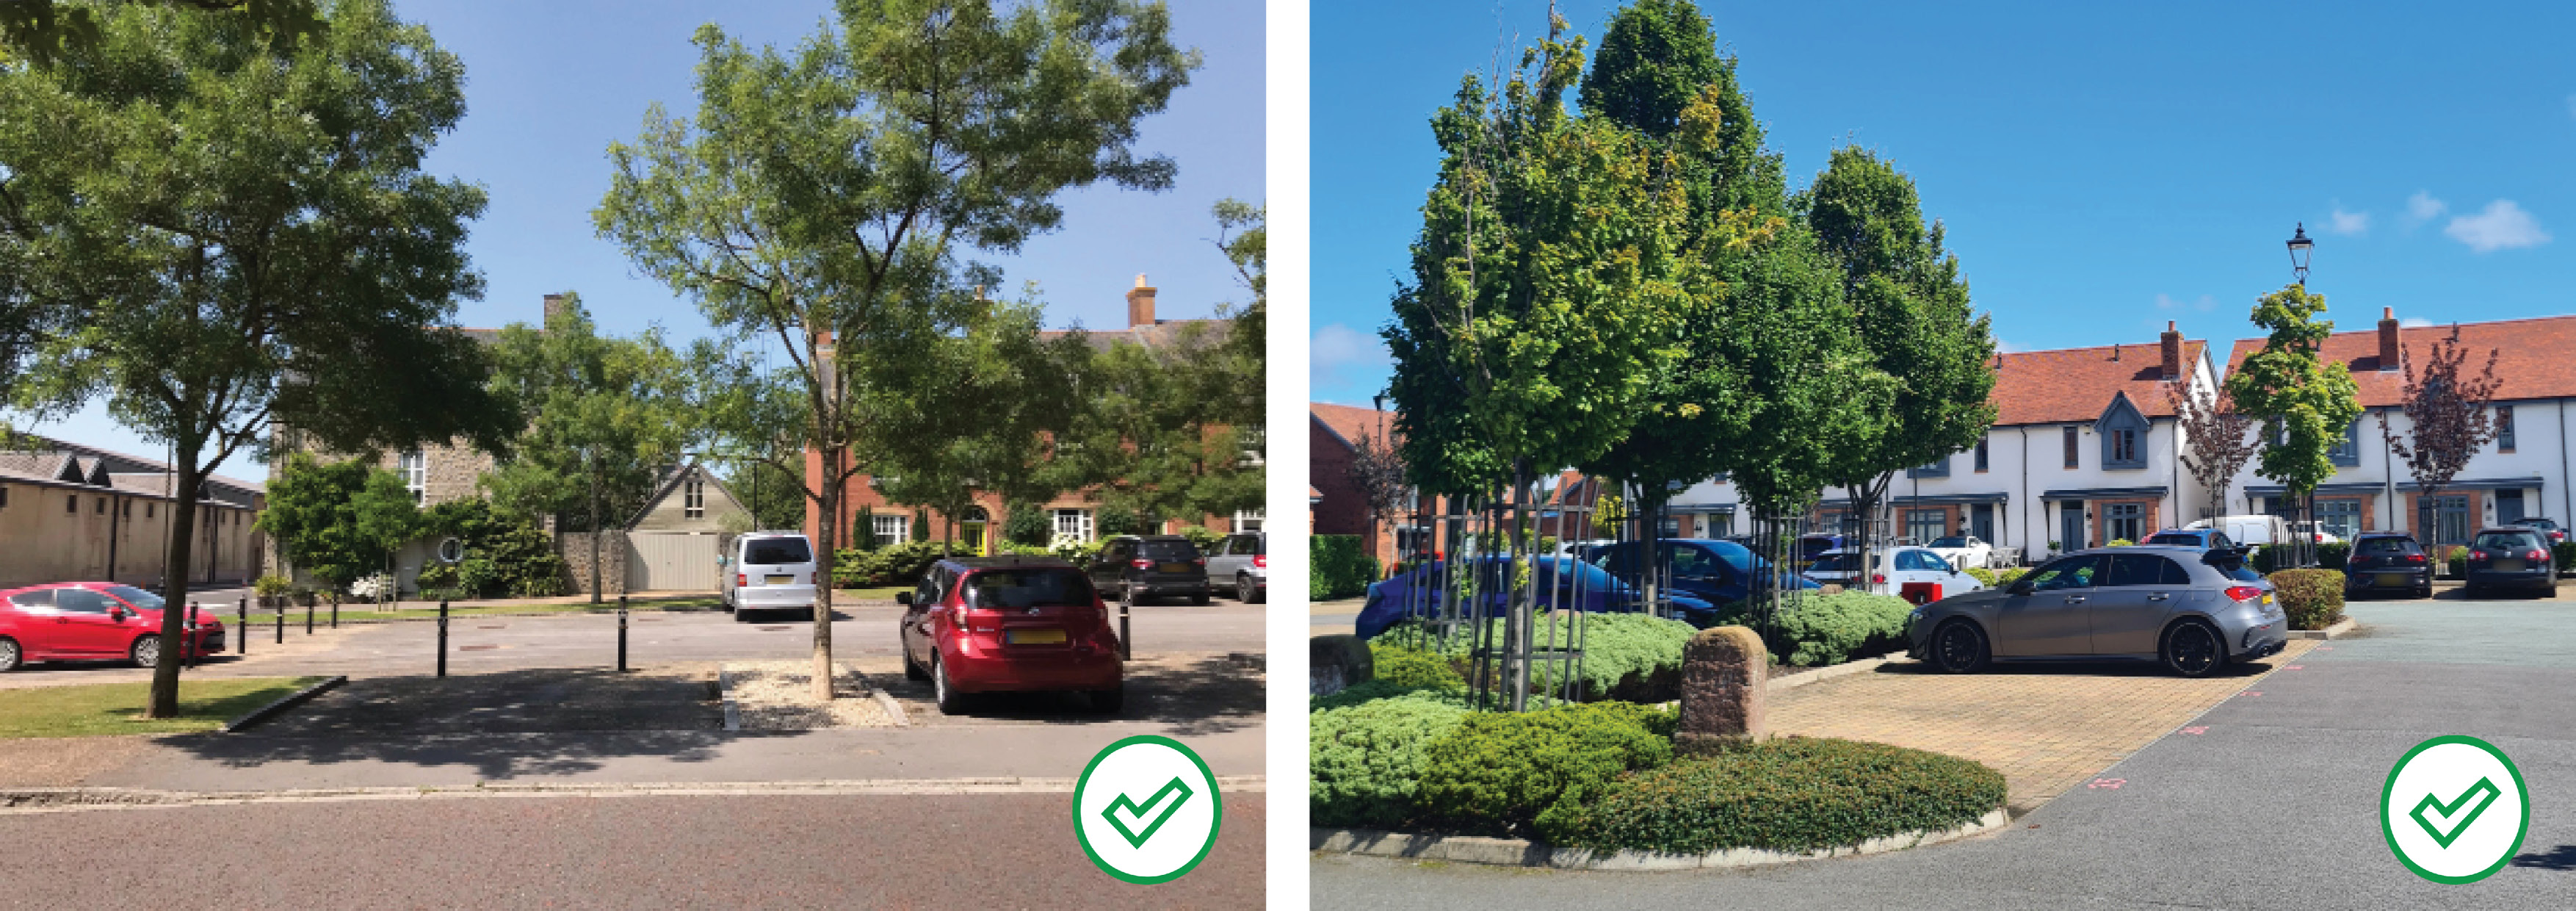
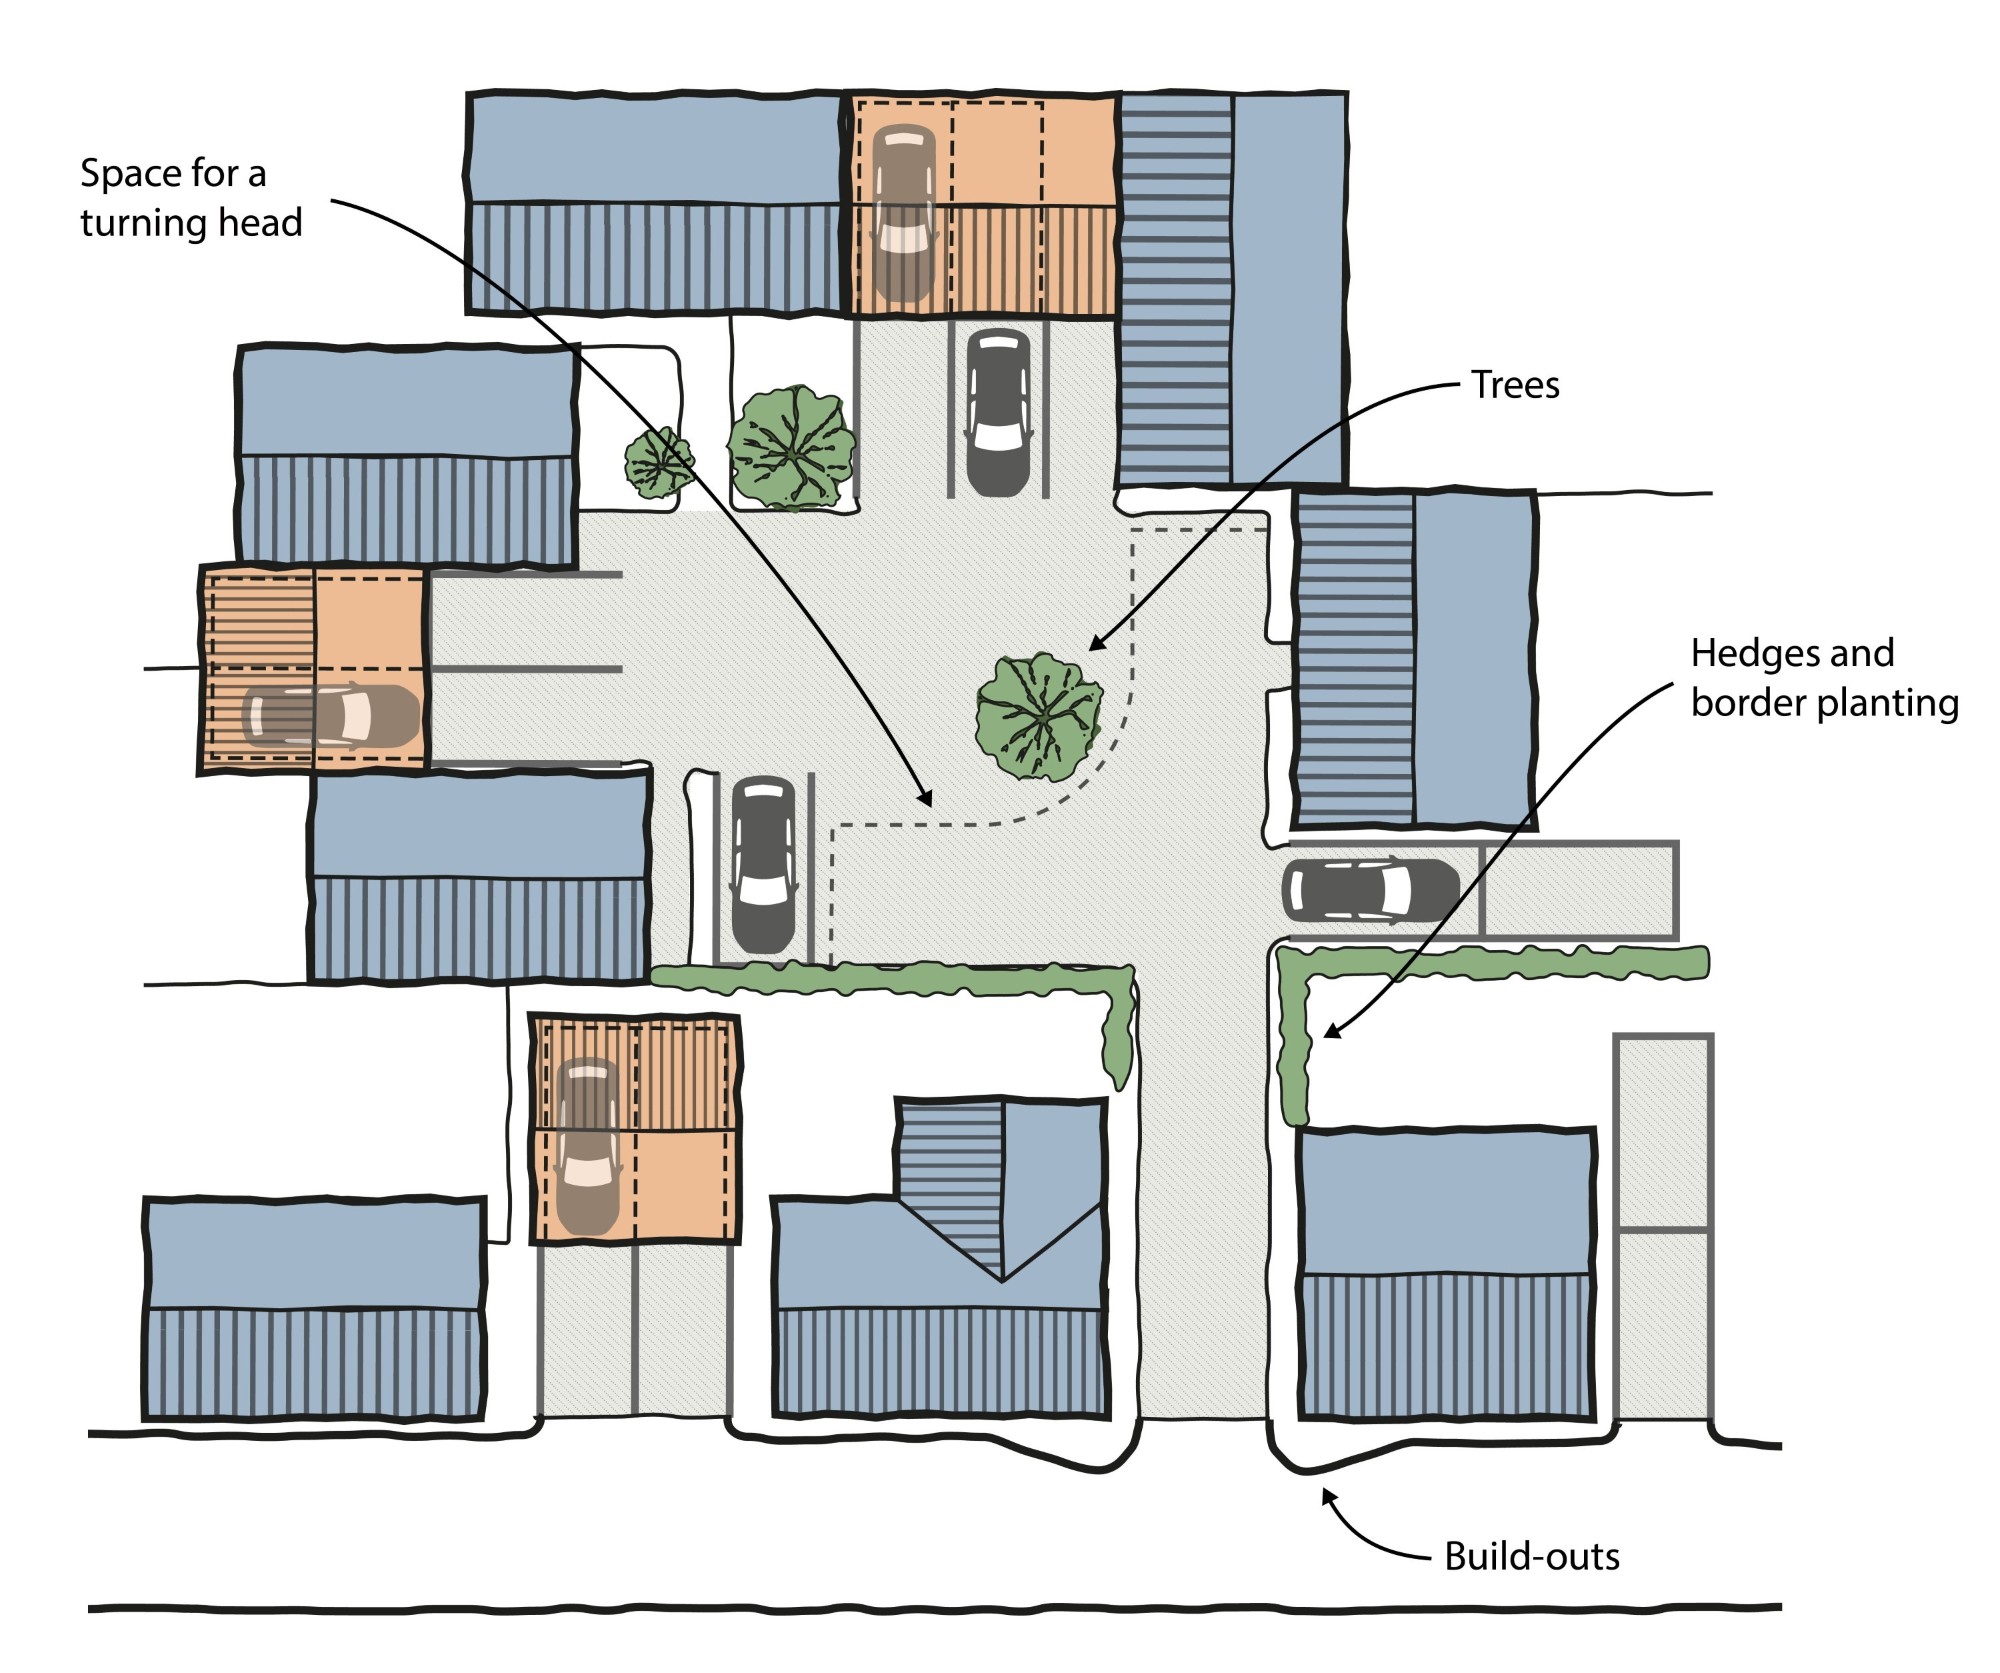
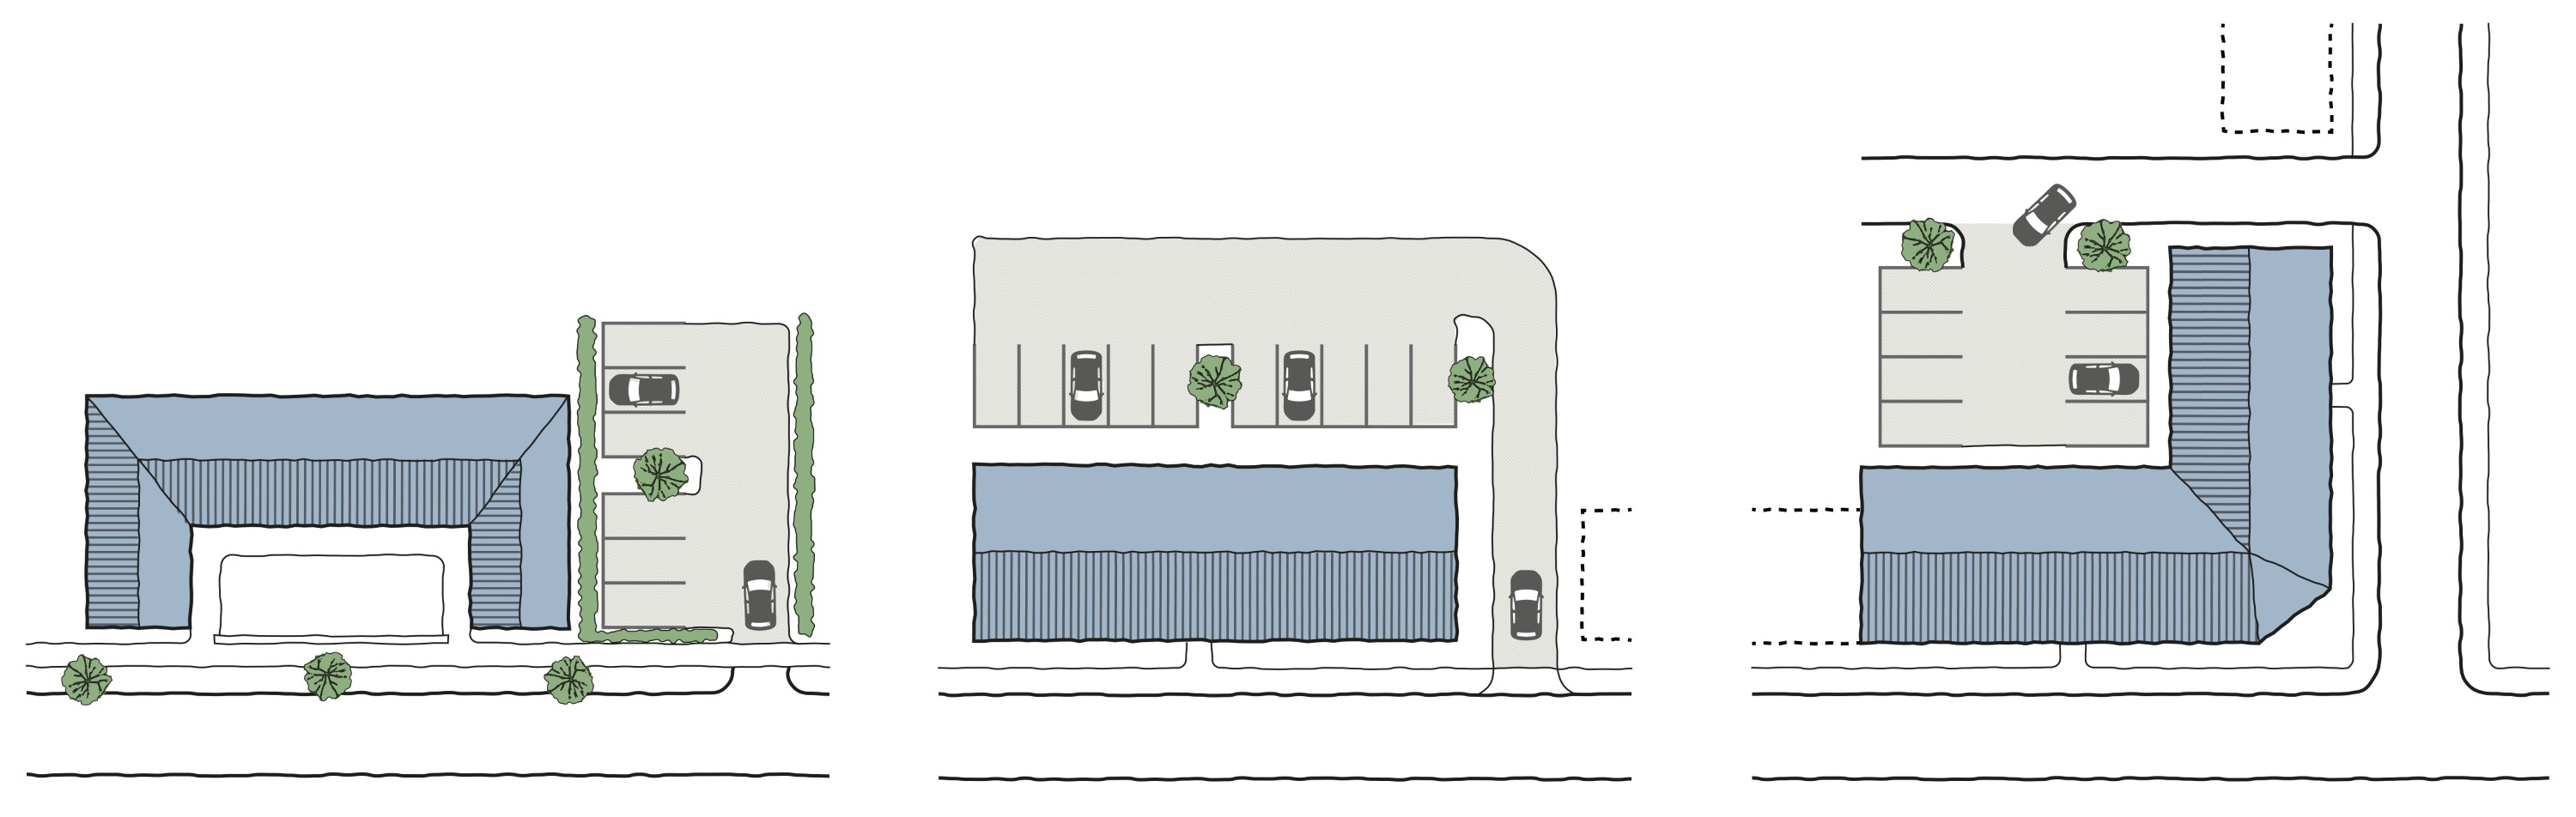
Parking squares consolidate parking for multiple dwellings within a central area to the front of a block. This approach allows for dwelling frontages to be kept car free whilst avoiding the need for dedicated access routes. Rather than as a purely functional solution, parking squares should be designed to incorporate parking into a dedicated landscape.
Parking Courts
Parking courts consolidate parking to the rear or side of dwellings. Like parking squares, they have the benefit of keeping cars off the street. Unless sensitively designed, parking courts can lack natural surveillance and have poor place quality.
All parking squares and courts will be privately managed and maintained, and will not form part of the adopted highway.
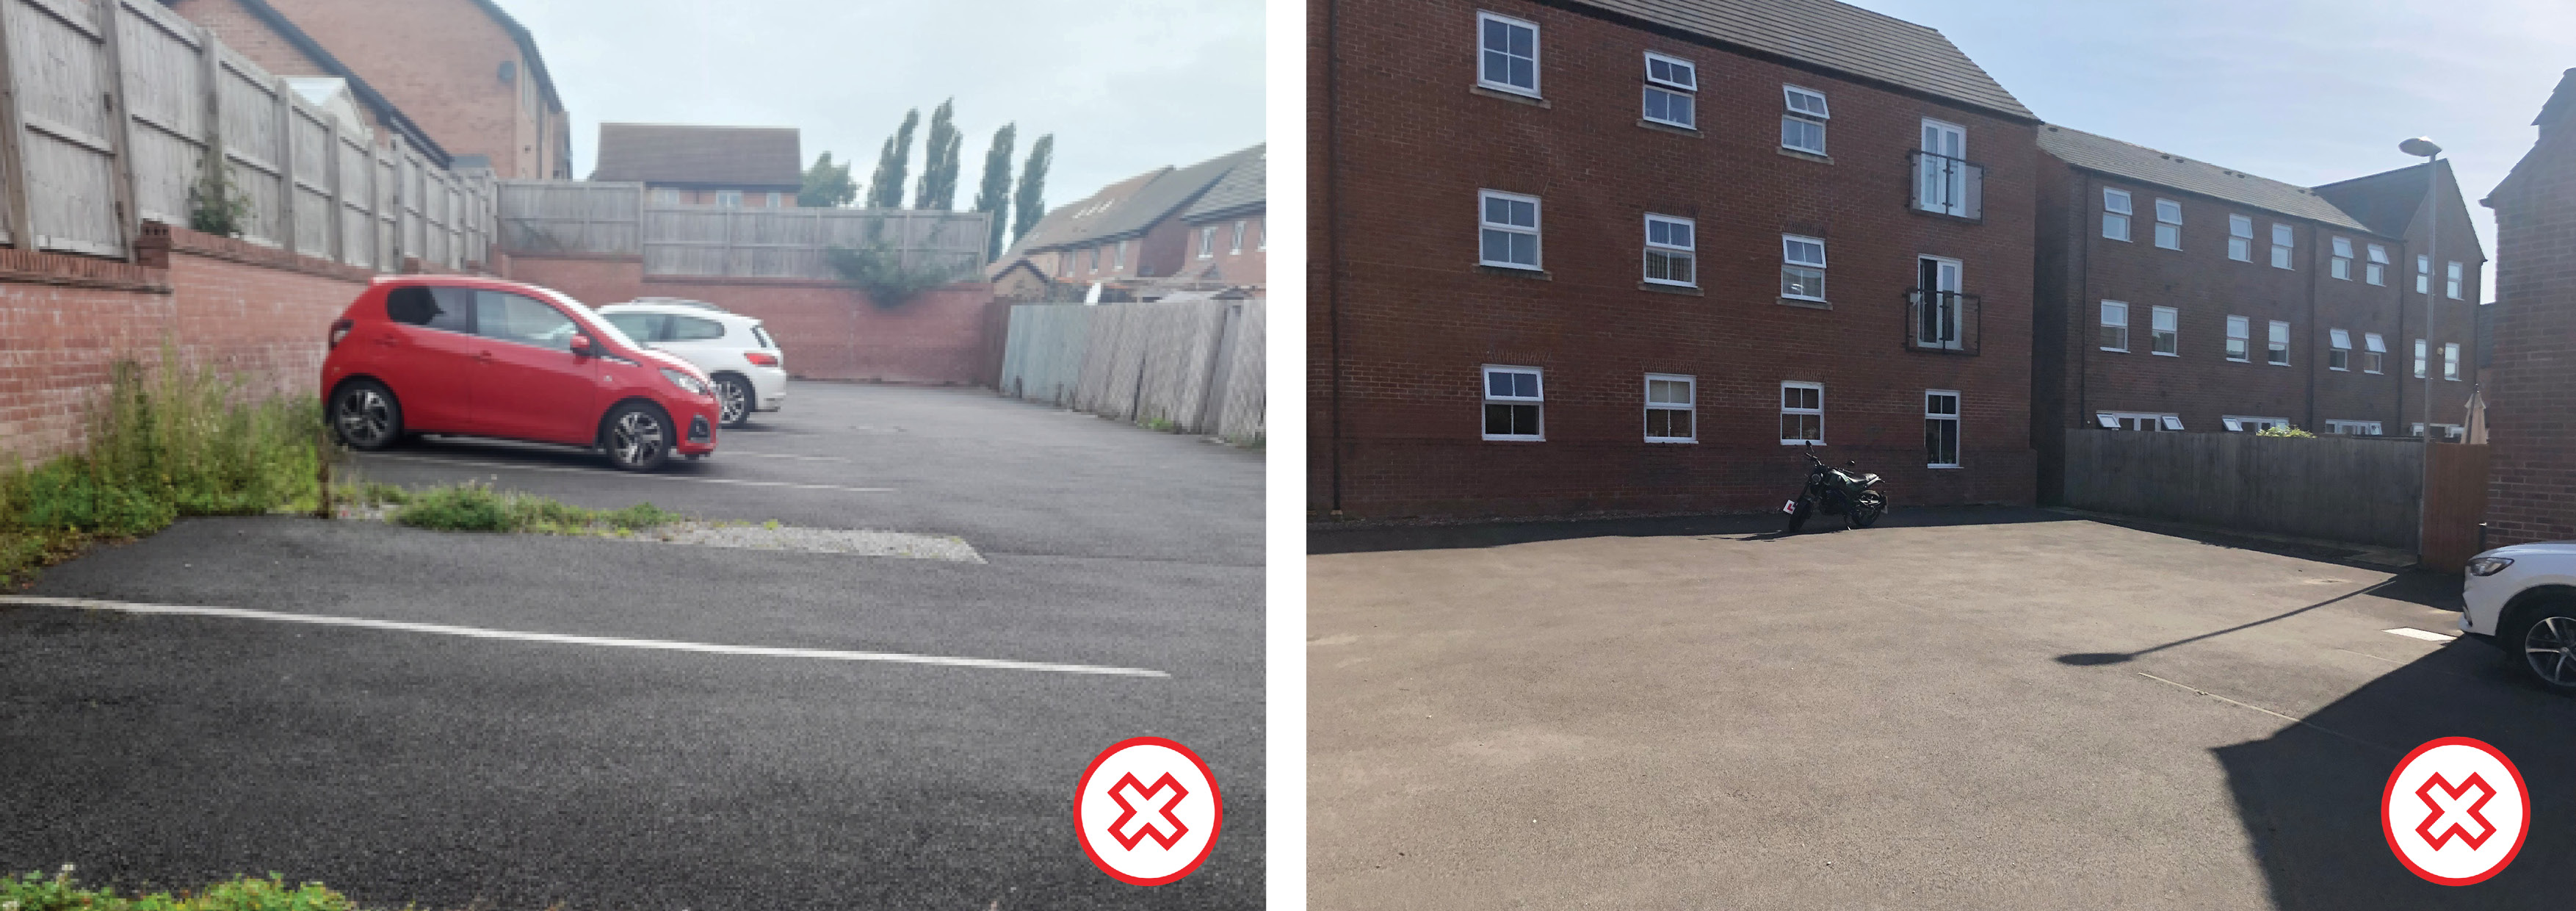
A well-designed parking court with block paving, generous landscaping, and overlooking on all sides. Trumpington, Cambridge
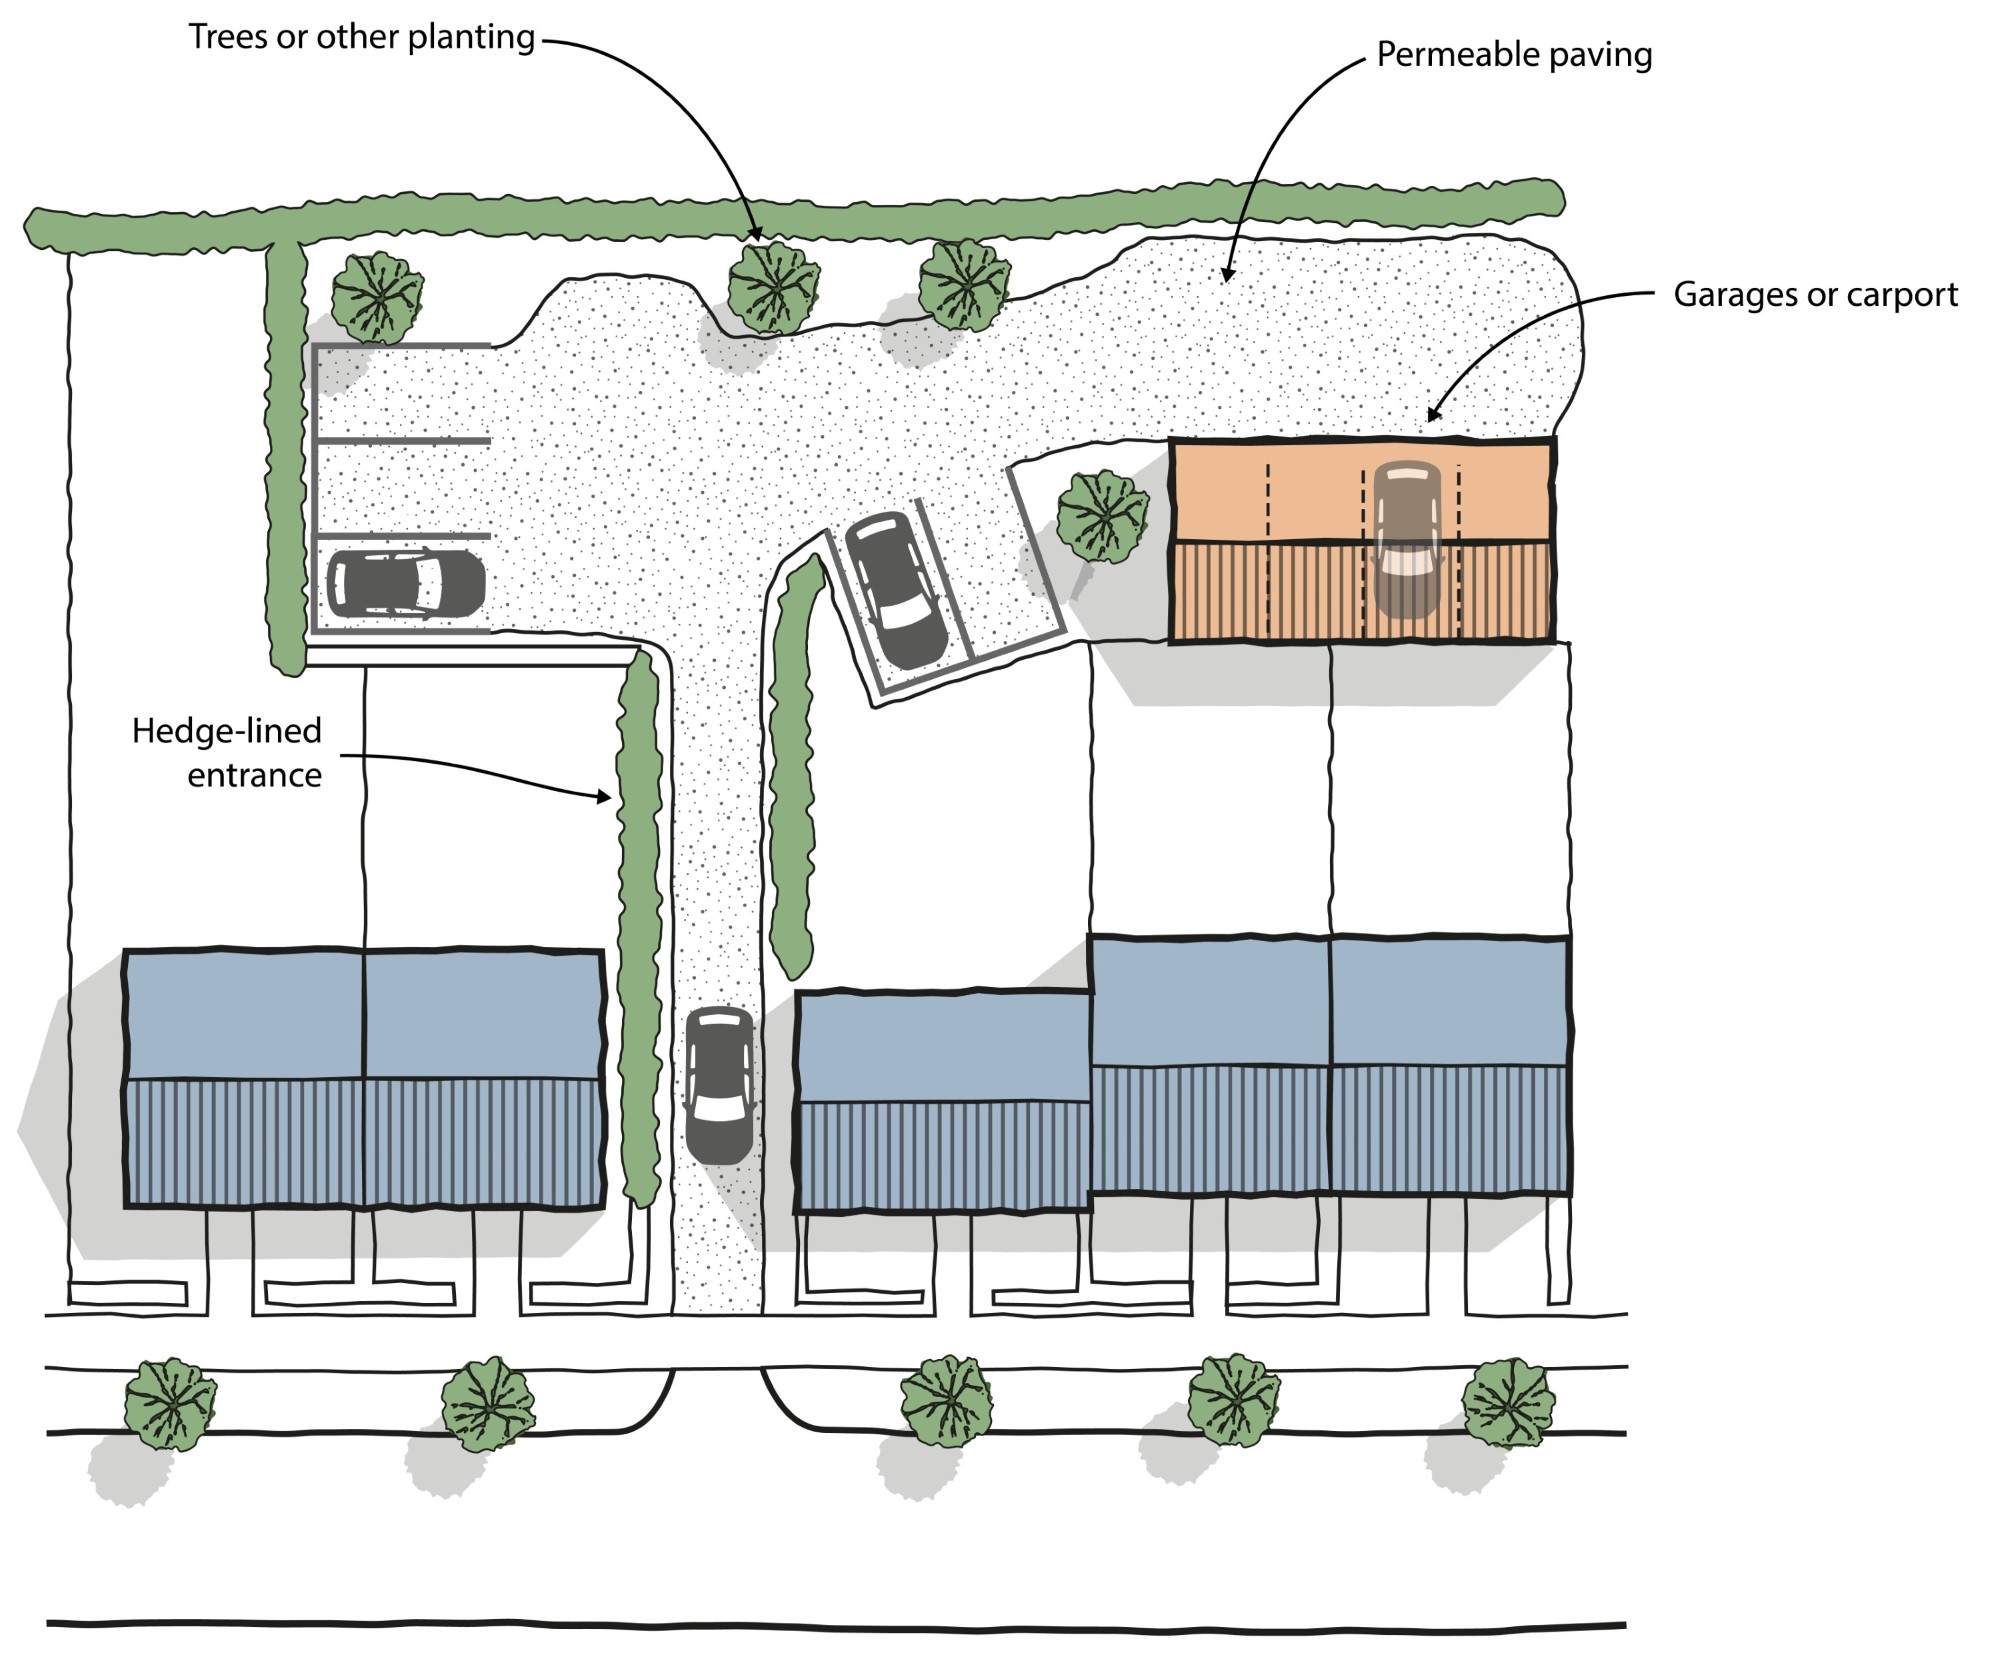
Parking squares and courtyards must not be constructed in tarmac. Block paving or permeable materials must be used instead.
Parking squares and courts must be overlooked by surrounding buildings.
Parking squares and courts must include trees and greenery, with parking bays broken up by planting by at least every 4 spaces.
Parking squares and courts must be well lit in accordance with the lighting requirements of this code.
Rear parking courts must be enclosed within the block structure and must not front onto the street.
Parking courts and squares should not normally exceed 20 spaces.
Adjoining rows of parallel parking bays should be separated by a landscaped strip, minimum 1m wide.
Mews Parking
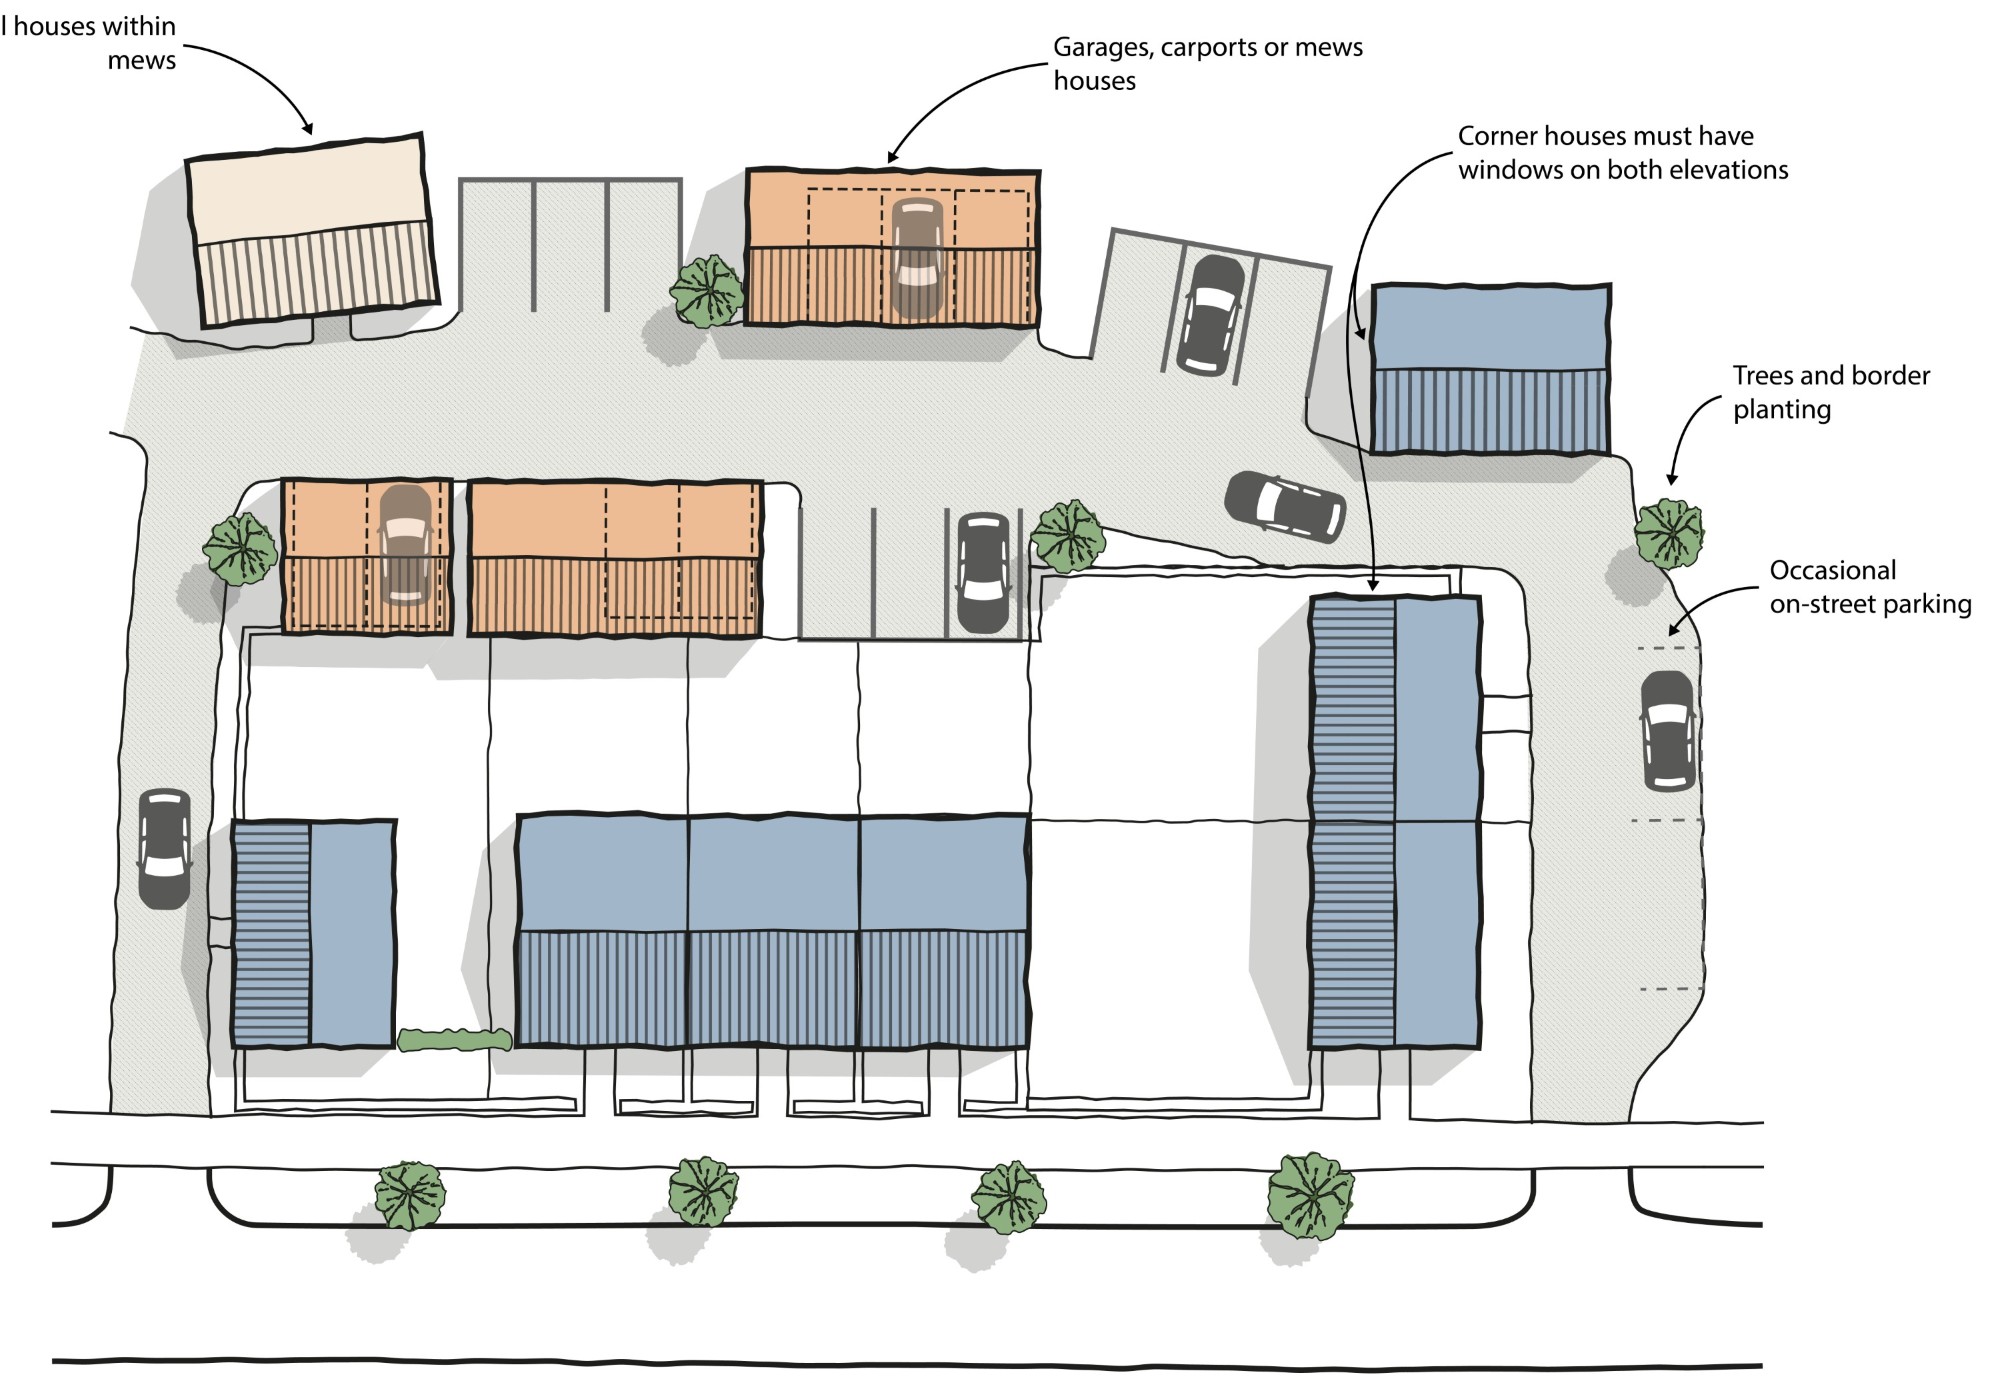
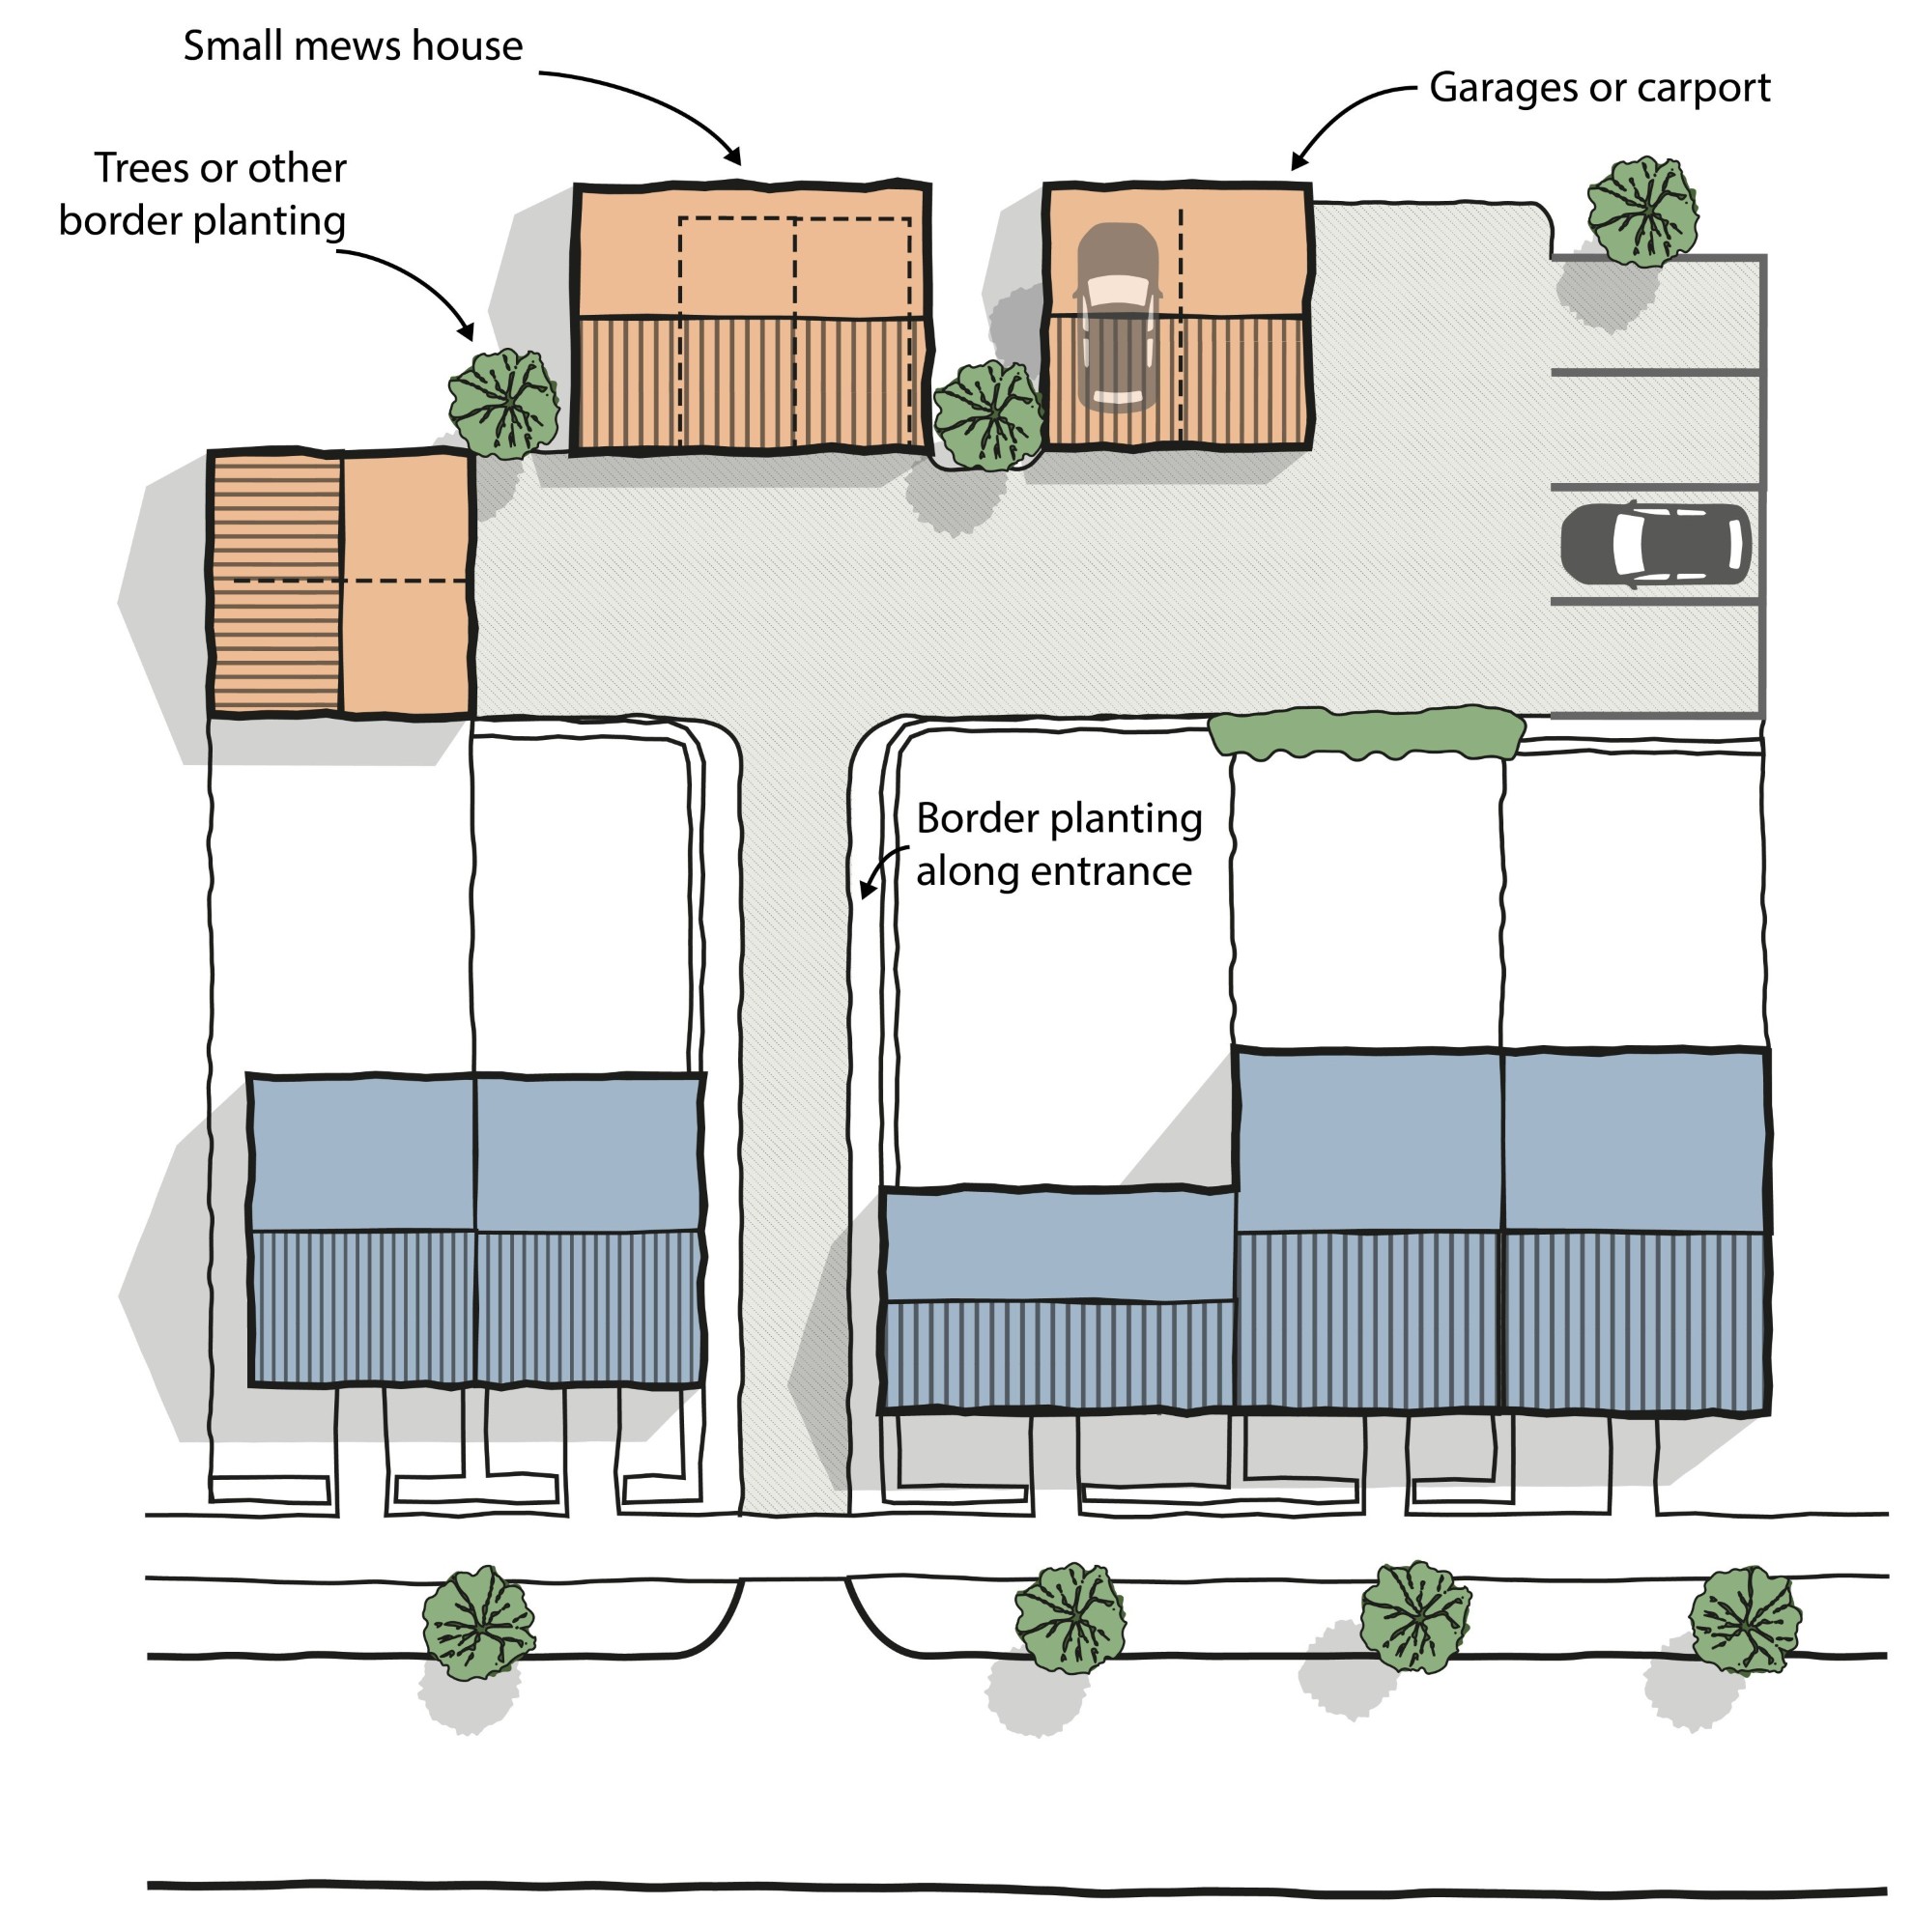
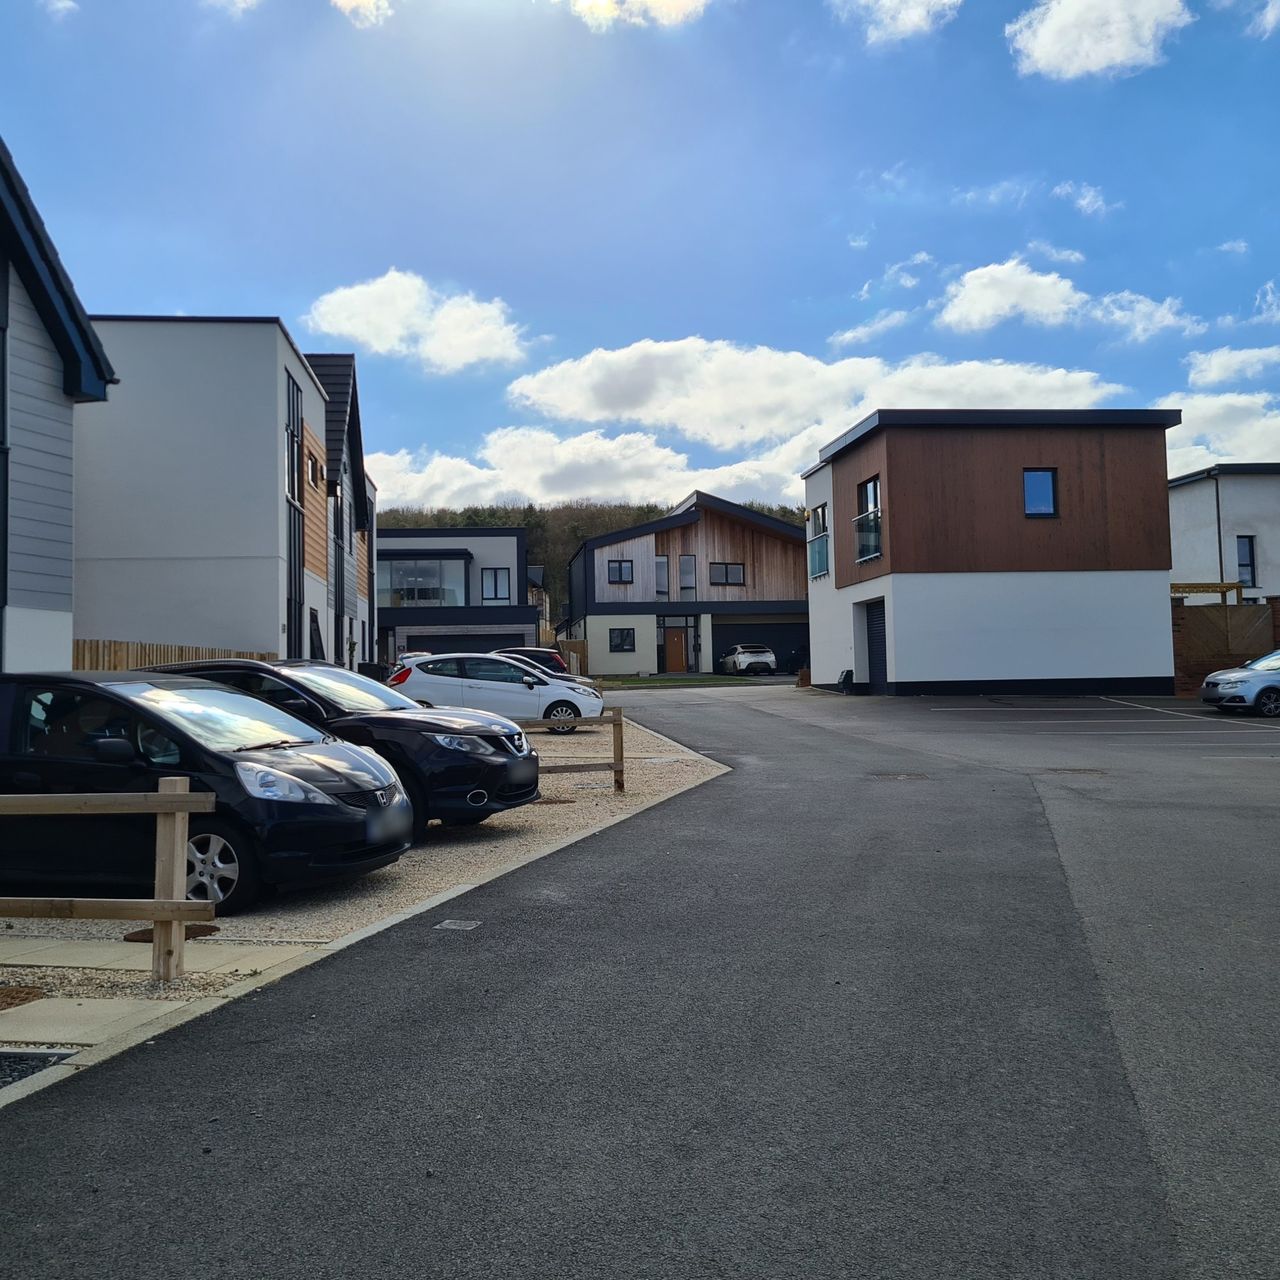
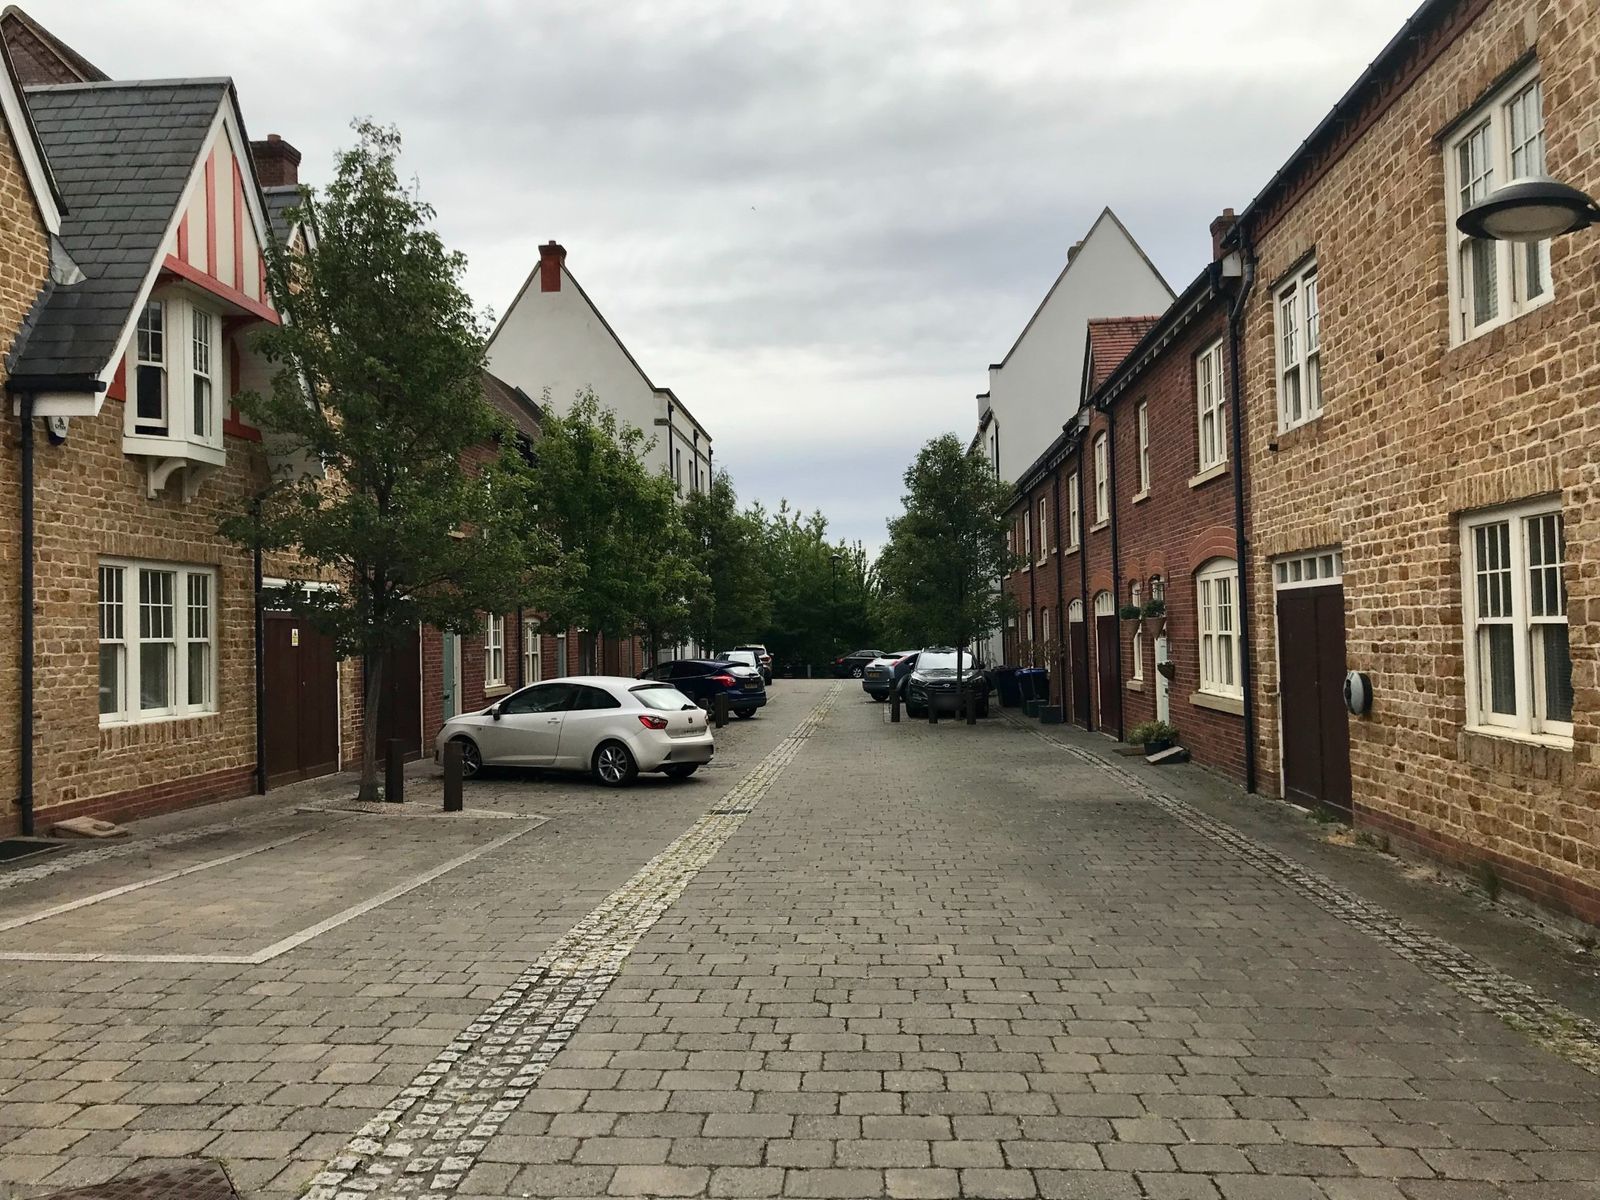
Mews streets can be used to accommodate parking to the rear of dwellings, freeing up higher order streets from car parking. They should be designed as part of a wider street hierarchy to increase permeability within a layout, whilst fronted by dwellings and other ancillary structures to provide natural surveillance, enclosure, and a sense of place.
All mews streets will be privately managed and maintained, and will not form part of the adopted highway.
Mews Street, Poundbury, Dorset
Mews street, Accordia, Cambridge
Mews streets must be designed in accordance with the Mews (Type 3.A) Street Typology.
Mews streets must incorporate buildings that front the street, at least on one side. These can be individual homes, or residential annexes.
In Local Centre or High Street, and Urban Neighbourhood Area Types, the access to parking courts should be gated to control access.
Mews could incorporate coach house and Flat Over Garage (FOG) typologies, and other types of homes.
Access to mews and parking courts could be via an archway between or under homes. Where fire access is required, the...
Peripheral Parking
Peripheral parking locates parking areas on the edge of a development, rather than directly adjacent to the dwellings they serve. This approach allows for greater flexibility in the design of housing layouts, which are otherwise constrained by parking and access. Whilst peripheral parking areas are suitable for providing the second and third spaces for homes, they can be effectively used for all spaces within a development to create entirely car free streets and public realm.
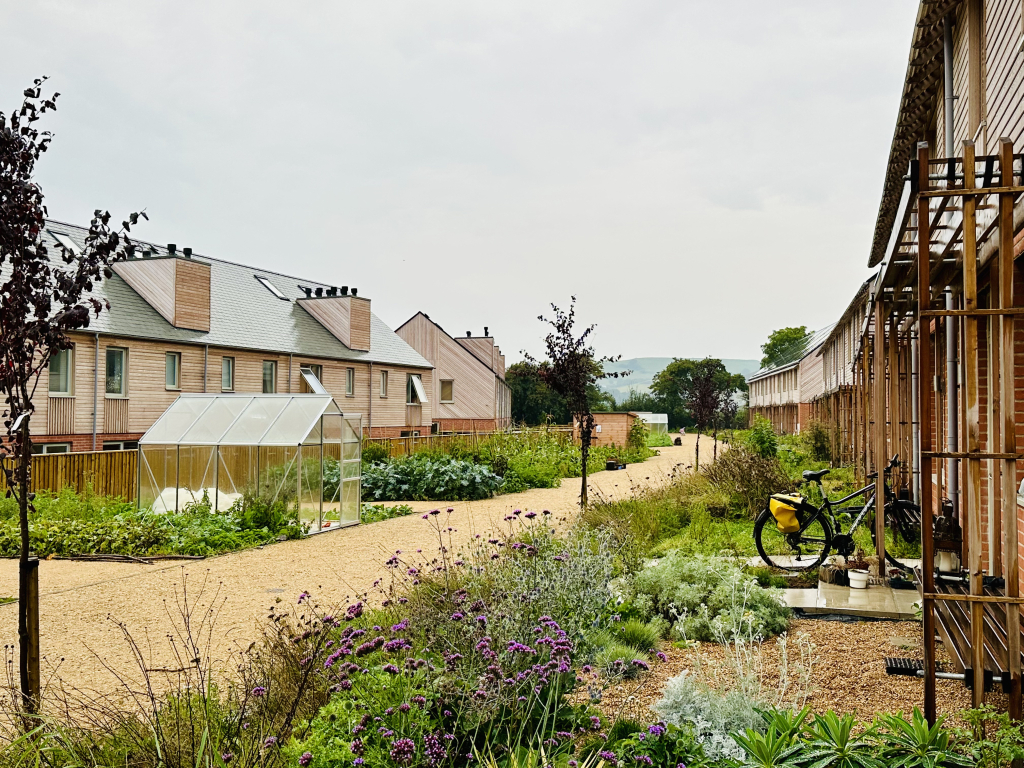
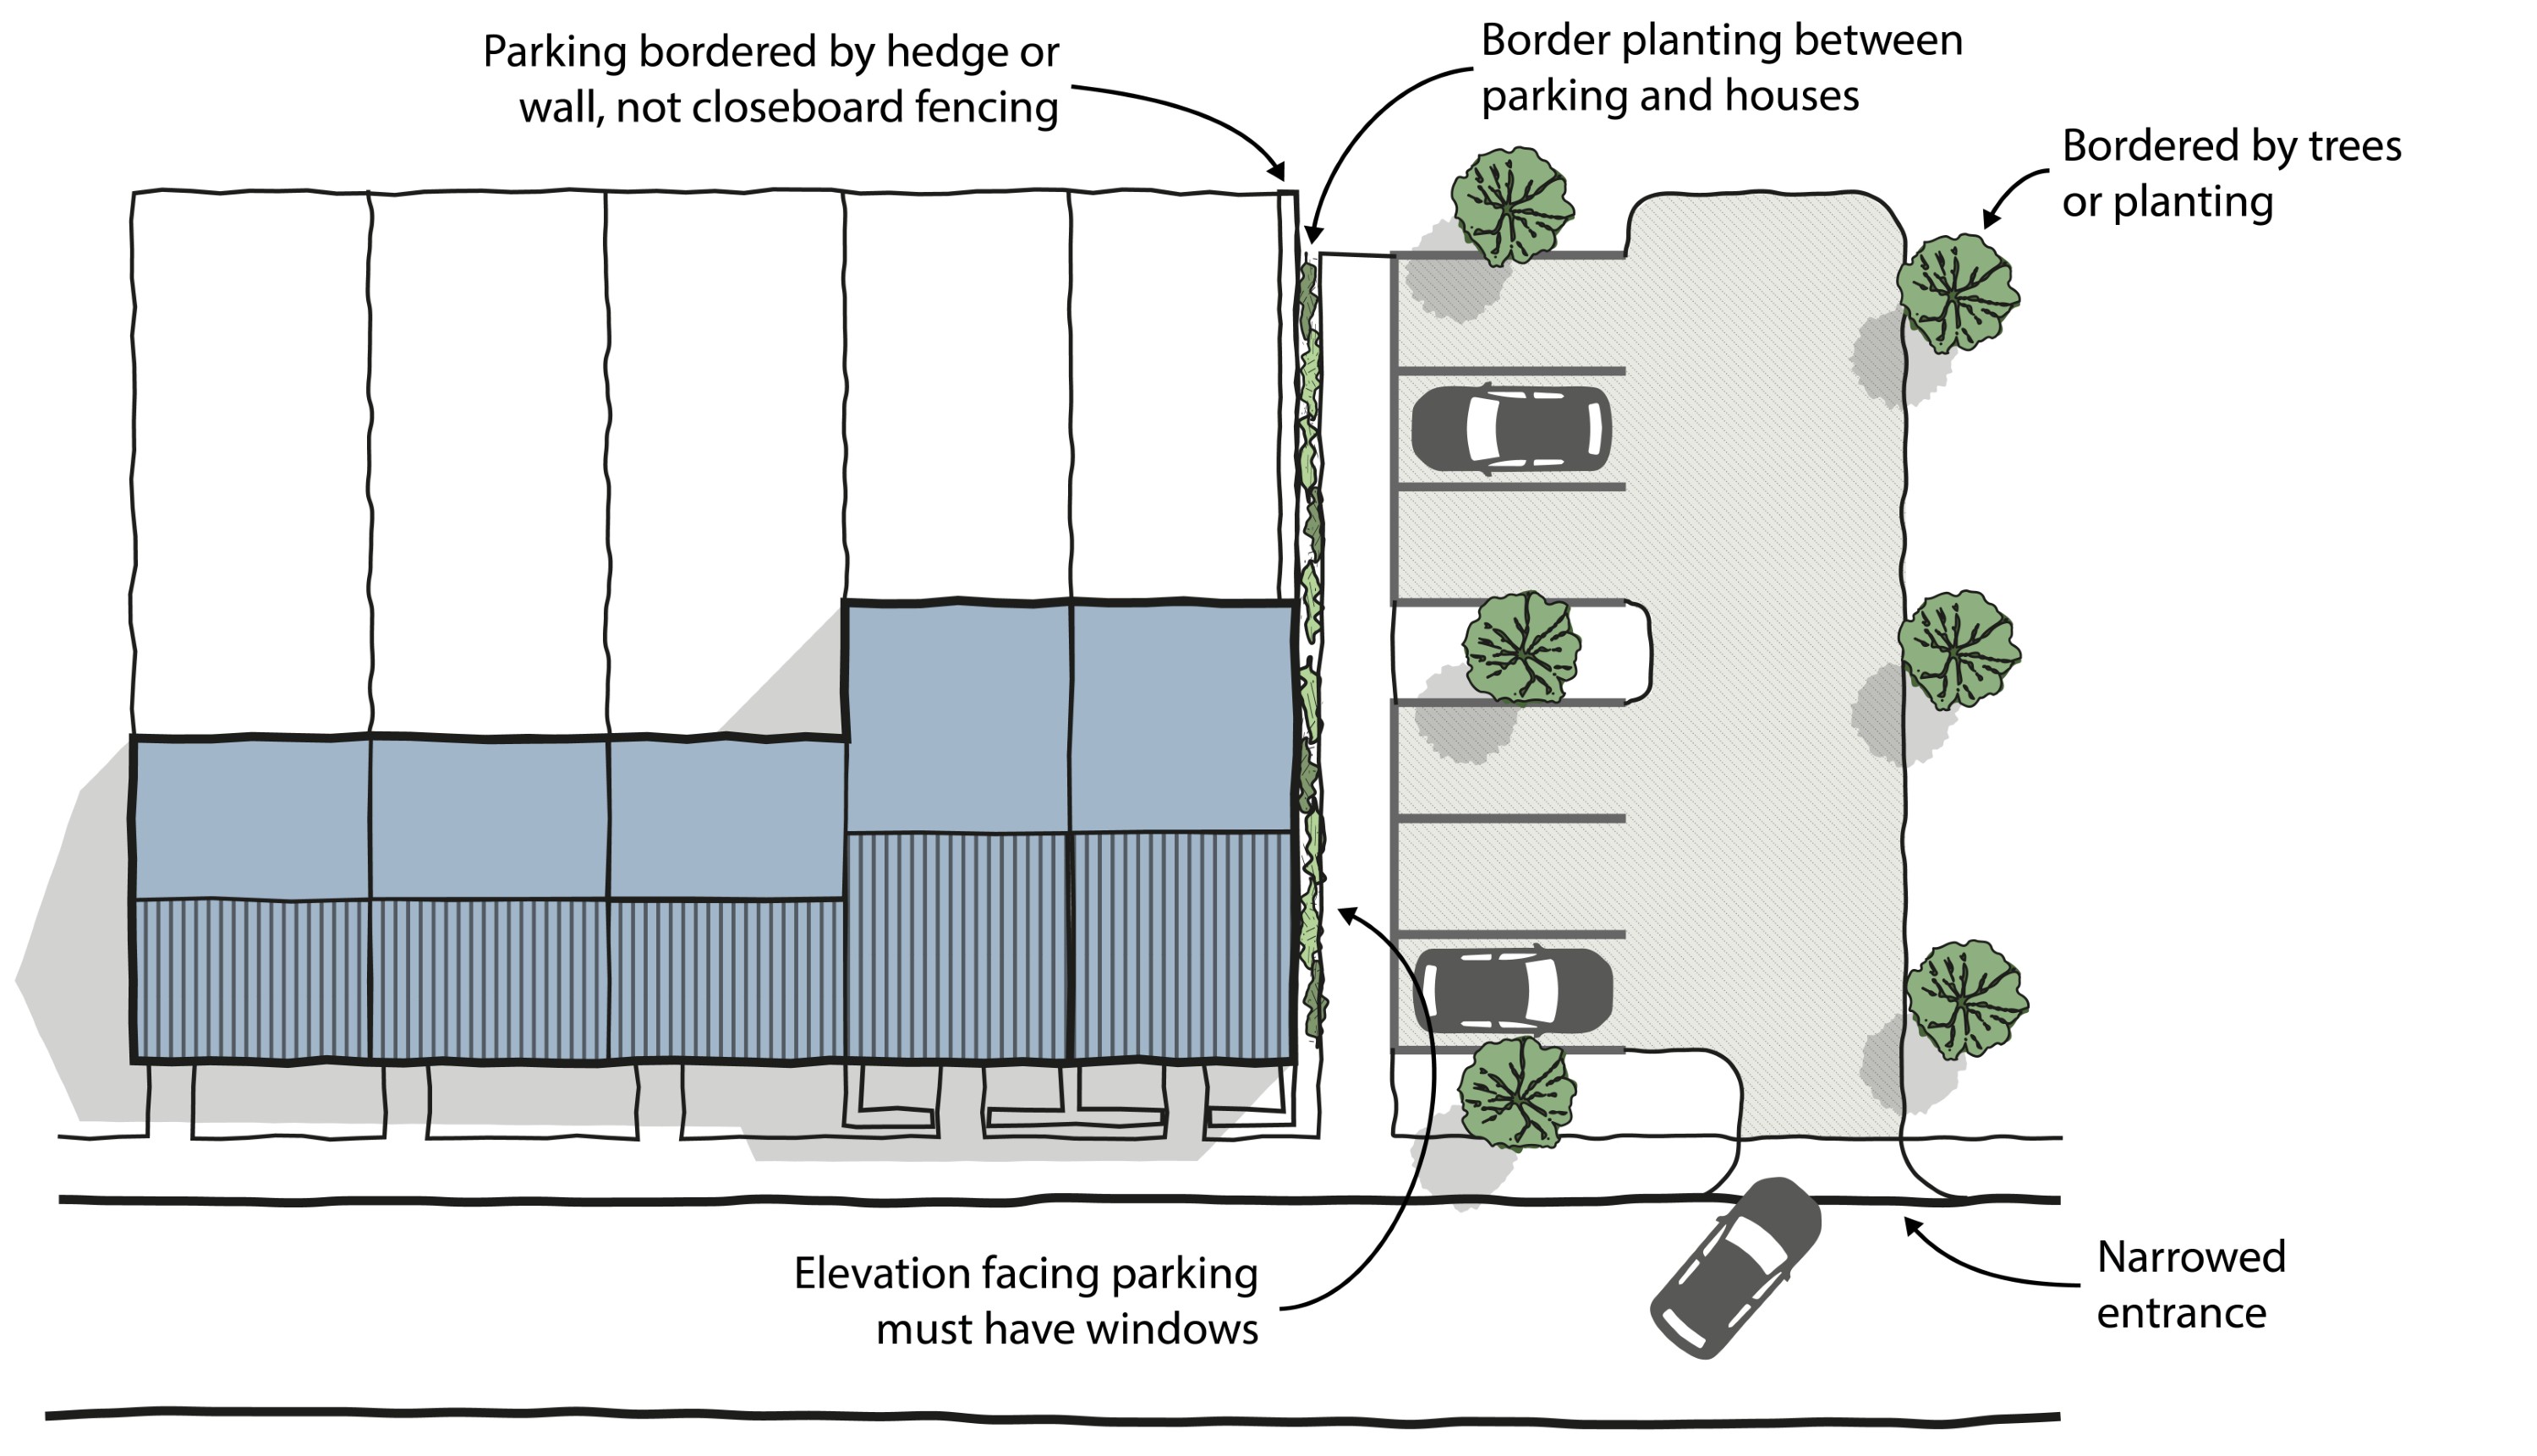
Peripheral parking areas must not be constructed in tarmac. Block paving or permeable materials must be used instead.
Peripheral parking areas must be overlooked by surrounding buildings.
Peripheral parking areas must include trees and greenery, with parking bays broken up by planting by at least every 4 spaces.
Peripheral parking areas must be well lit in accordance with the lighting requirements of this code.
Peripheral parking areas must not be situated on Principal Streets (Type 1) or Primary Residential Streets (Type 2.A).
Peripheral parking areas must be bounded with low walls, fencing or hedges to clearly define the boundary and allow natural surveillance.
Parking Barns
Parking barns can be used within parking courts, mews streets, and peripheral parking areas to mitigate the presence of parked cars whilst increasing enclosure and sense of place.
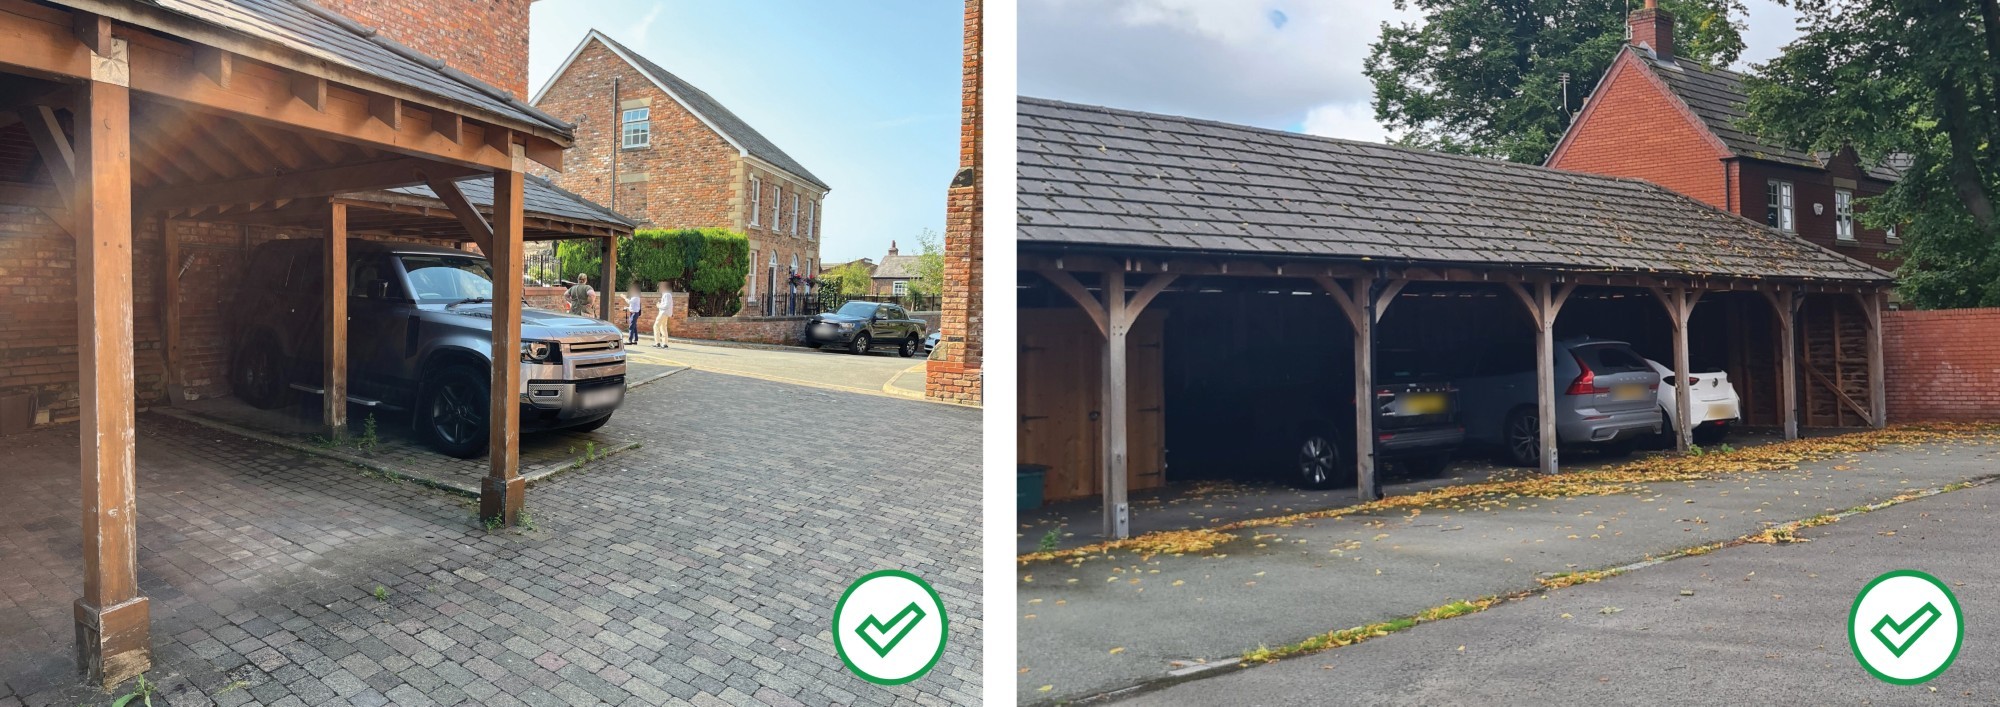
Parking barns should comply with the requirements of Chapter 5.8 - Boundary Walls and Fences
Underground, undercroft and multistorey parking.
Under croft, or underground parking is a useful typology in higher density development or constrained urban locations and brownfield in-fill sites. Multi storey car parks are suitable for town centres.
Multi-storey parking should be enclosed with built form, or have active uses on the ground floor, to maintain active frontages on at least one street.
Entrances to underground or undercroft parking must be via pavement crossover or continuous crossing. Bell mouths that interrupt the pavement line must not be used
Undercroft parking on the ground floor should only be to the rear of buildings, ensuring that an active frontage on the street is maintained. The exception to this rule is within Mews streets (Type 3.A) or in parking courts.
Access to multistorey and underground car parks should not be directly from Principal Streets (Type 1), as entrances will disrupt pedestrians and interfere with the building line.
New multistorey parks should be clad in brickwork in accordance with Chapter 5 of this code.
Underground and multistorey car parks can provide parking for multiple purposes, including spaces that can be leased to surrounding homes and businesses, and short stay parking for visitors.
Multi storey car parks can be designed to be adaptable so they can be repurposed in the future.