5.1.4 Blocks
Blocks are the fundamental components of urban structure. They shape how buildings are arranged, how streets connect, and how people navigate and move around a neighbourhood. Well-designed blocks support walkability, permeability and active street frontages. They help define a legible and coherent urban form.
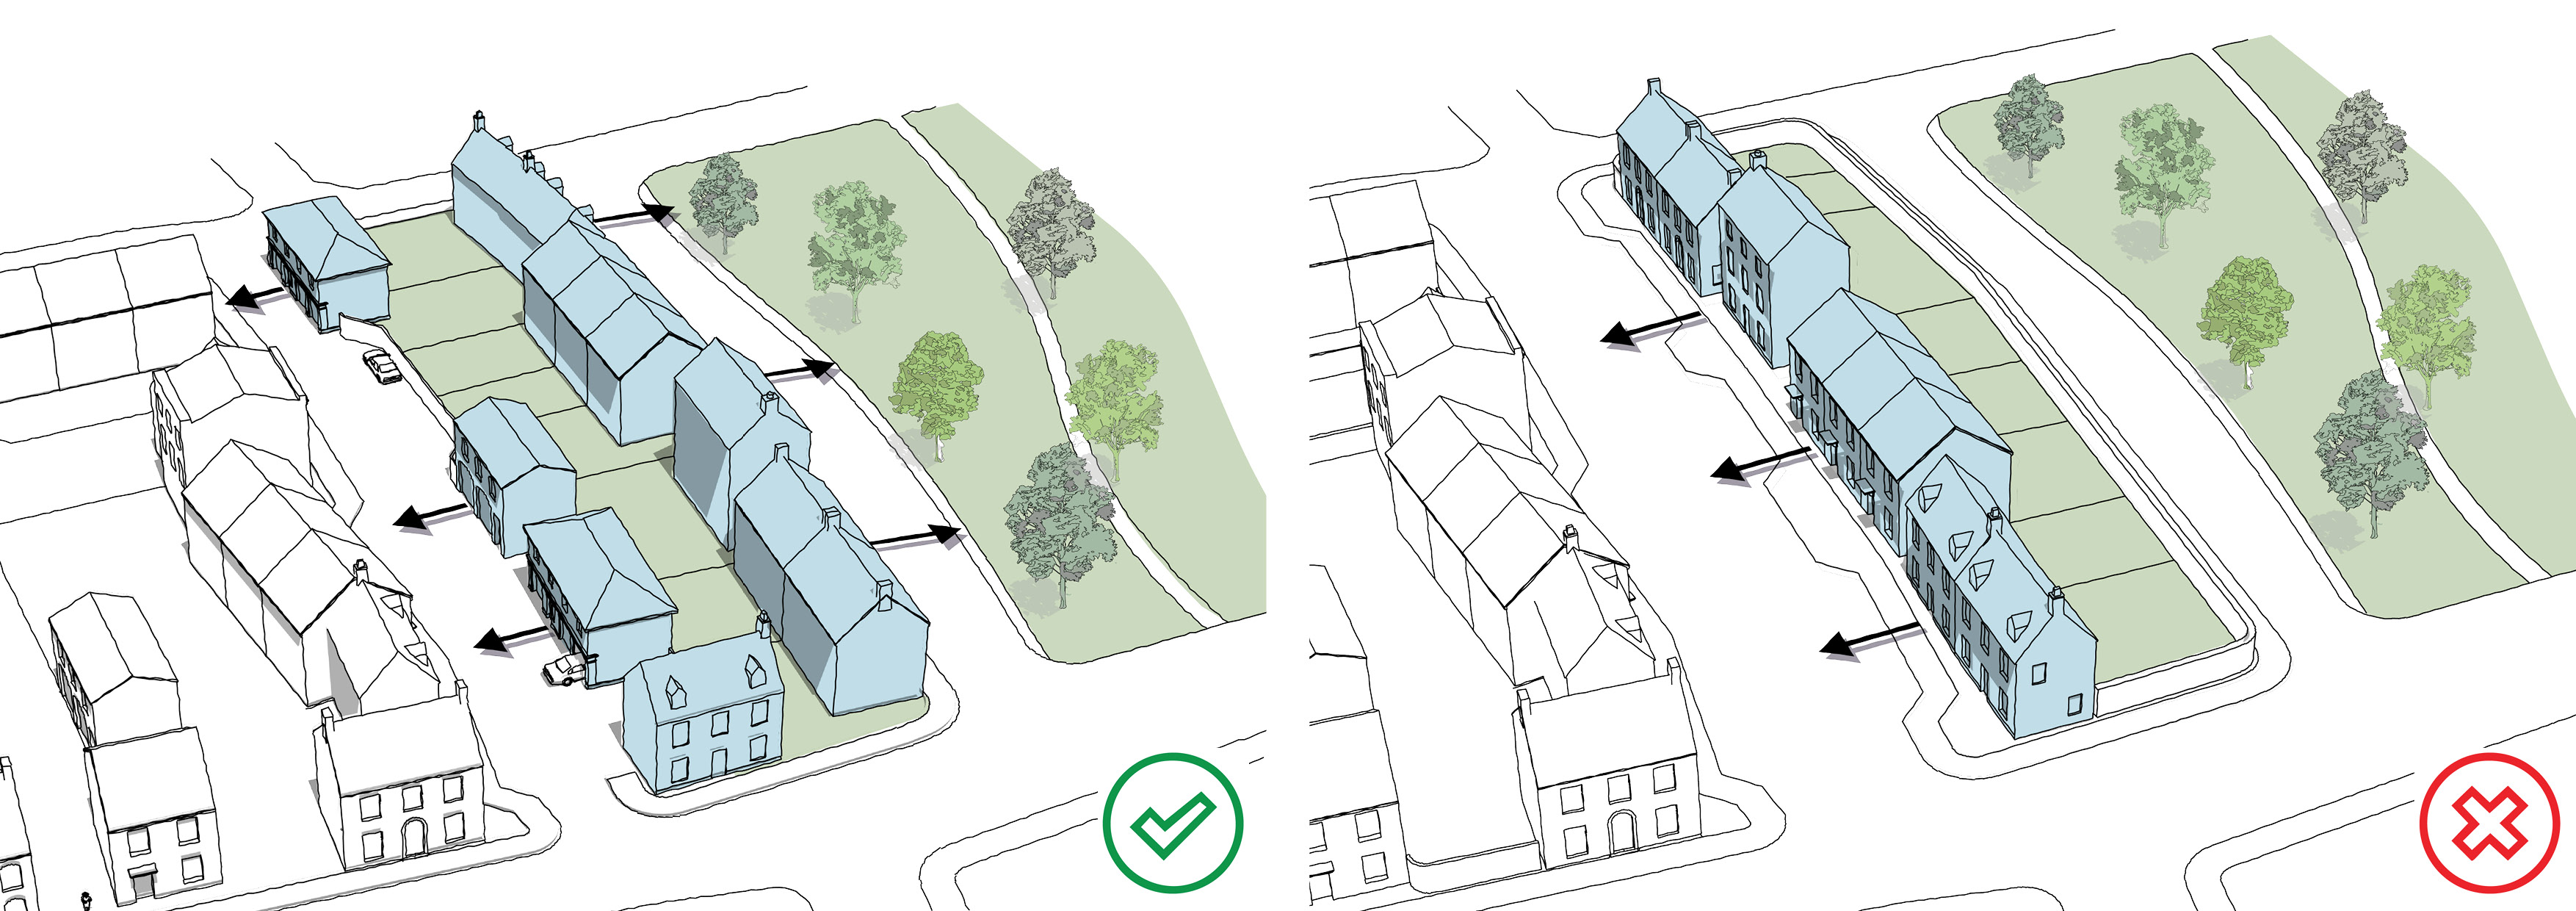
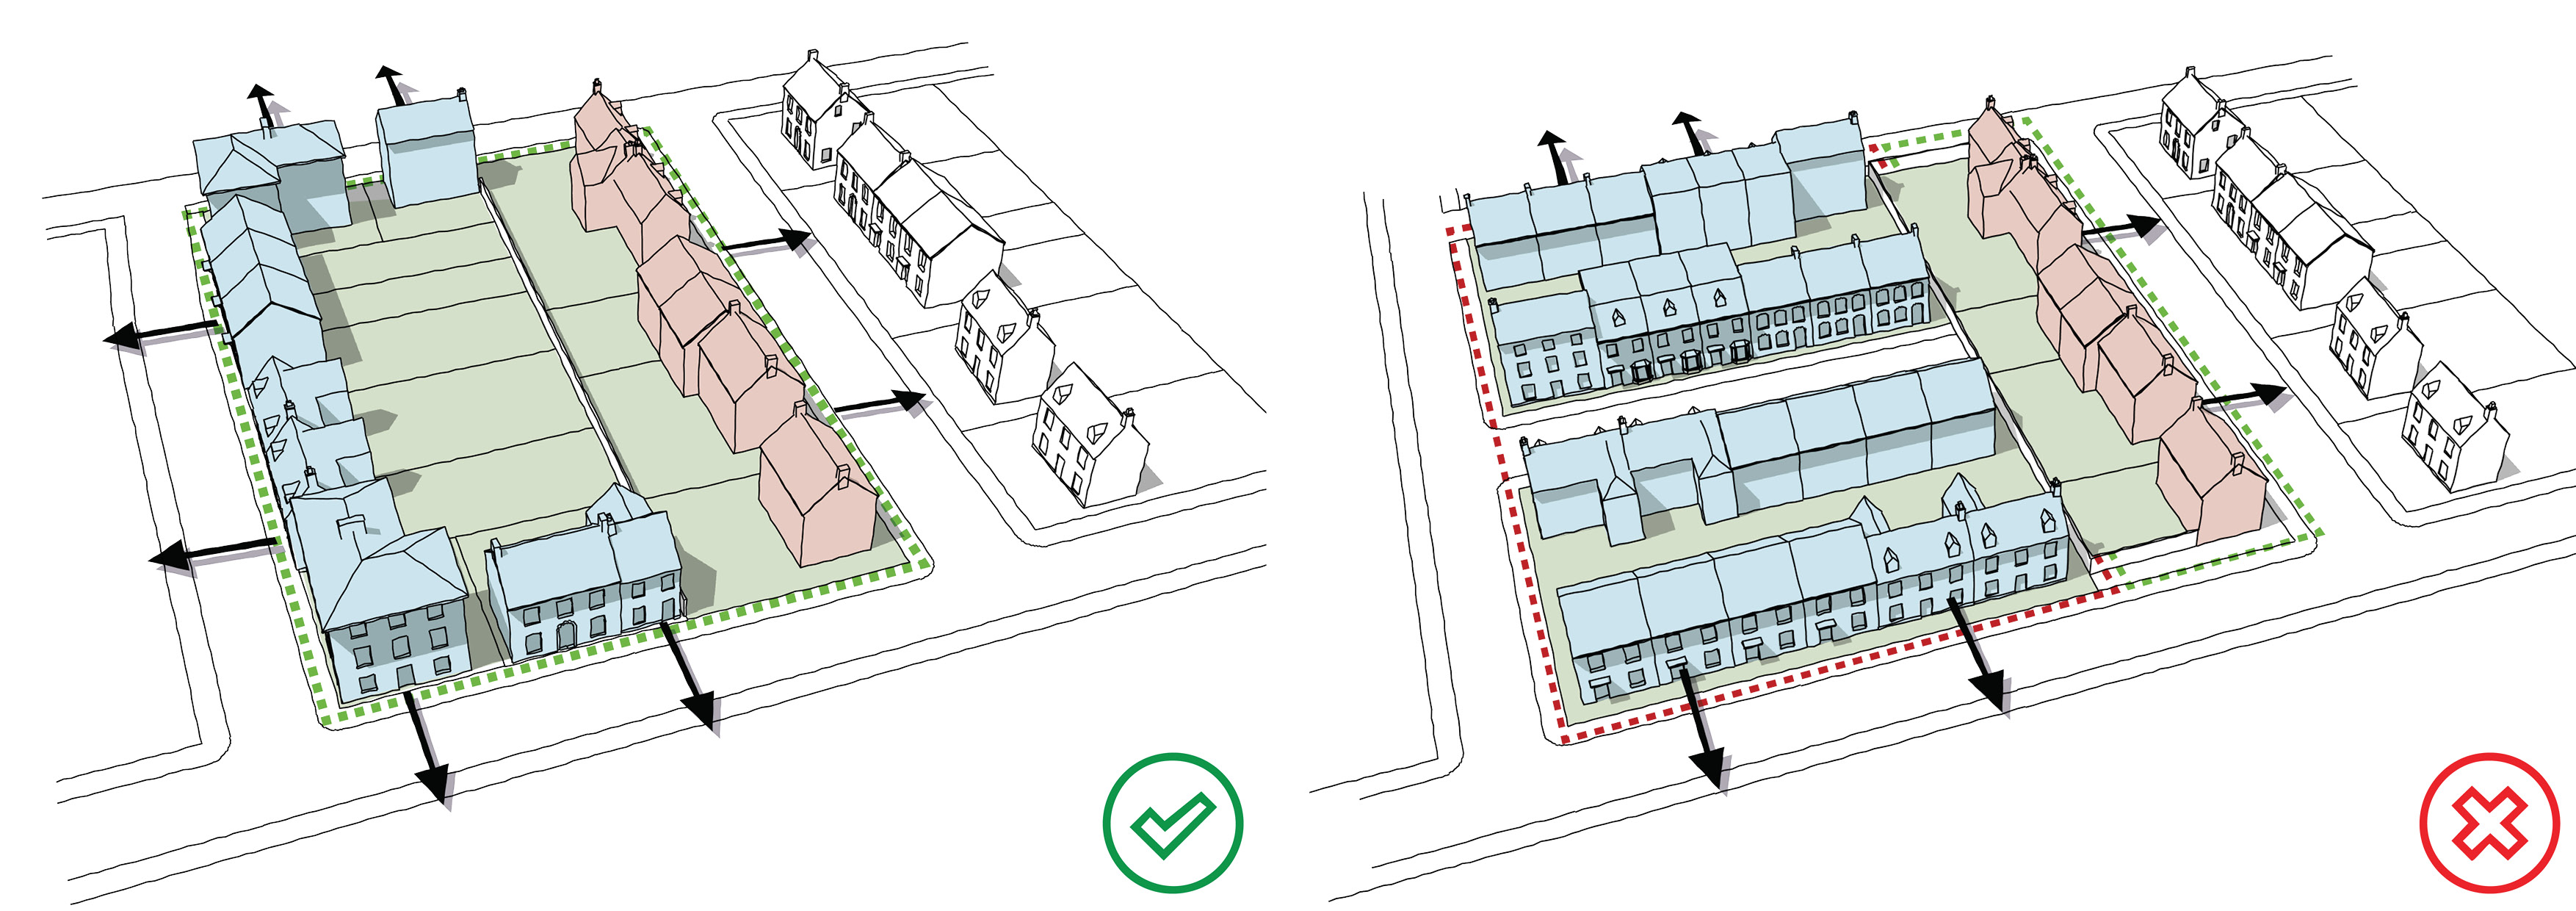
Blocks must have clear backs and fronts with buildings facing streets or public spaces and back gardens backing onto back gardens or rear parking courts. Back gardens which interface with public space will not be permitted.
Where a site backs onto existing dwellings or other buildings it must 'complete the block' with the back of new homes backing onto existing homes.
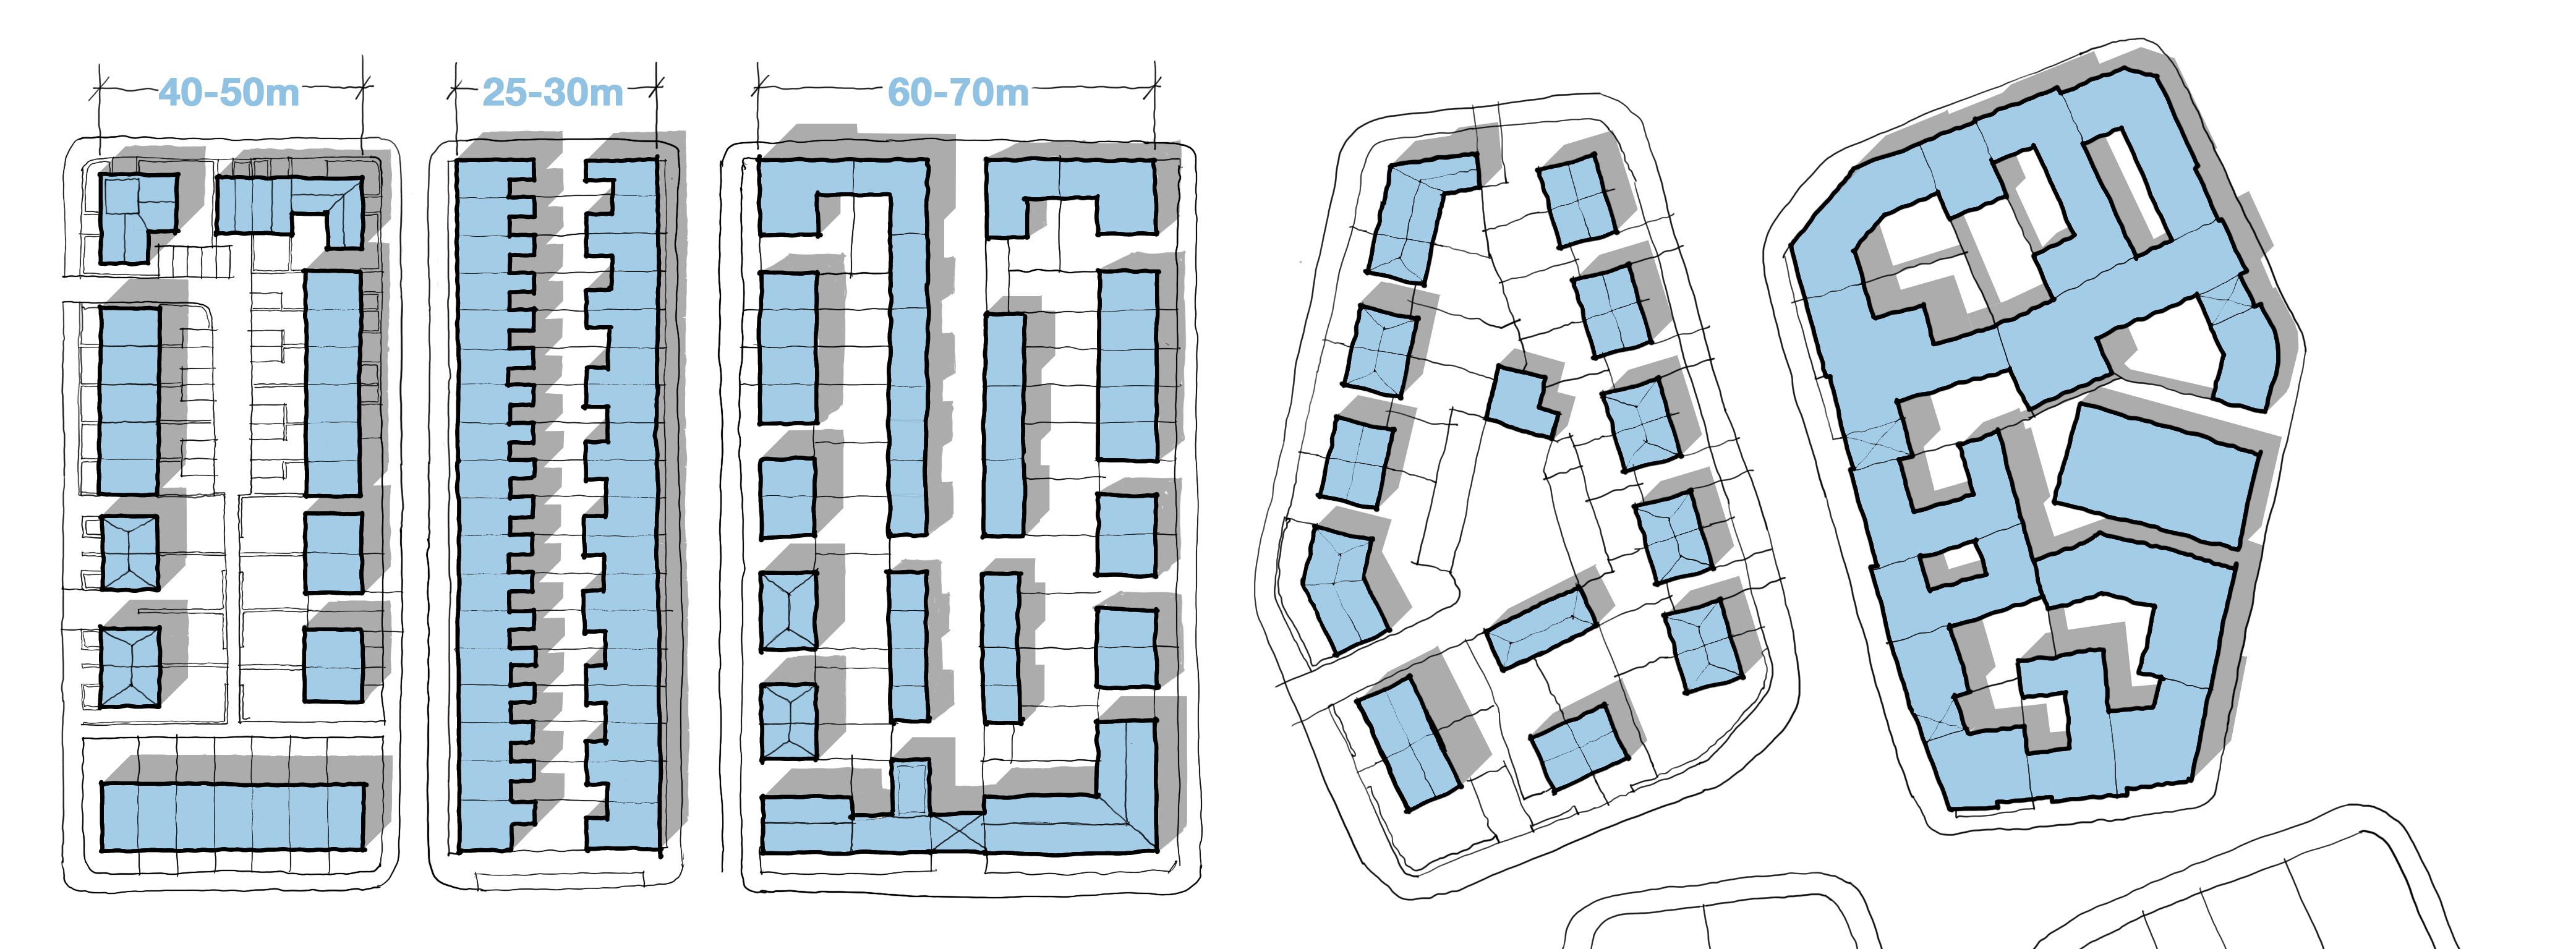
Blocks should be a maximum of 150m long, and 50m wide.
Blocks in town and local centres must be designed with a formal, regular layout, varied building heights, and rear parking (if it is required).
Blocks in an urban neighbourhood must be designed with a formal character, typically with a clear perimeter block layout, consistent building lines, and front doors facing the street.
Blocks in a village development must be designed with an informal, organic character, unless the existing pattern of development justifies otherwise.