5.1.7 Amenity and separation
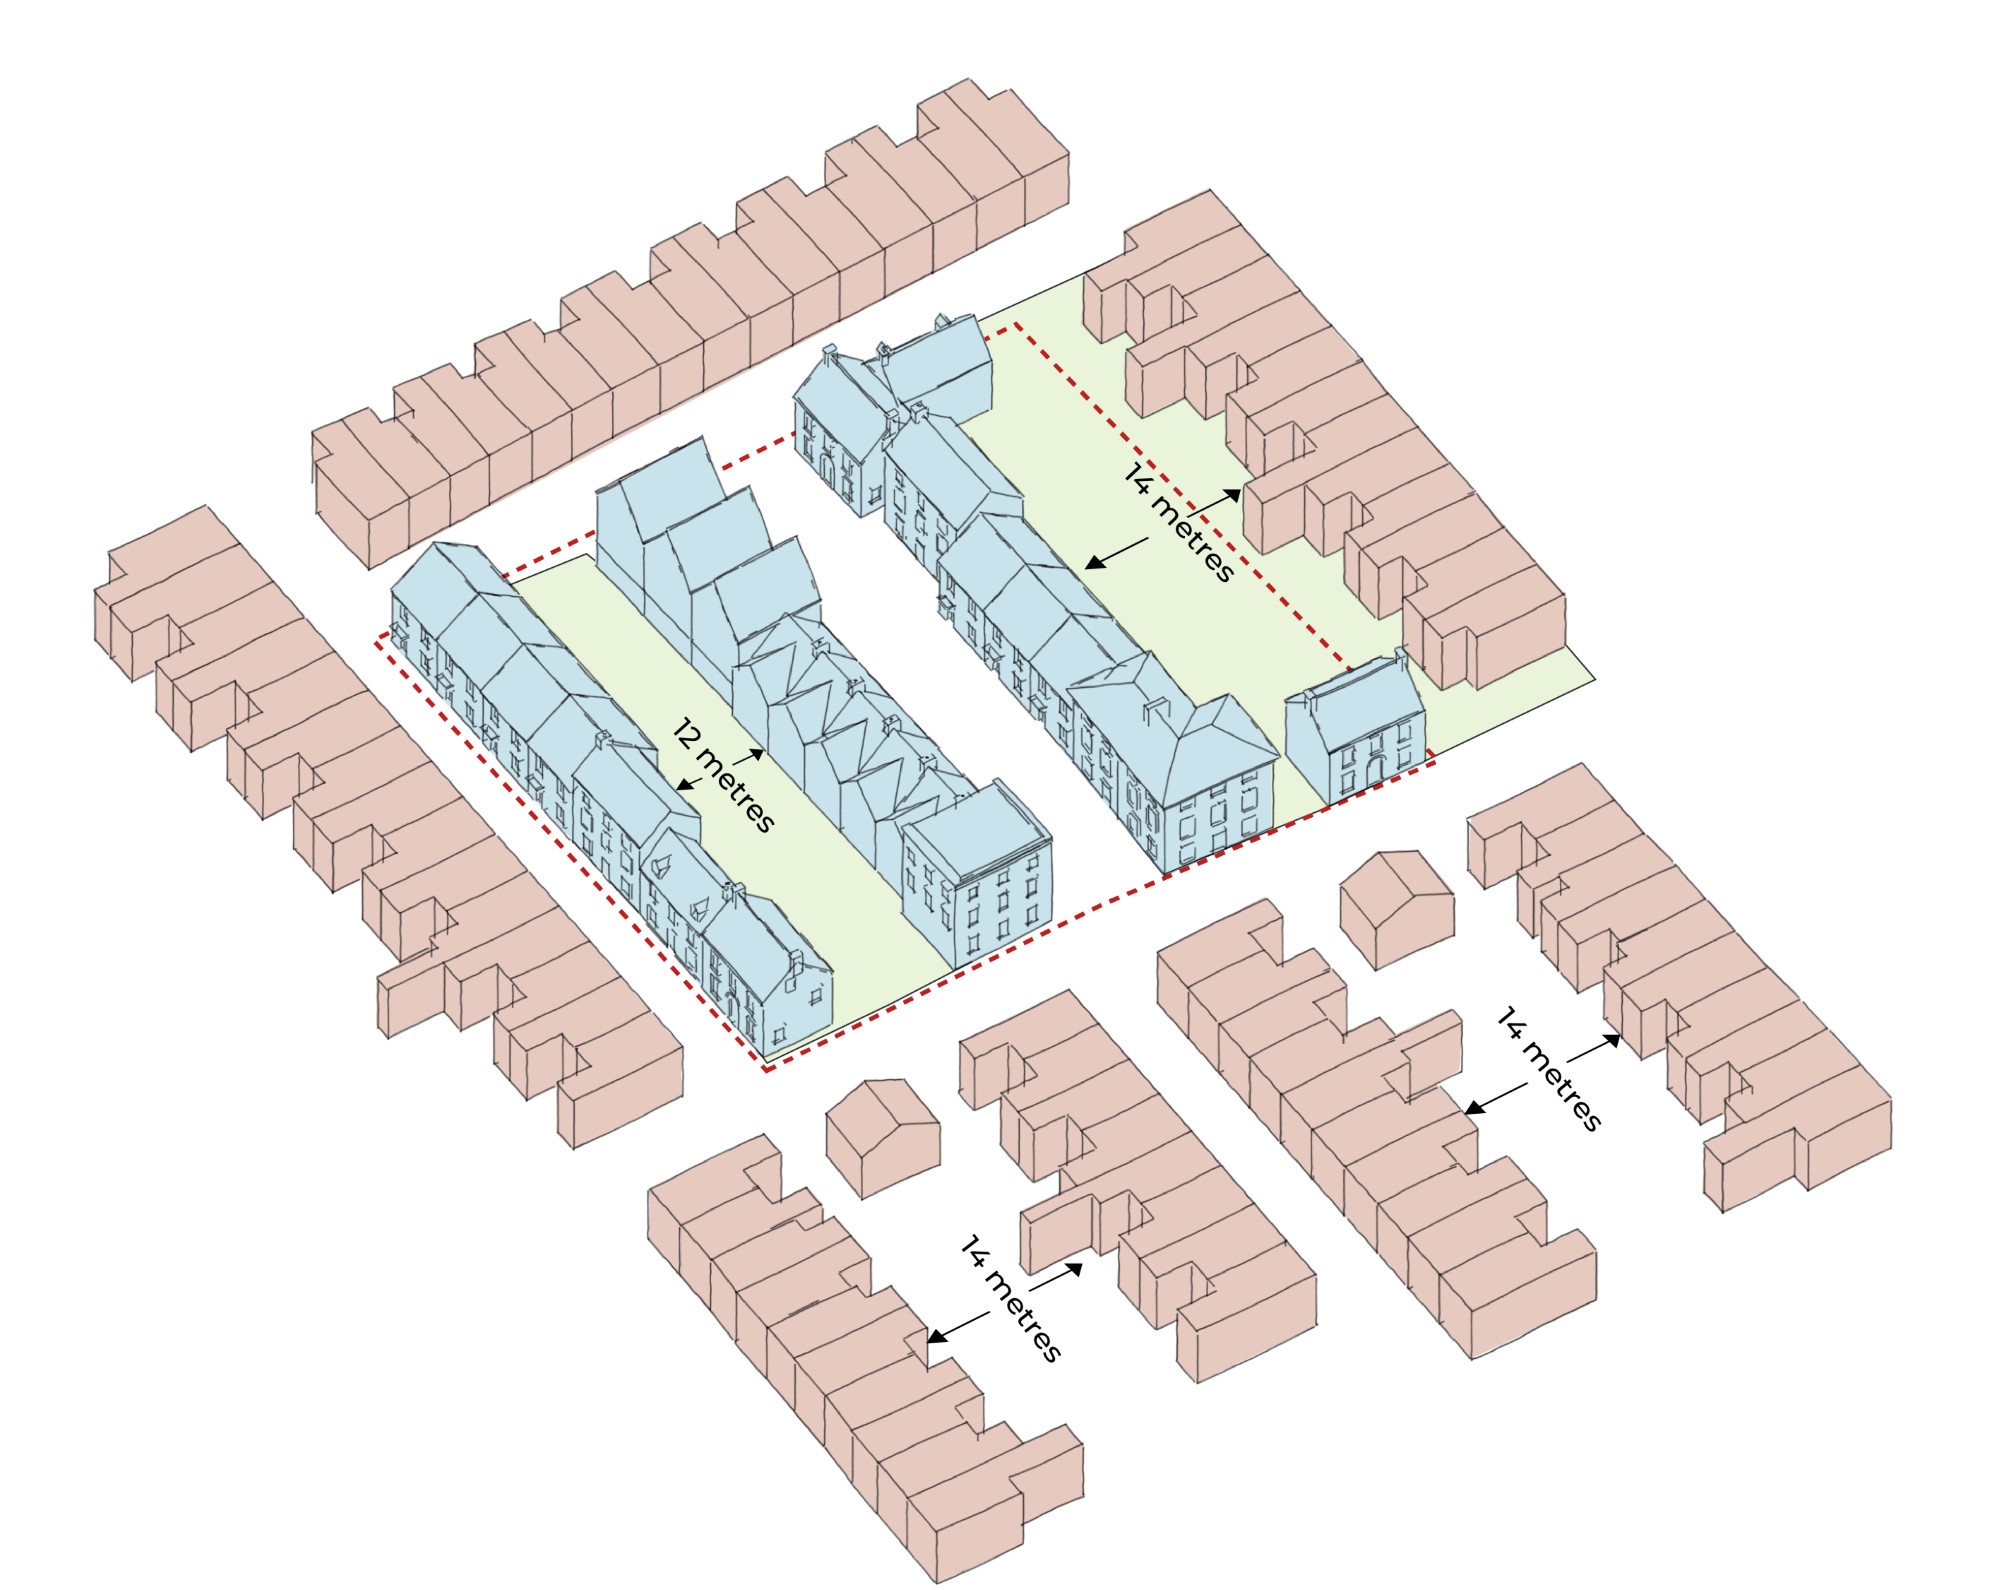
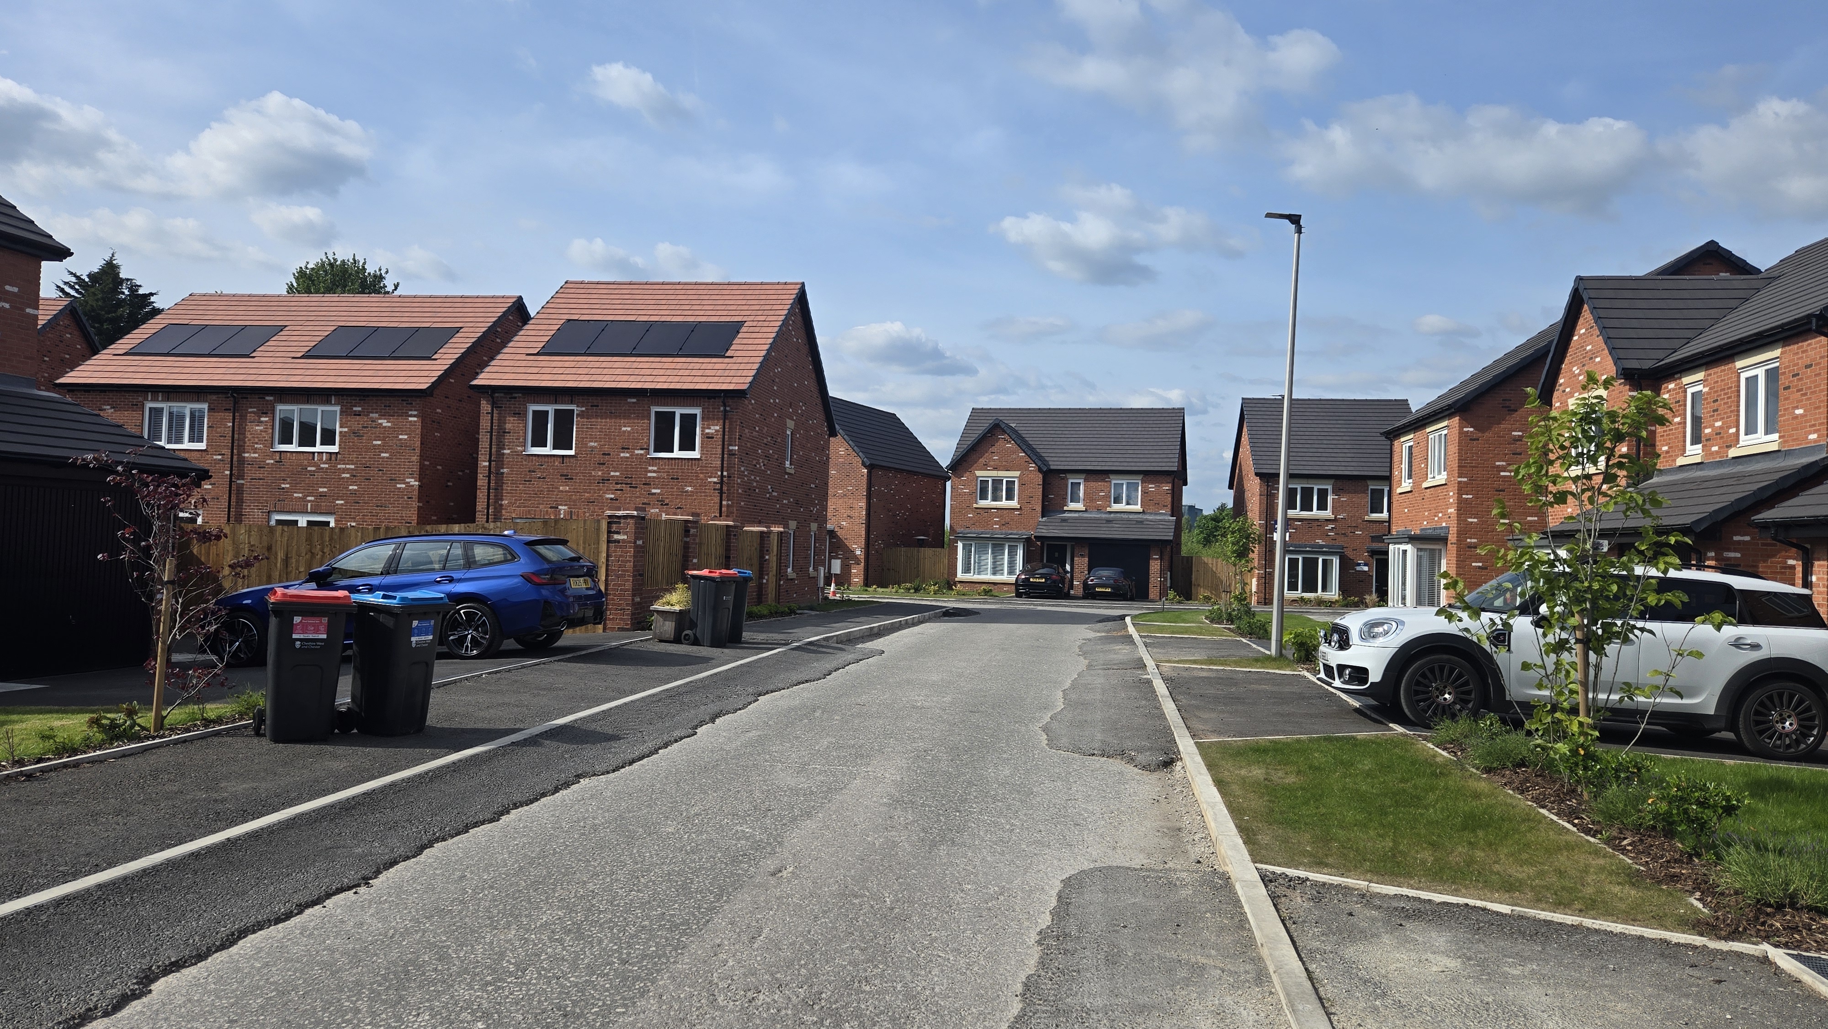
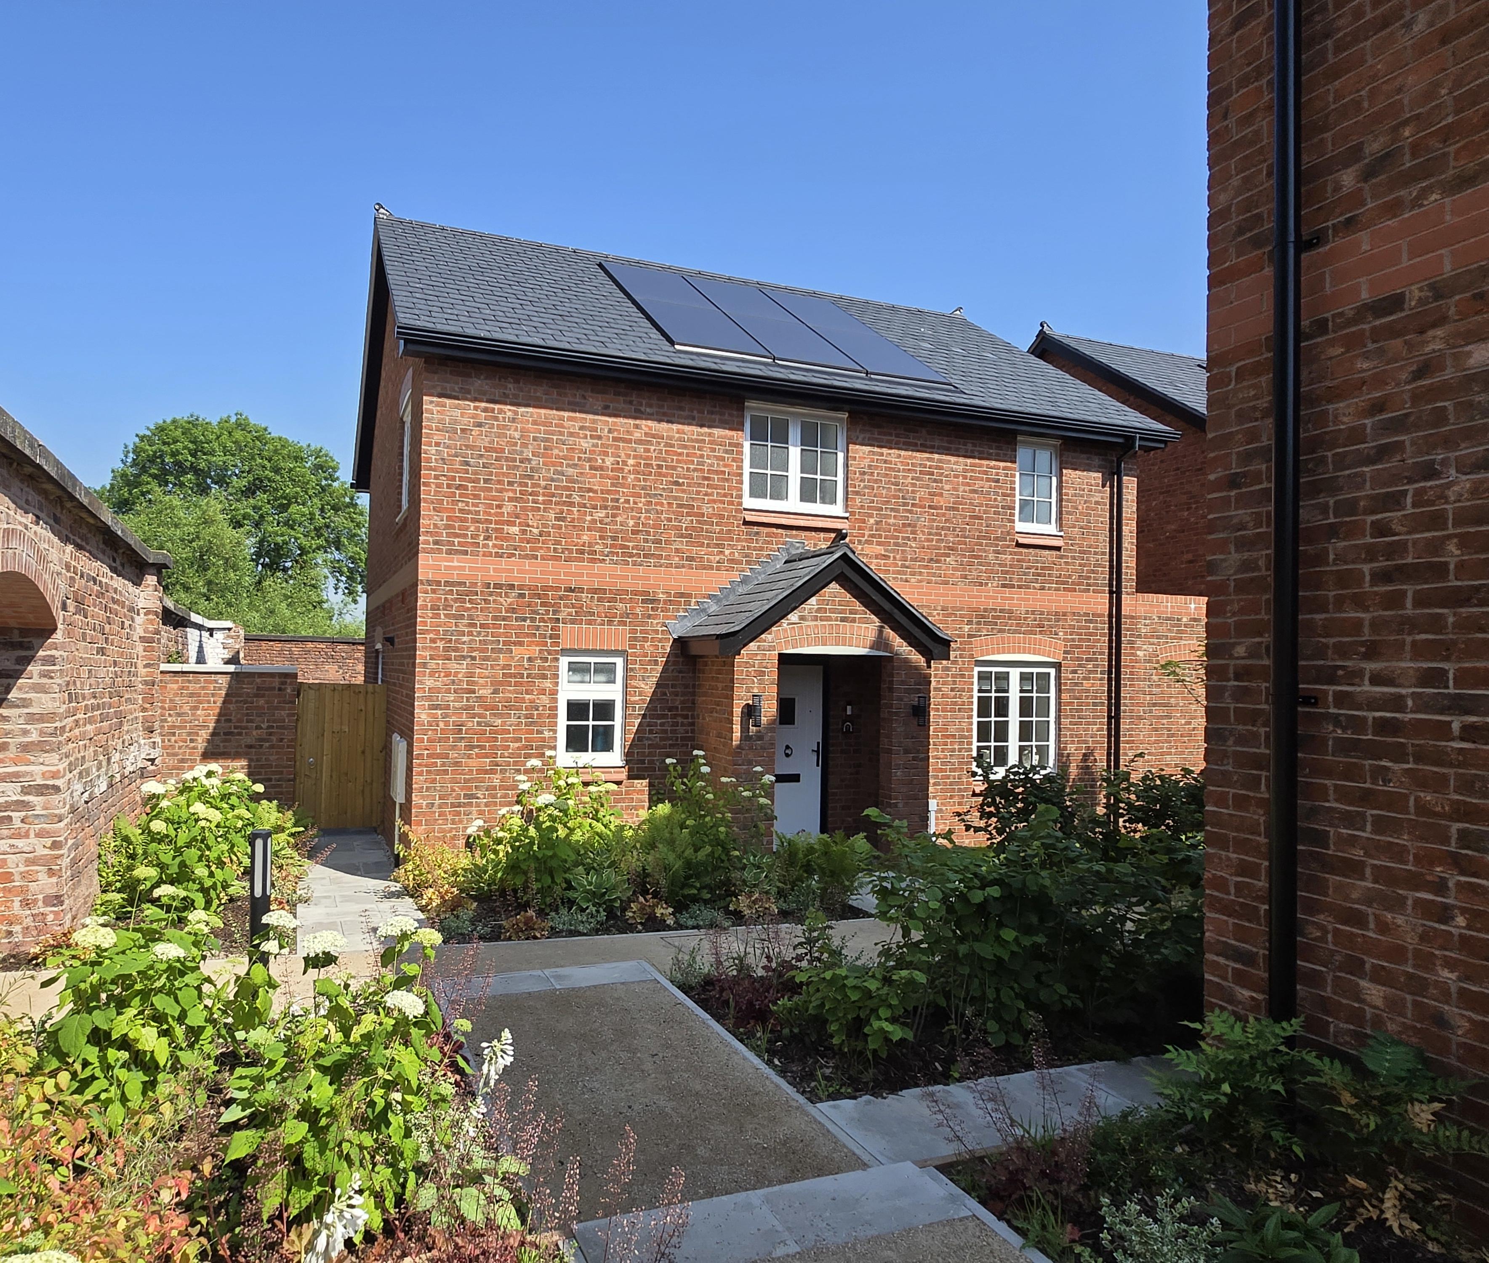
Uniform separation distances can create generic, land hungry places. Varying separation distances to respond to context can help create 'gentle density' developments that are more distinctive and better reflect local character. It is important, however, that the amenity of existing residents is maintained and that new development provides residents with privacy.
When proposed homes back onto existing homes, back-to-back distances must reflect the prevailing back-to-back distances in the immediate surroundings (to a minimum of 12m). Where surrounding back to back distances exceed 21m, then a maximum of 21m must be used.
The following back to back separation distances between habitable rooms should be used between dwellings within a new development.
- Chester City centre: 12m
- Local centre / High street: 14m
- Urban neighbourhood: 16m
- Suburban: 18m
- Village: 20m
A minimum back to side distance of 10m should be used for new developments. Separation distances to front elevations should be determined by the width of the street rather than privacy considerations.
Back to back separation distances should be greater where there are level changes between the site and adjacent existing dwellings (an additional 1m separation for 1m height difference).
To help reduce separation distances, potential overlooking issues between new dwellings could be addressed through use of translucent glazing and/or the positioning of windows.