Built Form

5.1.9 Example block patterns

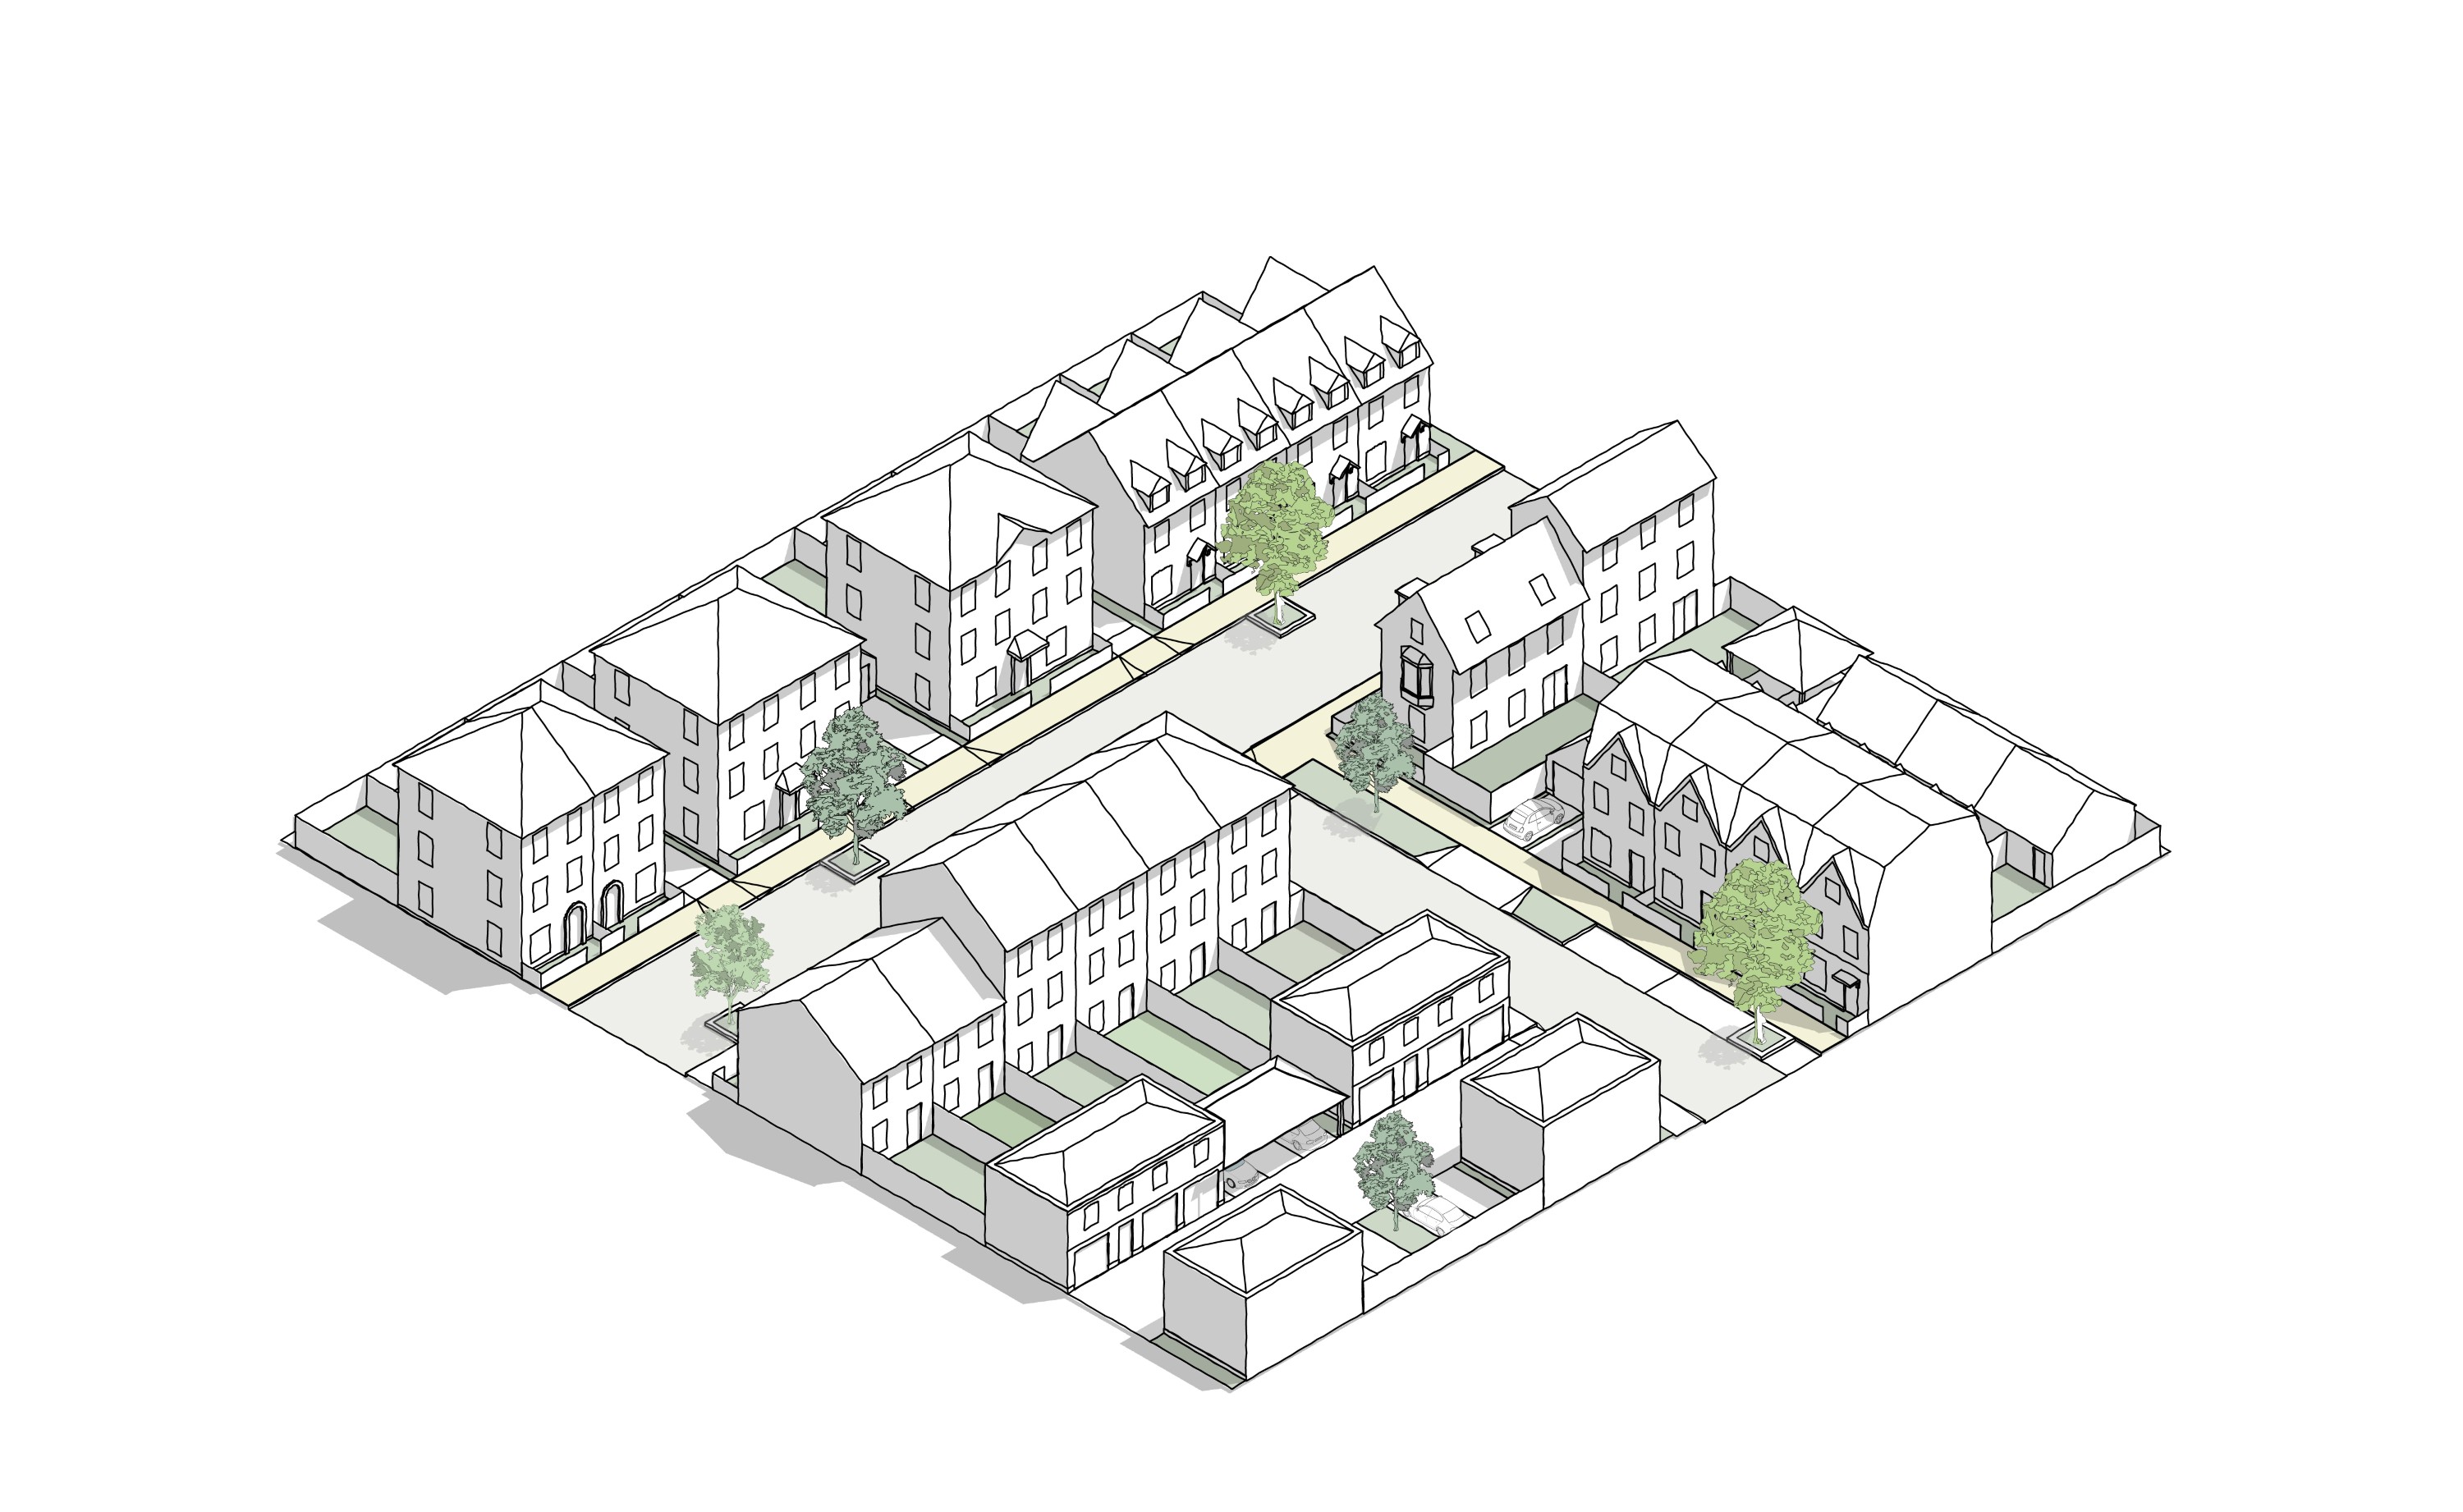
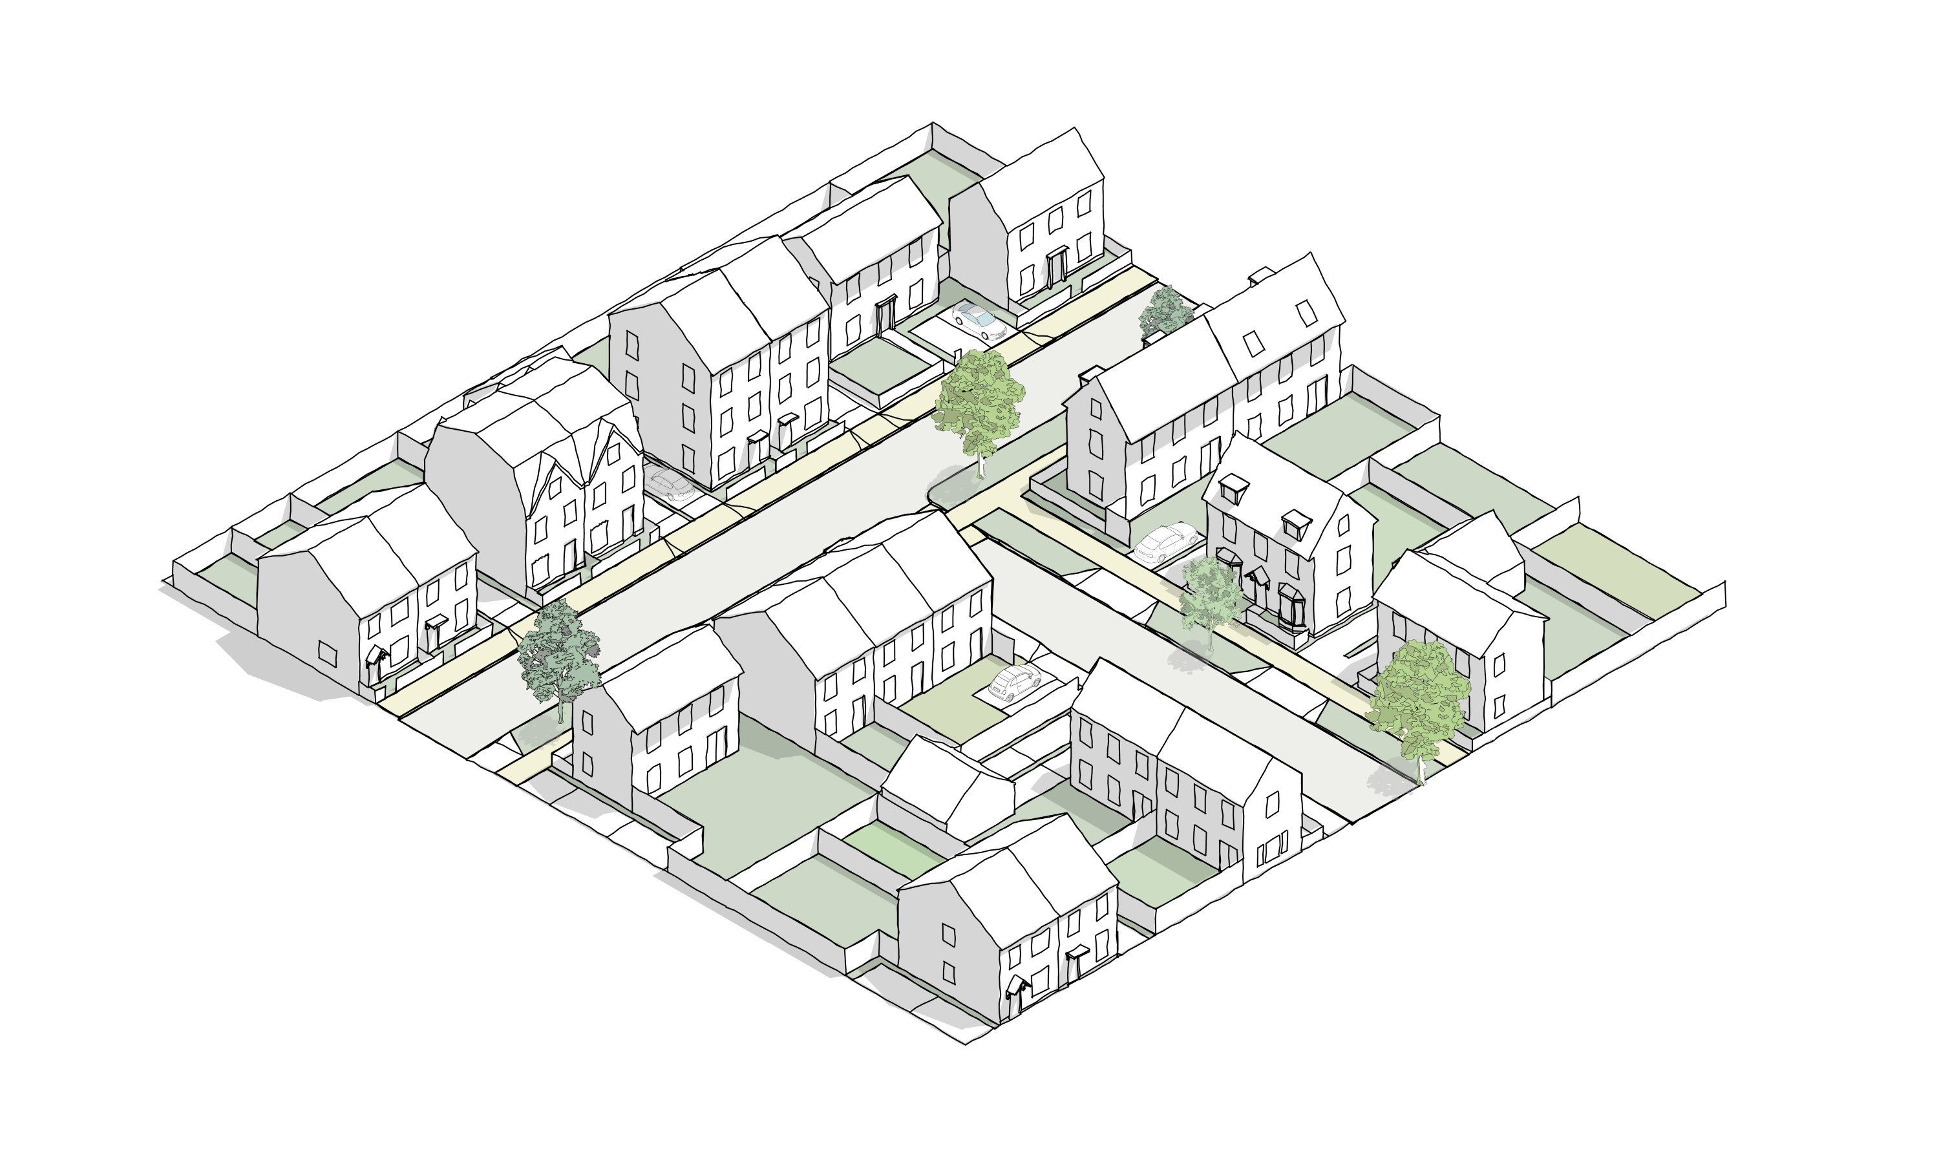
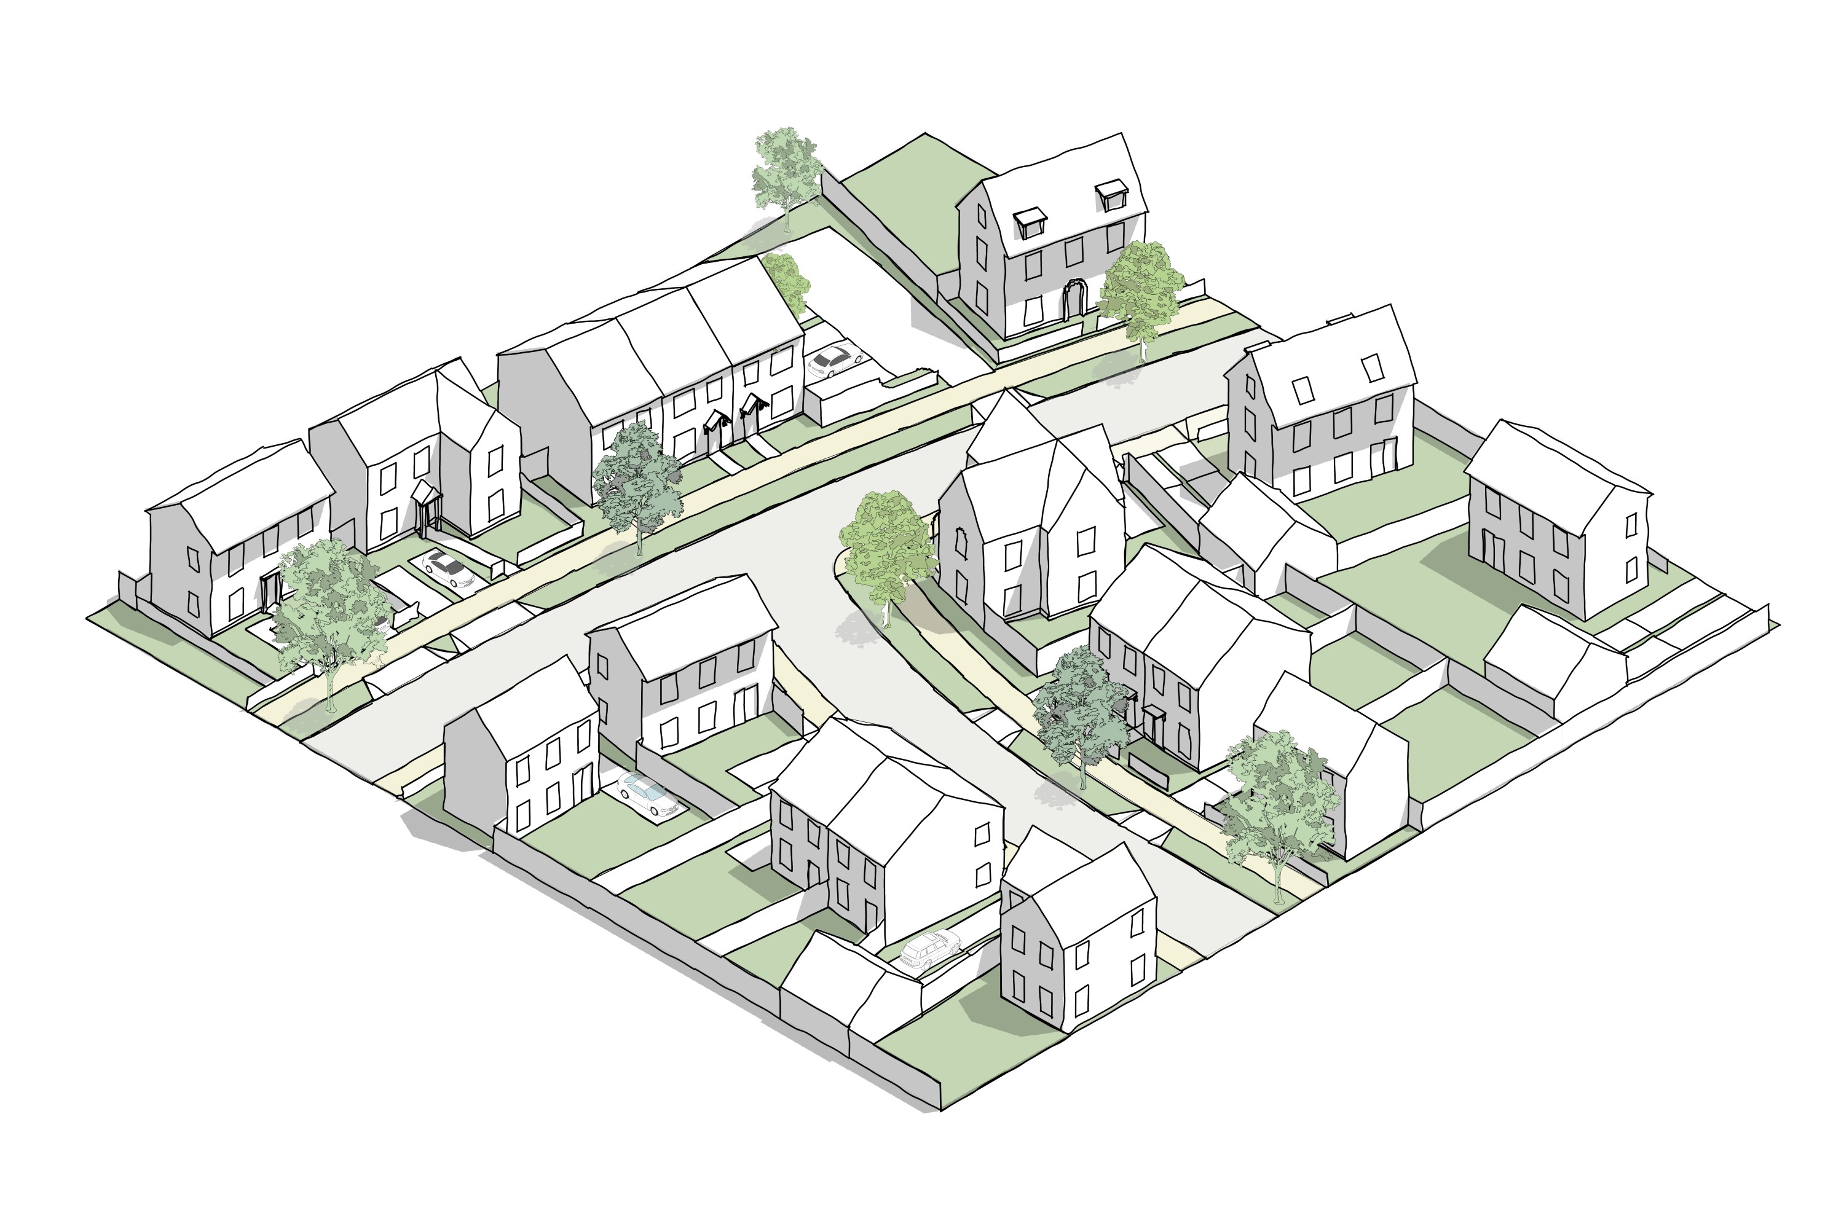
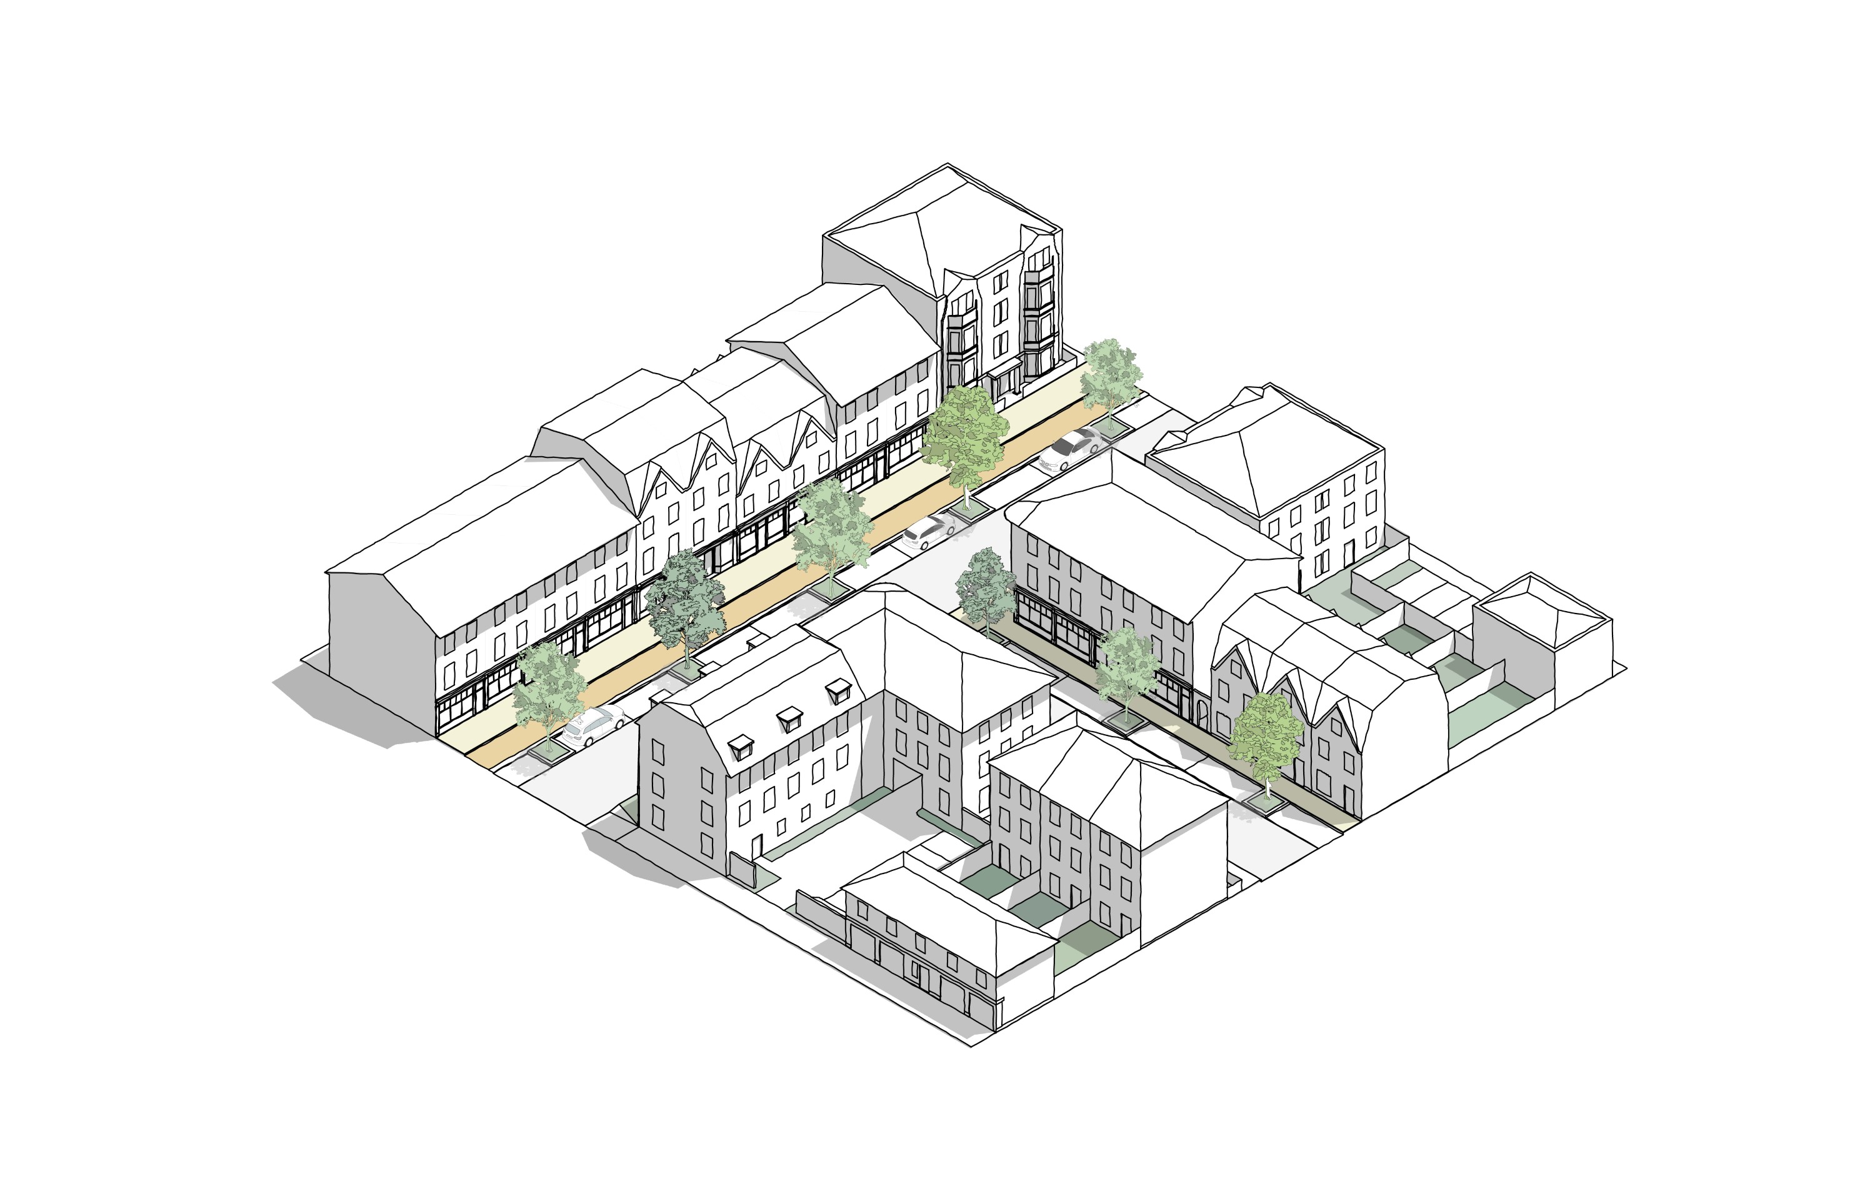
The residential and mixed-use block patterns set out in this section are illustrative, demonstrating example block layouts for different area types that respond to the principles of this code. They should be adapted to specific sites and their context.
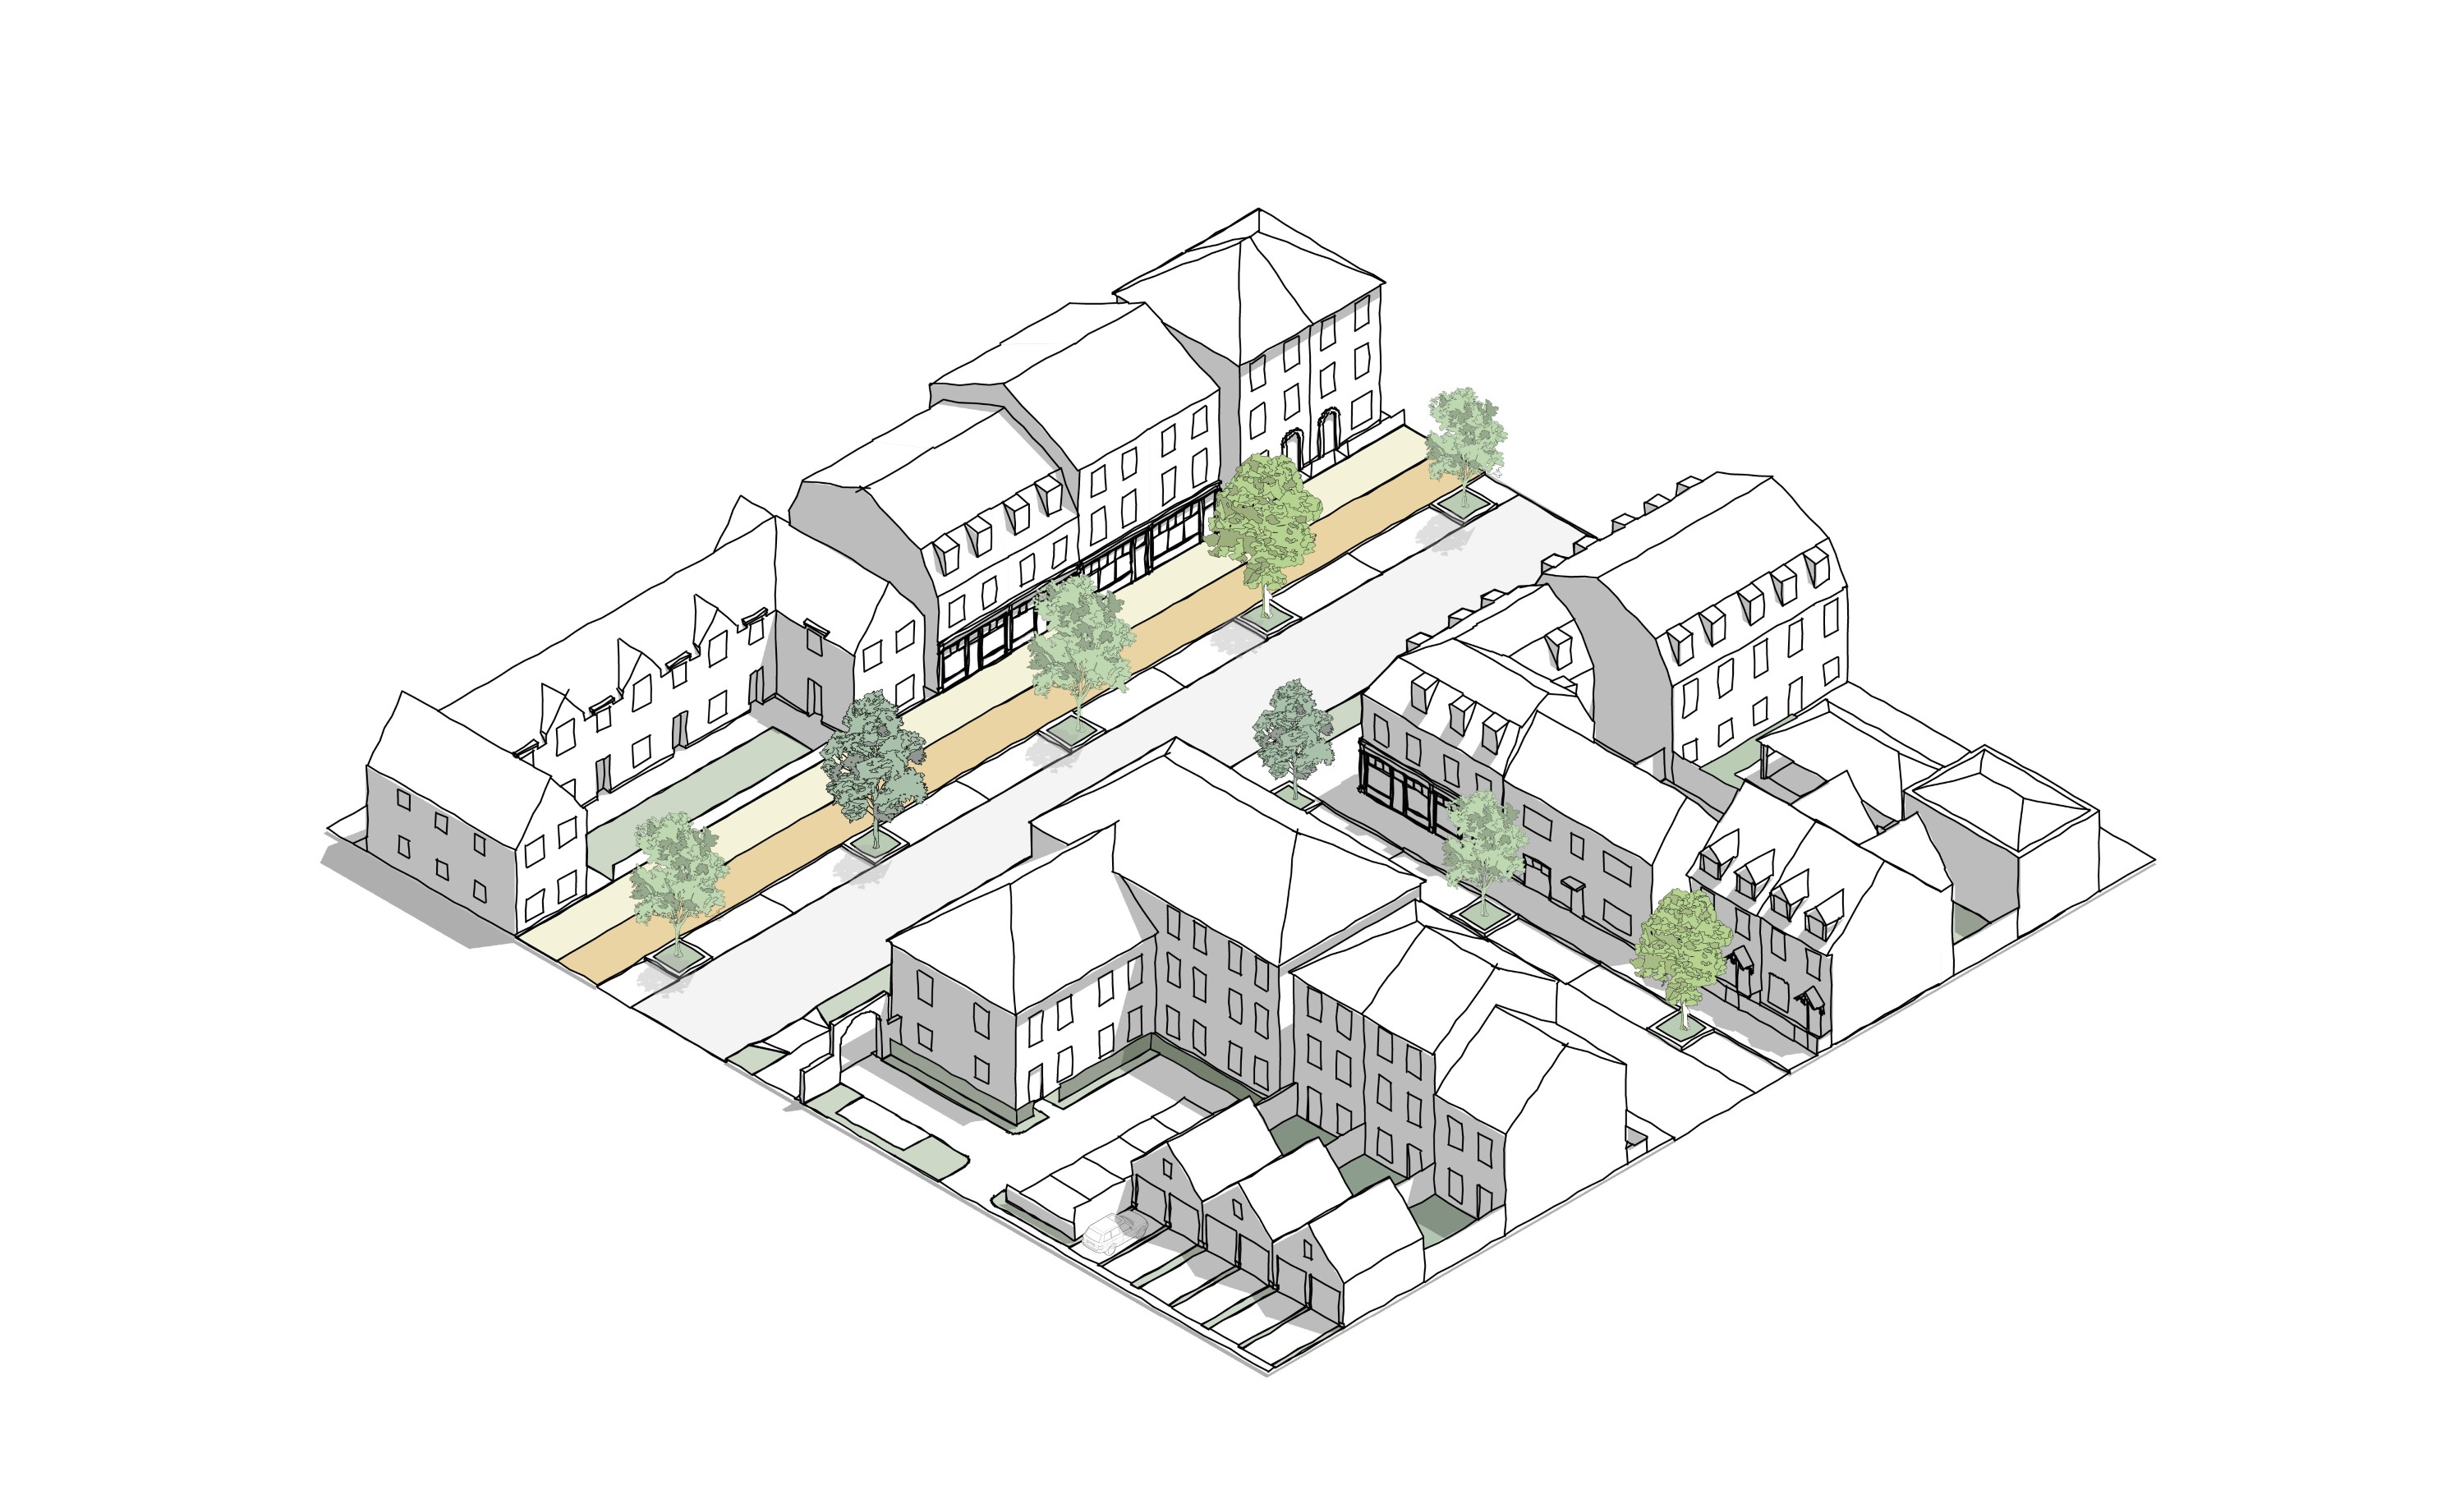
Town Centre image
Fig 5.27 Example of a Town Centre block. The character is dense and urban, with primarily flats and terraced buildings of 3 to 5 storeys, and a high proportion of active ground floor uses. Parking is typically accommodated off-street or in rear areas, and buildings front directly onto the pavement with minimal or no setback.

Local Centre image
Fig 5.28 Example of a Local Centre block. The character is urban, with primarily attached buildings including flats, townhouses and terraced homes, typically 2 to 3 storeys in height. Parking is provided on-street, in rear courtyards and mews, with active ground floors in some locations.

Urban Neighbourhood image
Fig 5.29 Example of an Urban Neighbourhood block. The character is urban yet green, with primarily terraces and semi-detached homes, and height usually between 2 and 3 storeys and on-street and mews parking.

Suburban image
Fig 5.30 Example of a suburban block with a mix of detached, semi-detached and terraced house types. The character is semi-formal and green with a mix of house types, and height usually 2 to 2.5 storeys. Parking is a mix of on-plot and on-street.

Village image
Fig 5.31 Example of a village block with a hedge and tree lined permeable parking courtyard. The character is informal and green with a mix of house types, and height usually 2 to 2.5 storeys.