Identity

6.2 House types

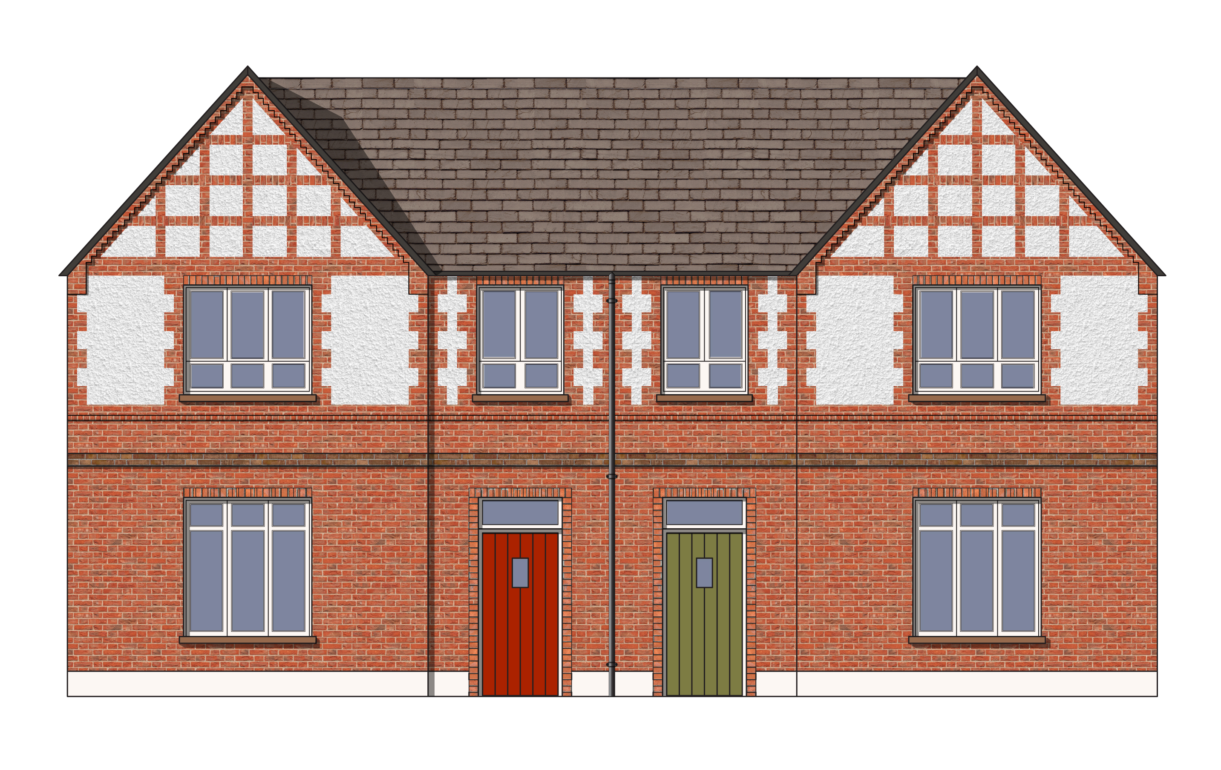
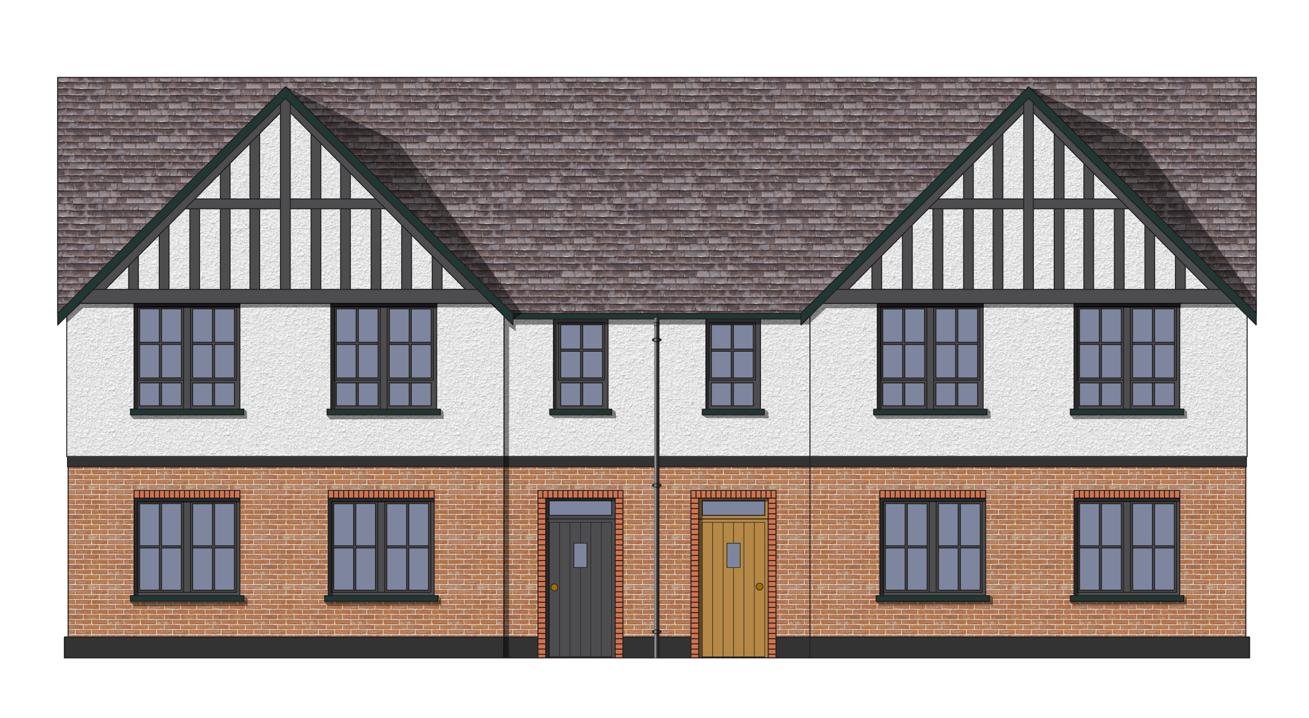
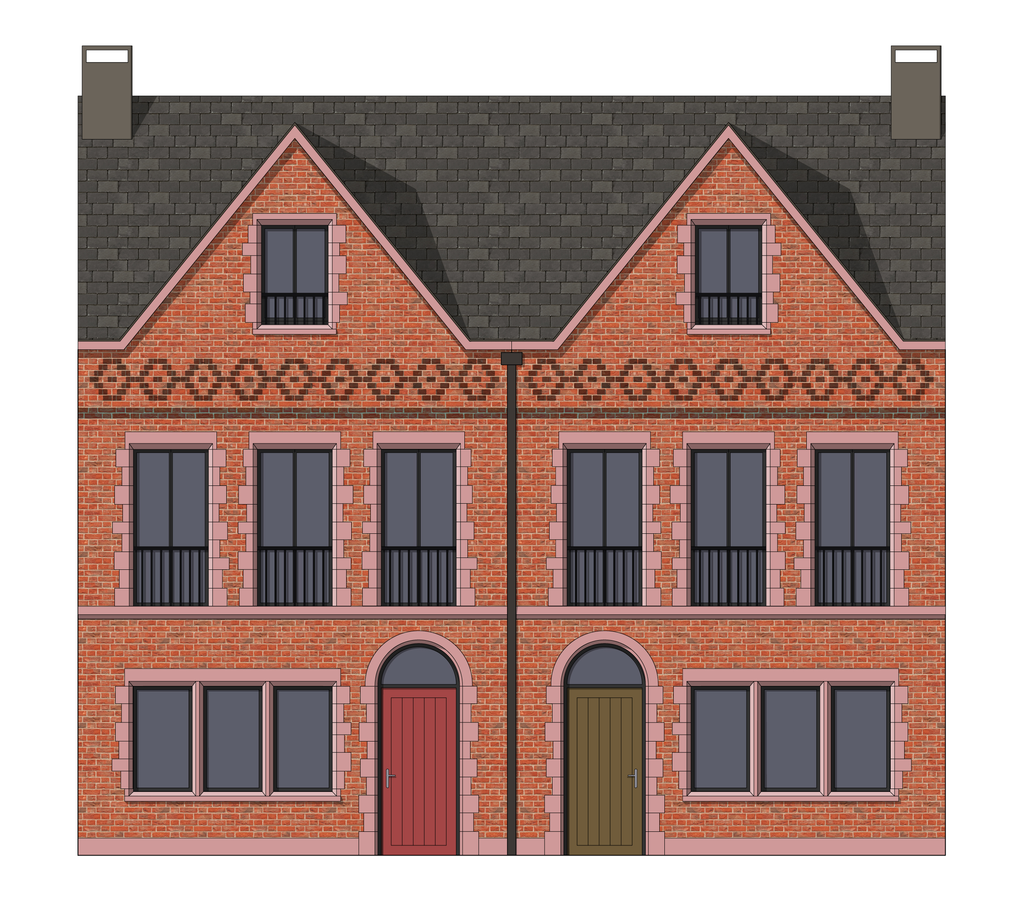
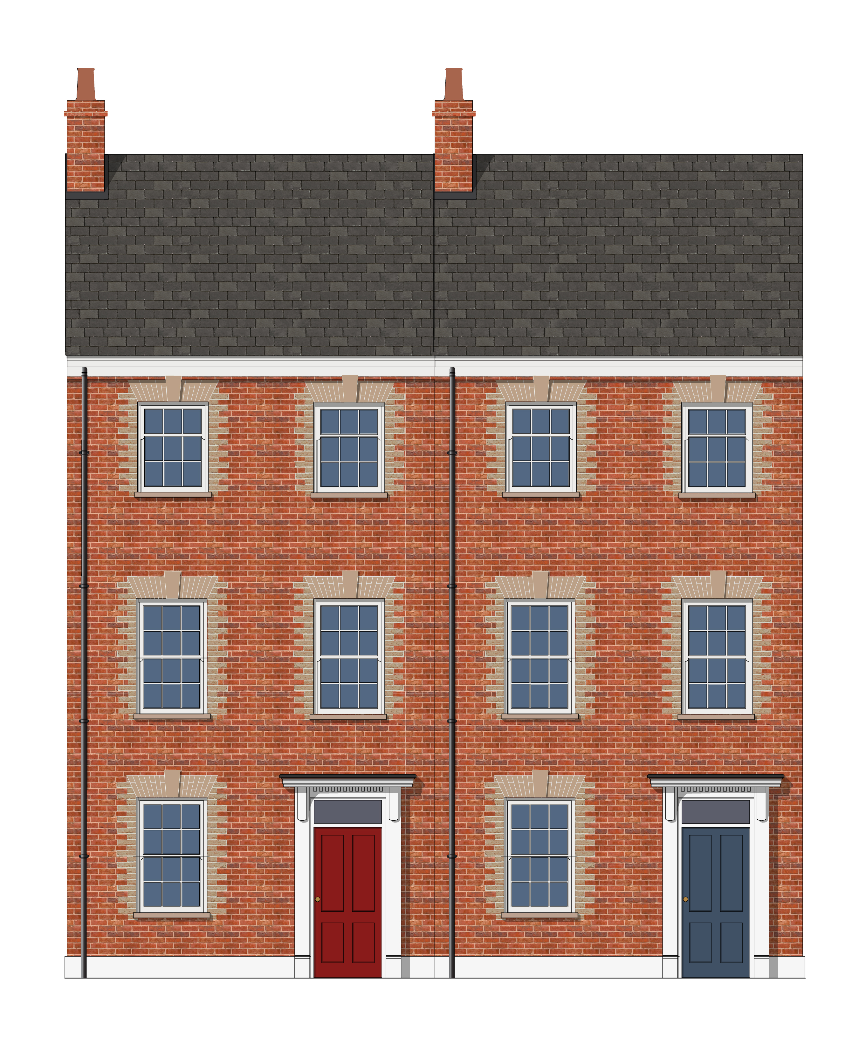
A pattern book of house types is provided here to illustrate a suitably contextual approach to the design of typical residential buildings. These reflect the architectural heritage of Cheshire West and Chester. A range of typologies are provided to suit a diverse range of developments and can be adapted to suit a particular site.

It should be noted that these house types are for indicative purposes only. Bespoke designs, in a range of traditional and contemporary architectural styles, along with creative responses to a site's context, are encouraged.

All new dwellings must reflect and reinforce local character. The design principles in this chapter expand upon how to achieve this.

House Types:

SHOULD

New developments should use houses of a similar level of design and detail to the examples set out in this code. These will be more likely to receive planning permission.

MUST

If developers' standard house types are to be used, they must be meaningfully adapted to reflect the local vernacular by using the materials, detailing and architectural features as required by this code.
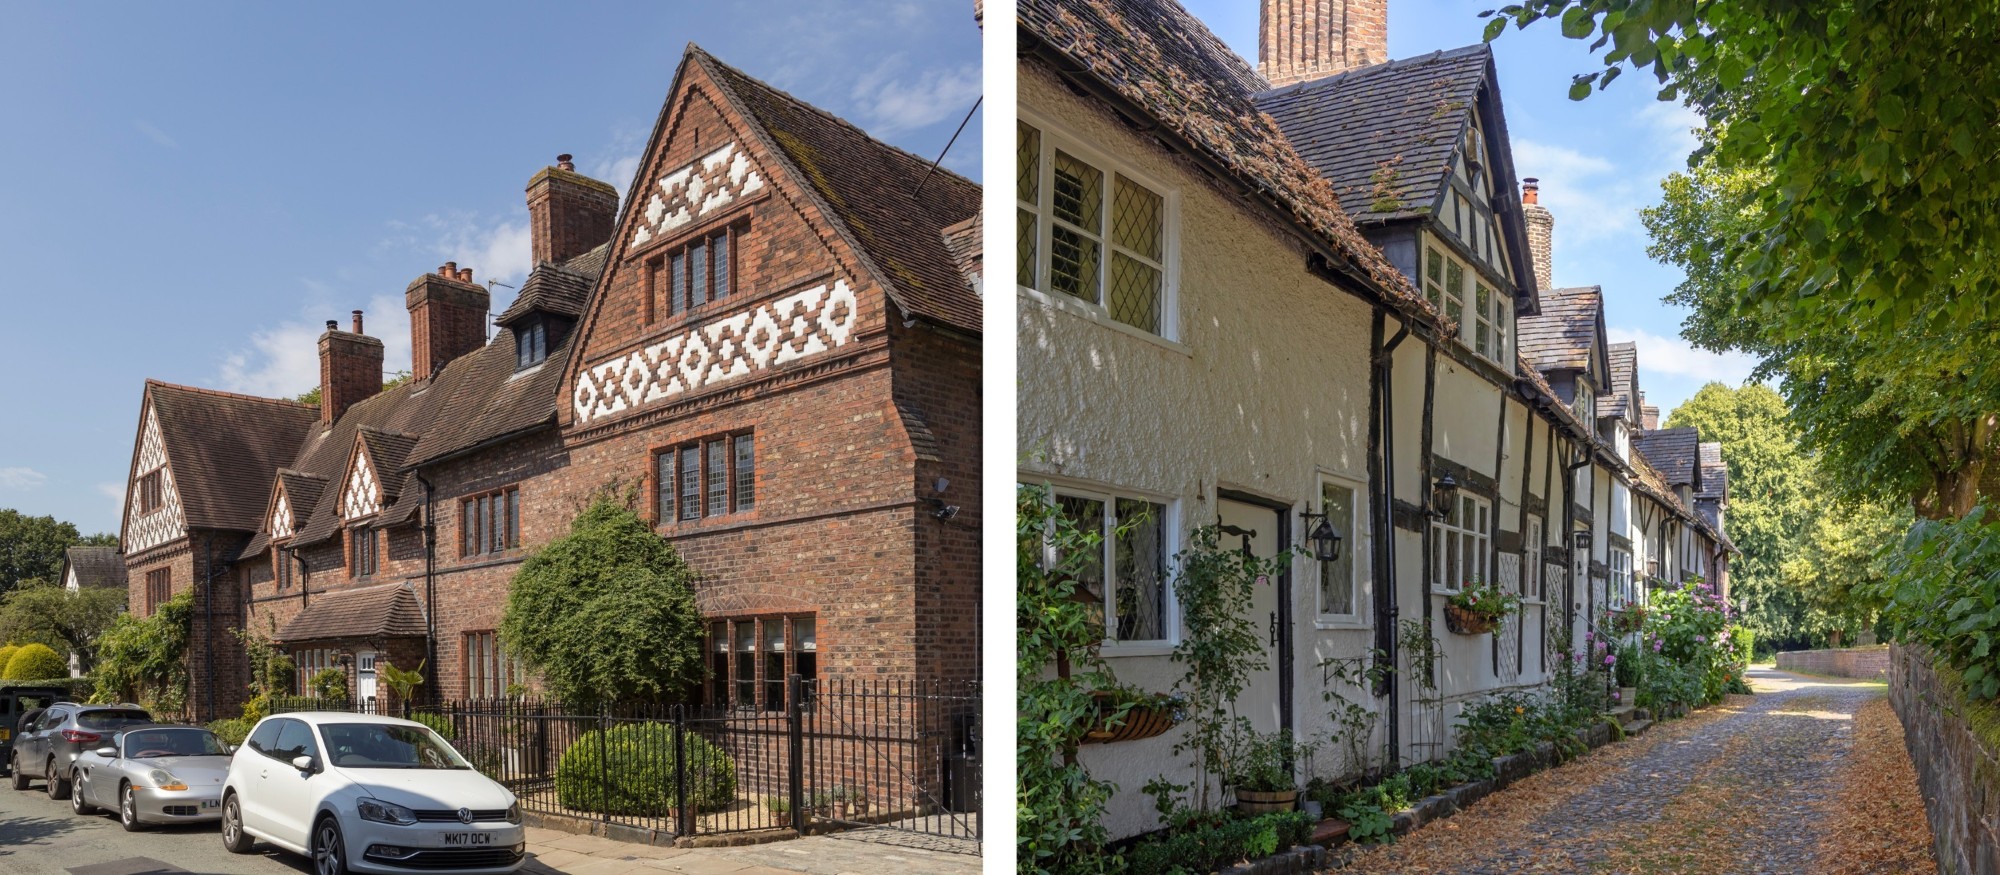
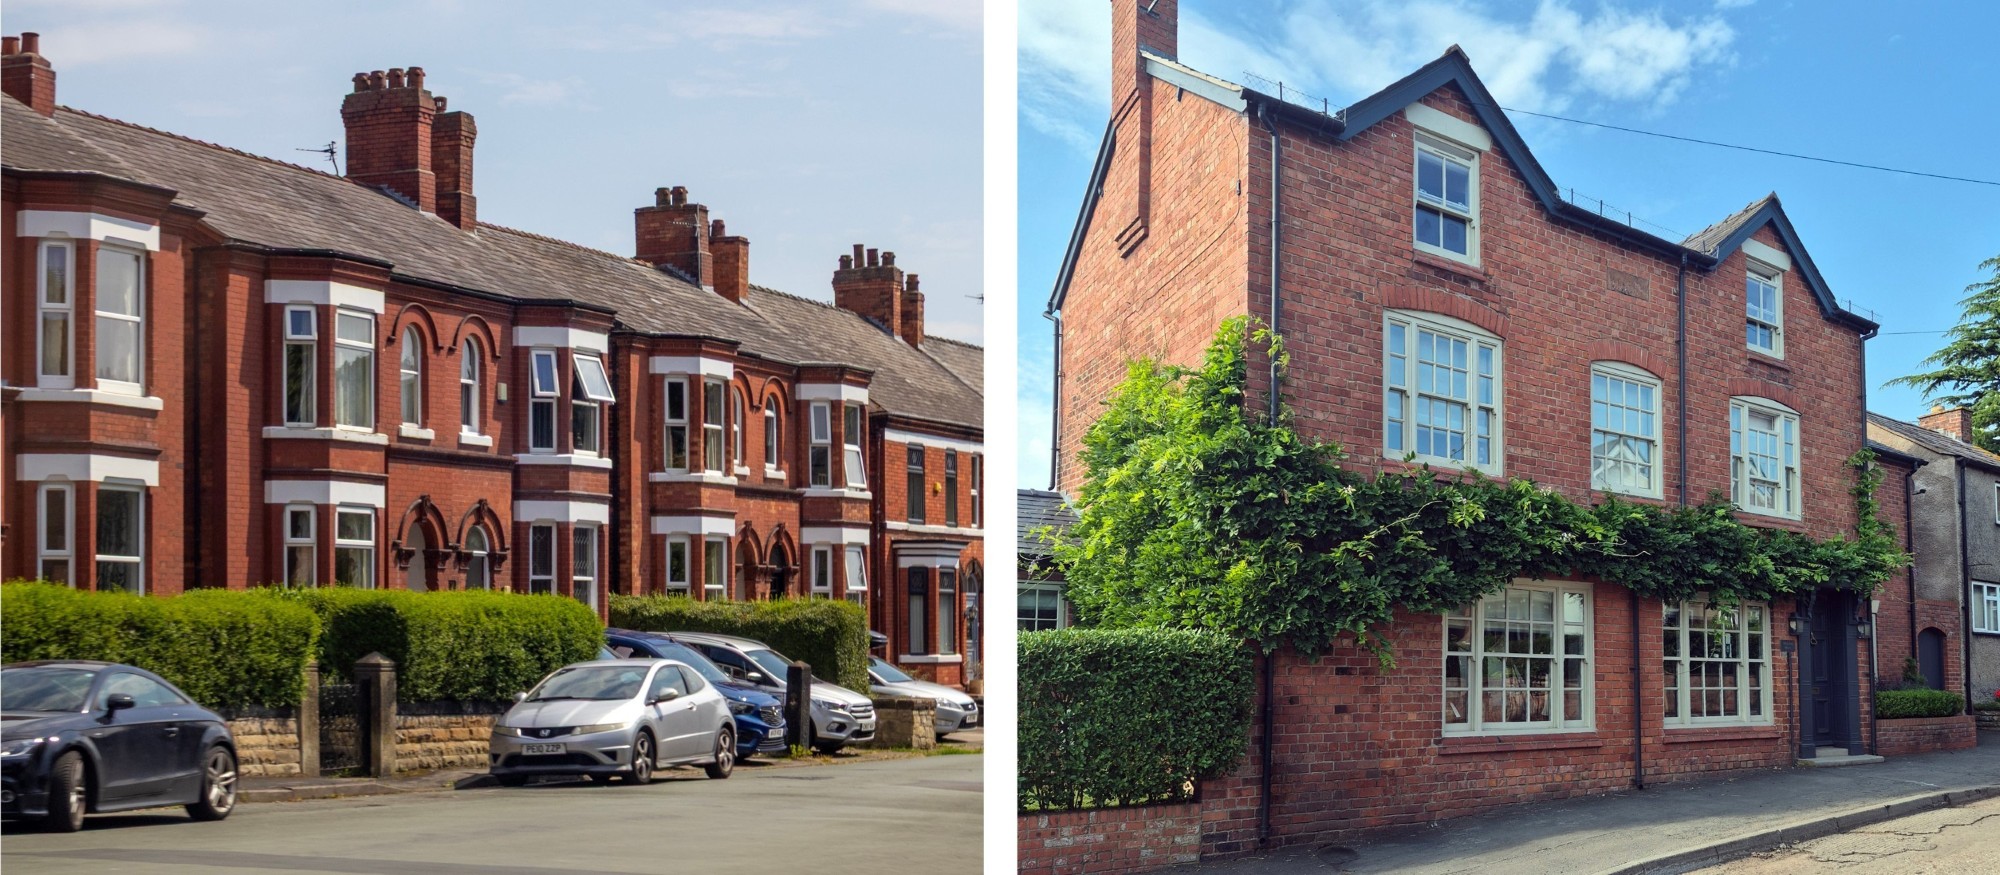
House examples image
Fig 6.2 Beautiful homes in Great Budworth, where both richly ornamented brick and timber framed homes are common.
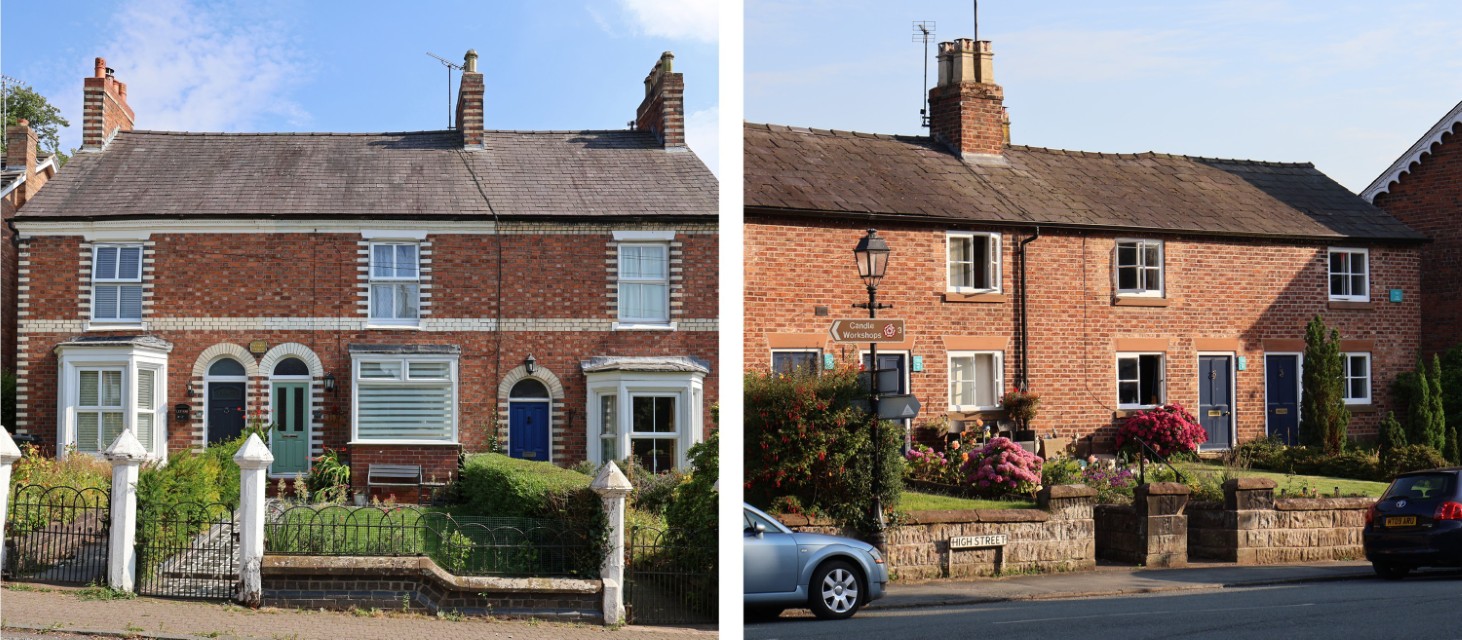
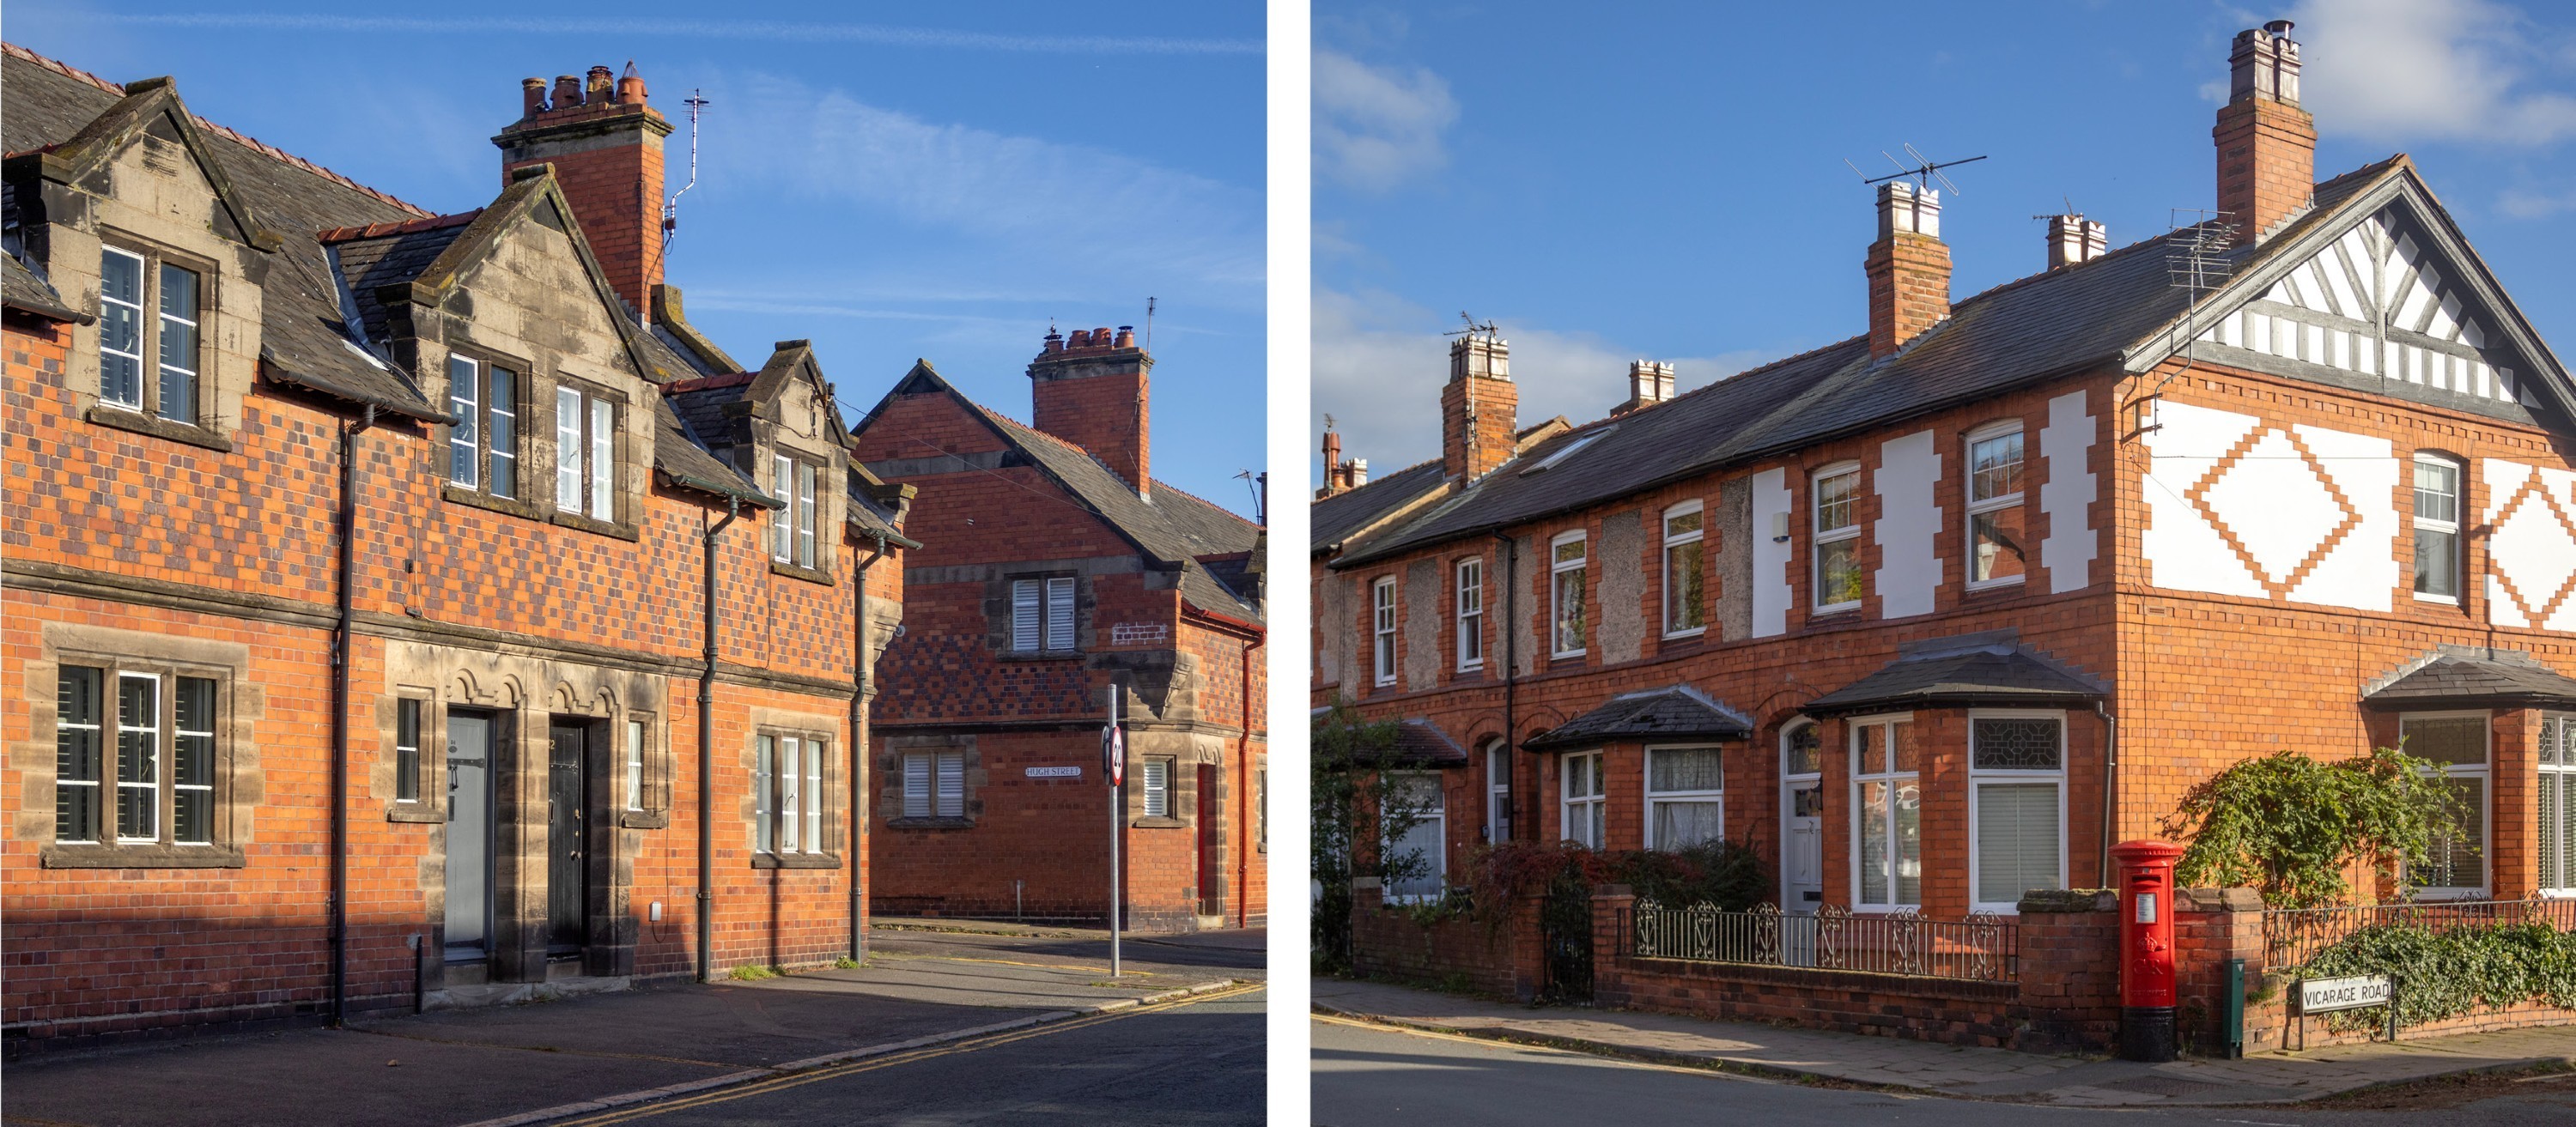
House examples2 image
Fig 6.3 Terraced housing in Handbridge (left) and Hoole (right) which exemplify the rich brick patterns and palette of materials common in Cheshire.
House examples3 image
Fig 6.4 Semi-detached homes with bay windows in Northwich (left) and a home in Malpas (right).
House examples4 image
Fig 6.5 A small terrace in Tarporley (left) with white brick dressing and in Tattenhall (right) with sandstone lintels and sills.

Mews

Cheshire mews houses_1 garage image
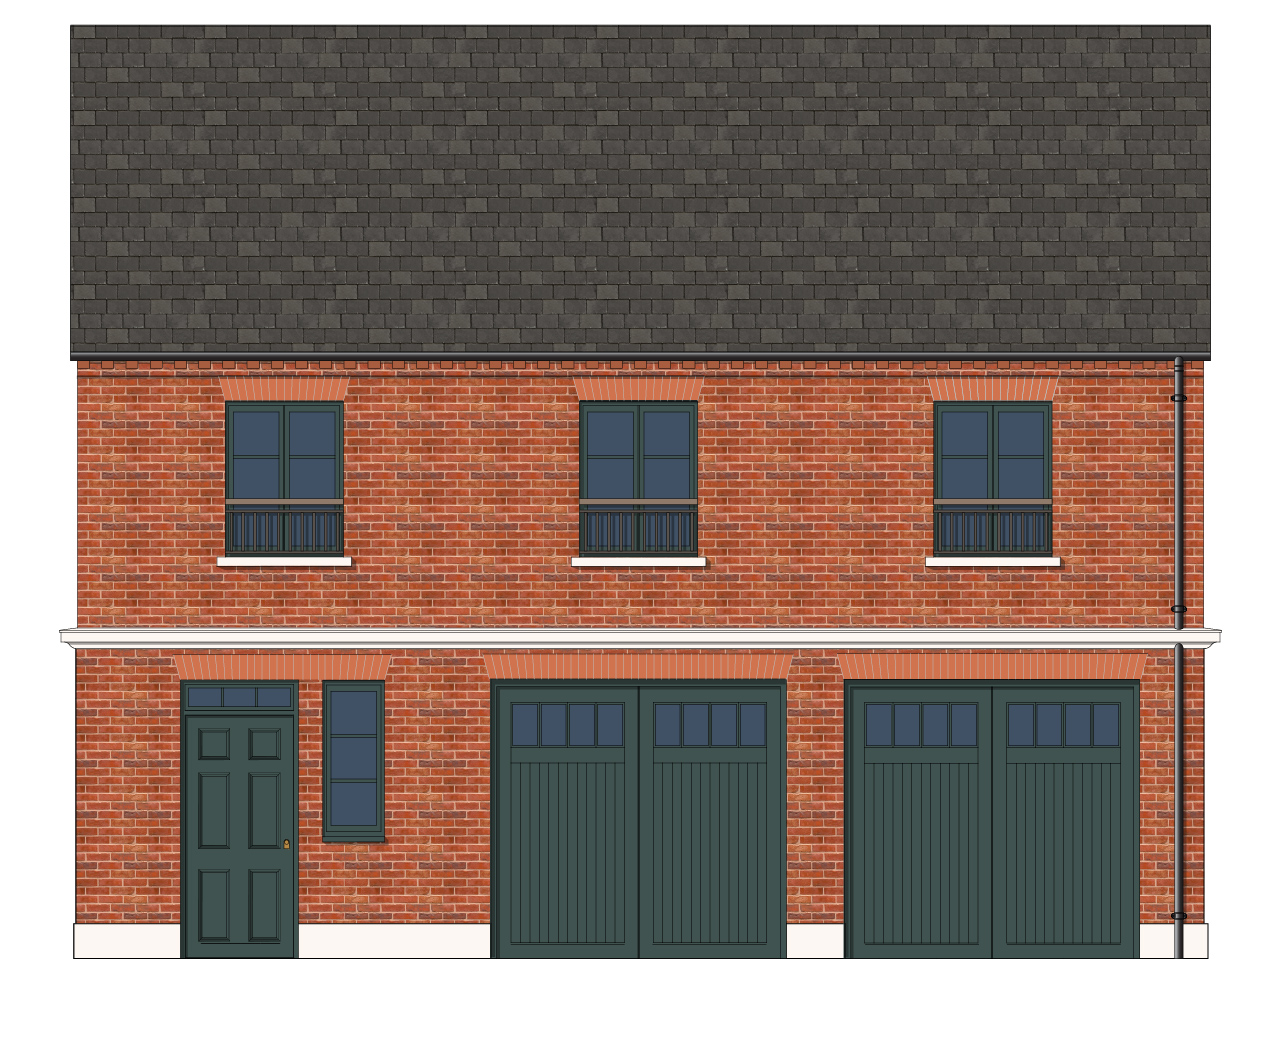
Fig 6.7 Two storey mews house with one garage. Should be built in a terrace, semi-detached or detached.
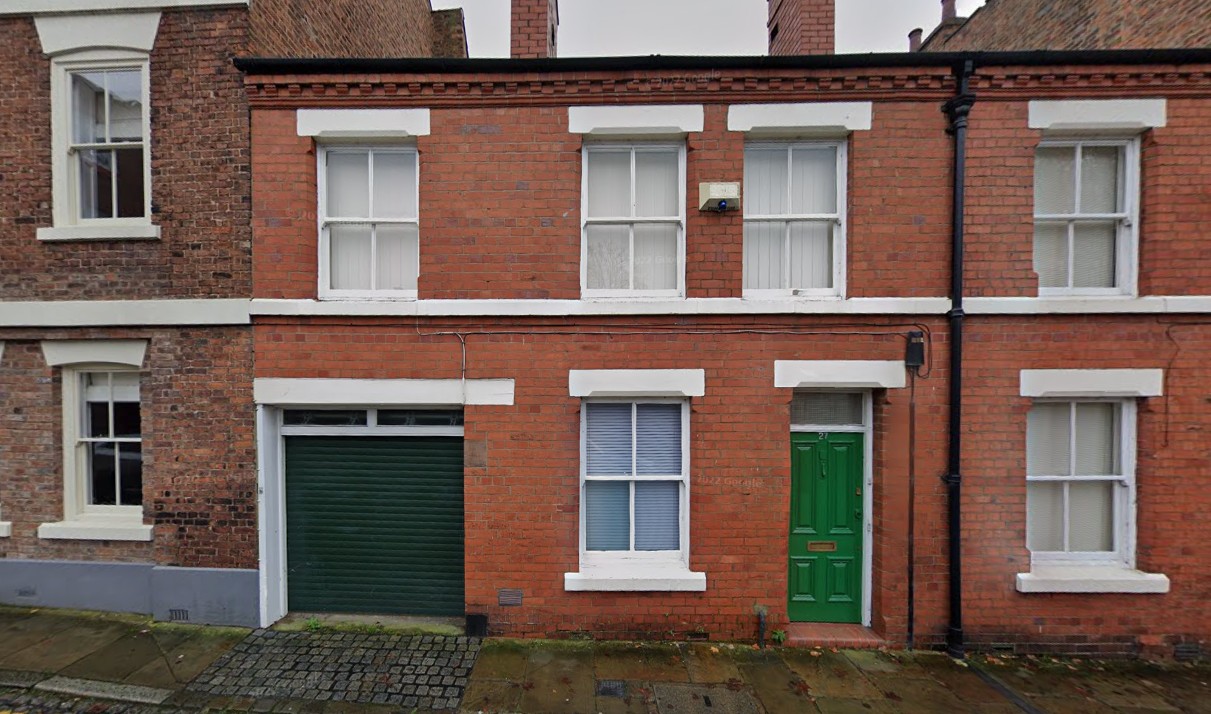
Example mews configurations
A mews house on White Friars in Chester City Centre
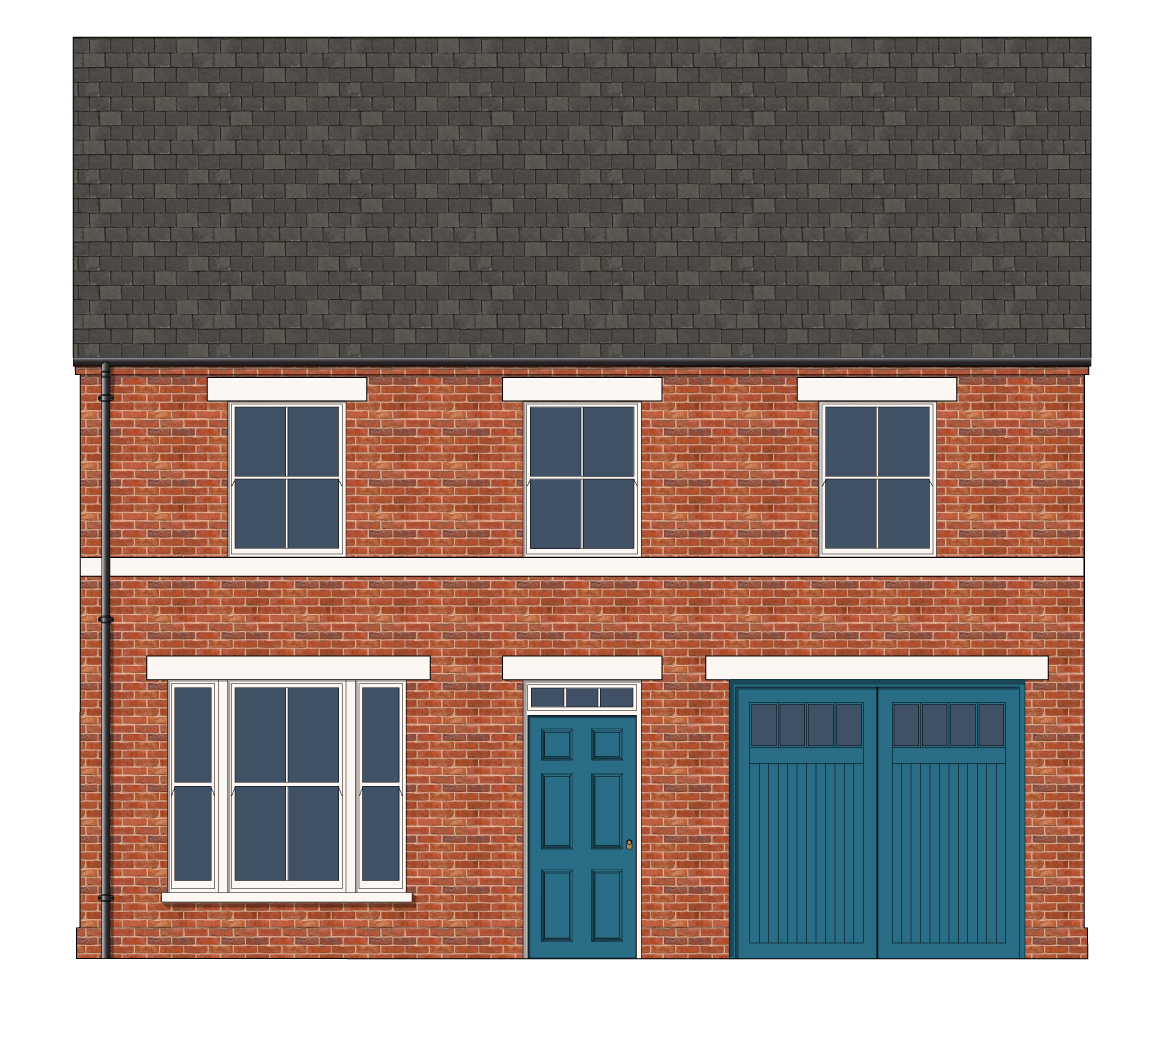
Cheshire mews houses_2 garage_All brick image
Fig 6.8 Two storey mews house with two garages. Should be built in a terrace, semi-detached or detached.
Example mews configurations

Bungalows

Cheshire_bungalow_Double fronted image
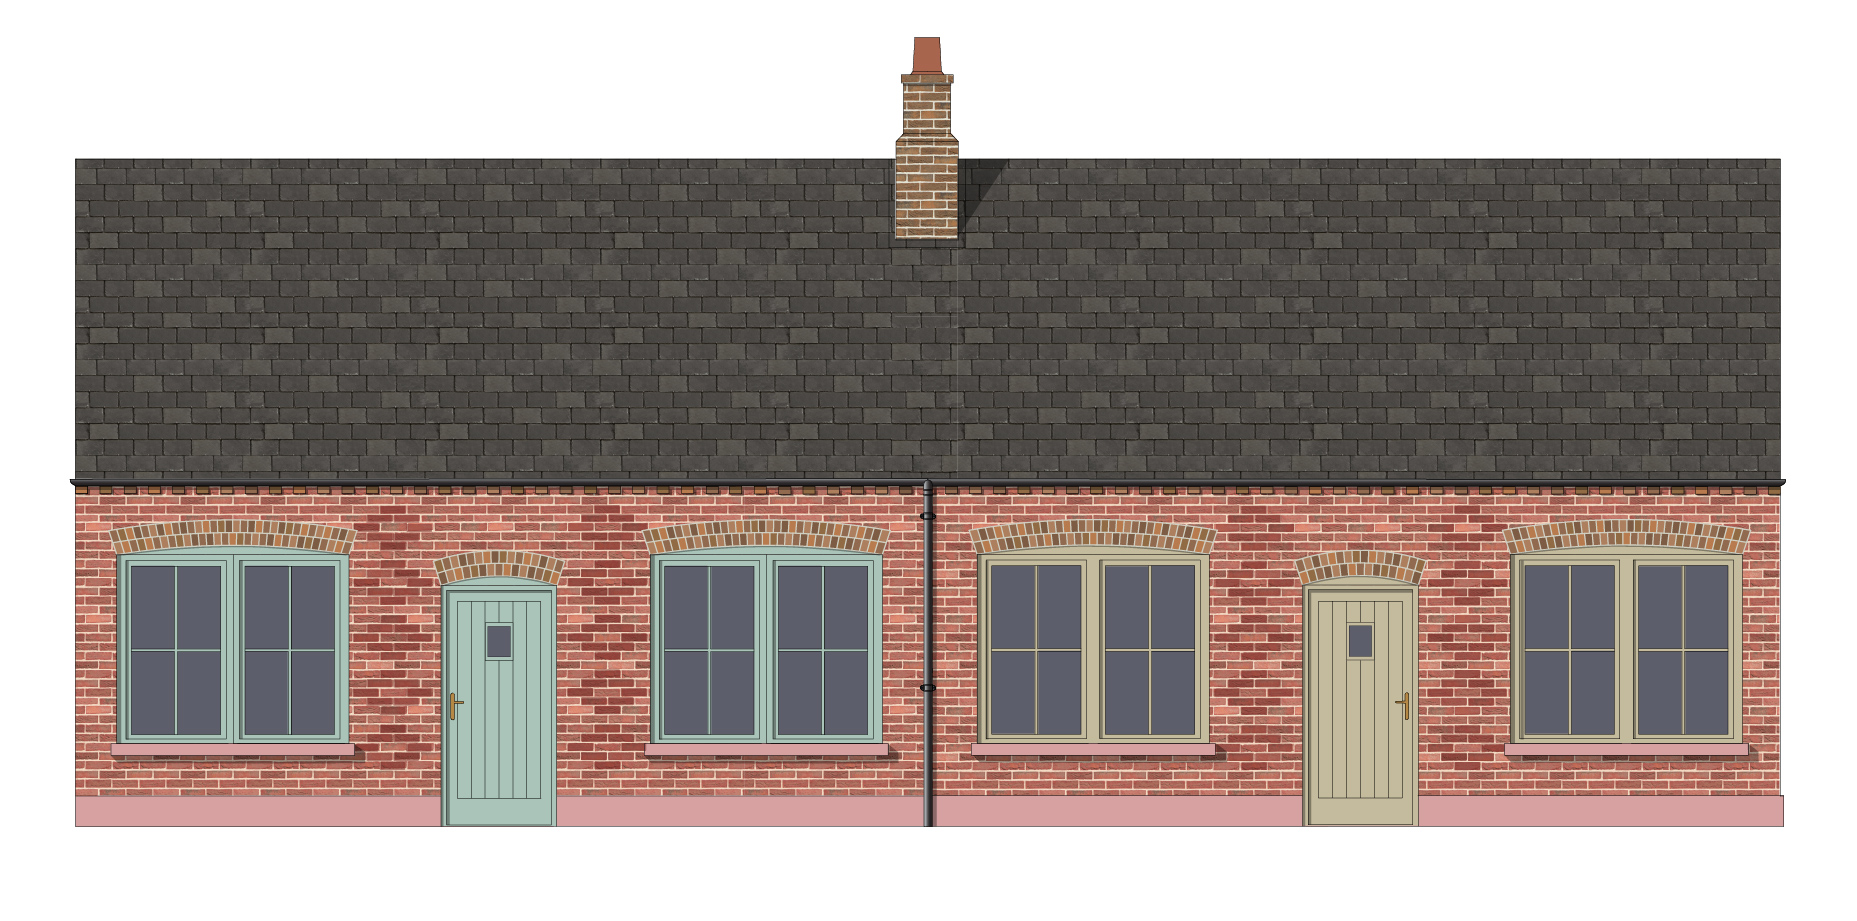
Fig 6.9 Bungalow. Should be built in a terrace, semi-detached or detached.

Two-Storey Houses

Cheshire_wide 2 storey detached-01 image
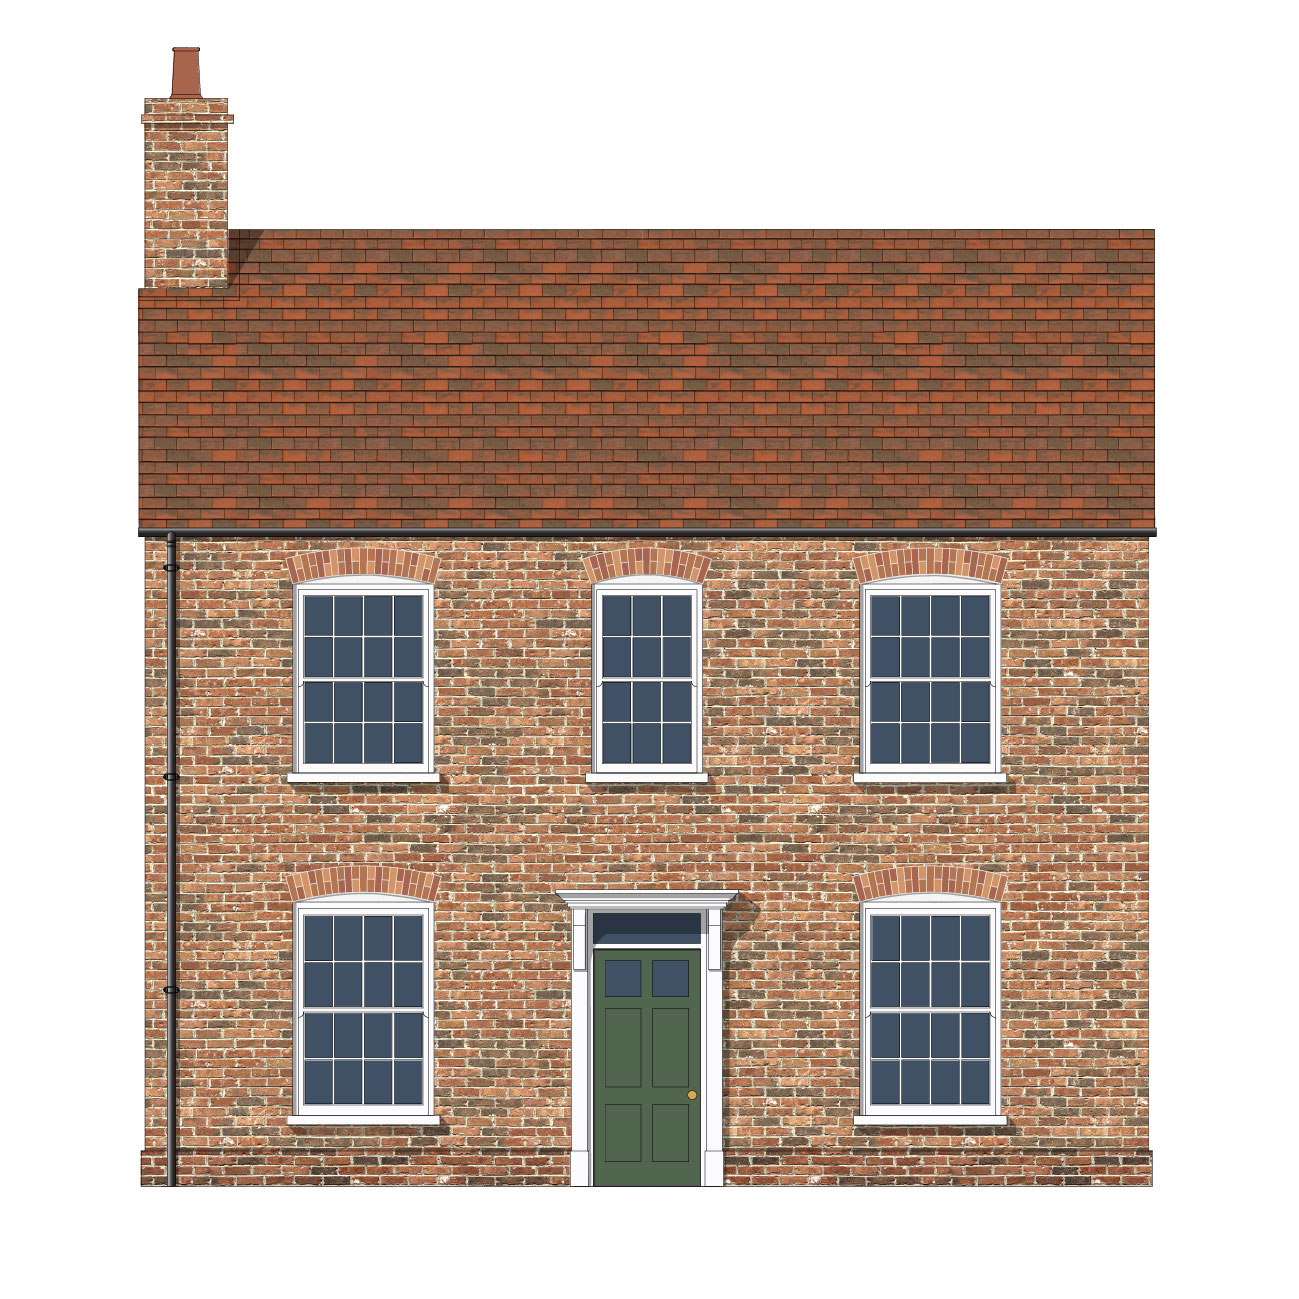
Fig 6.10 Two storey house Should be built in a terrace, semi-detached or detached.
Cheshire_small 2 storey terrace image
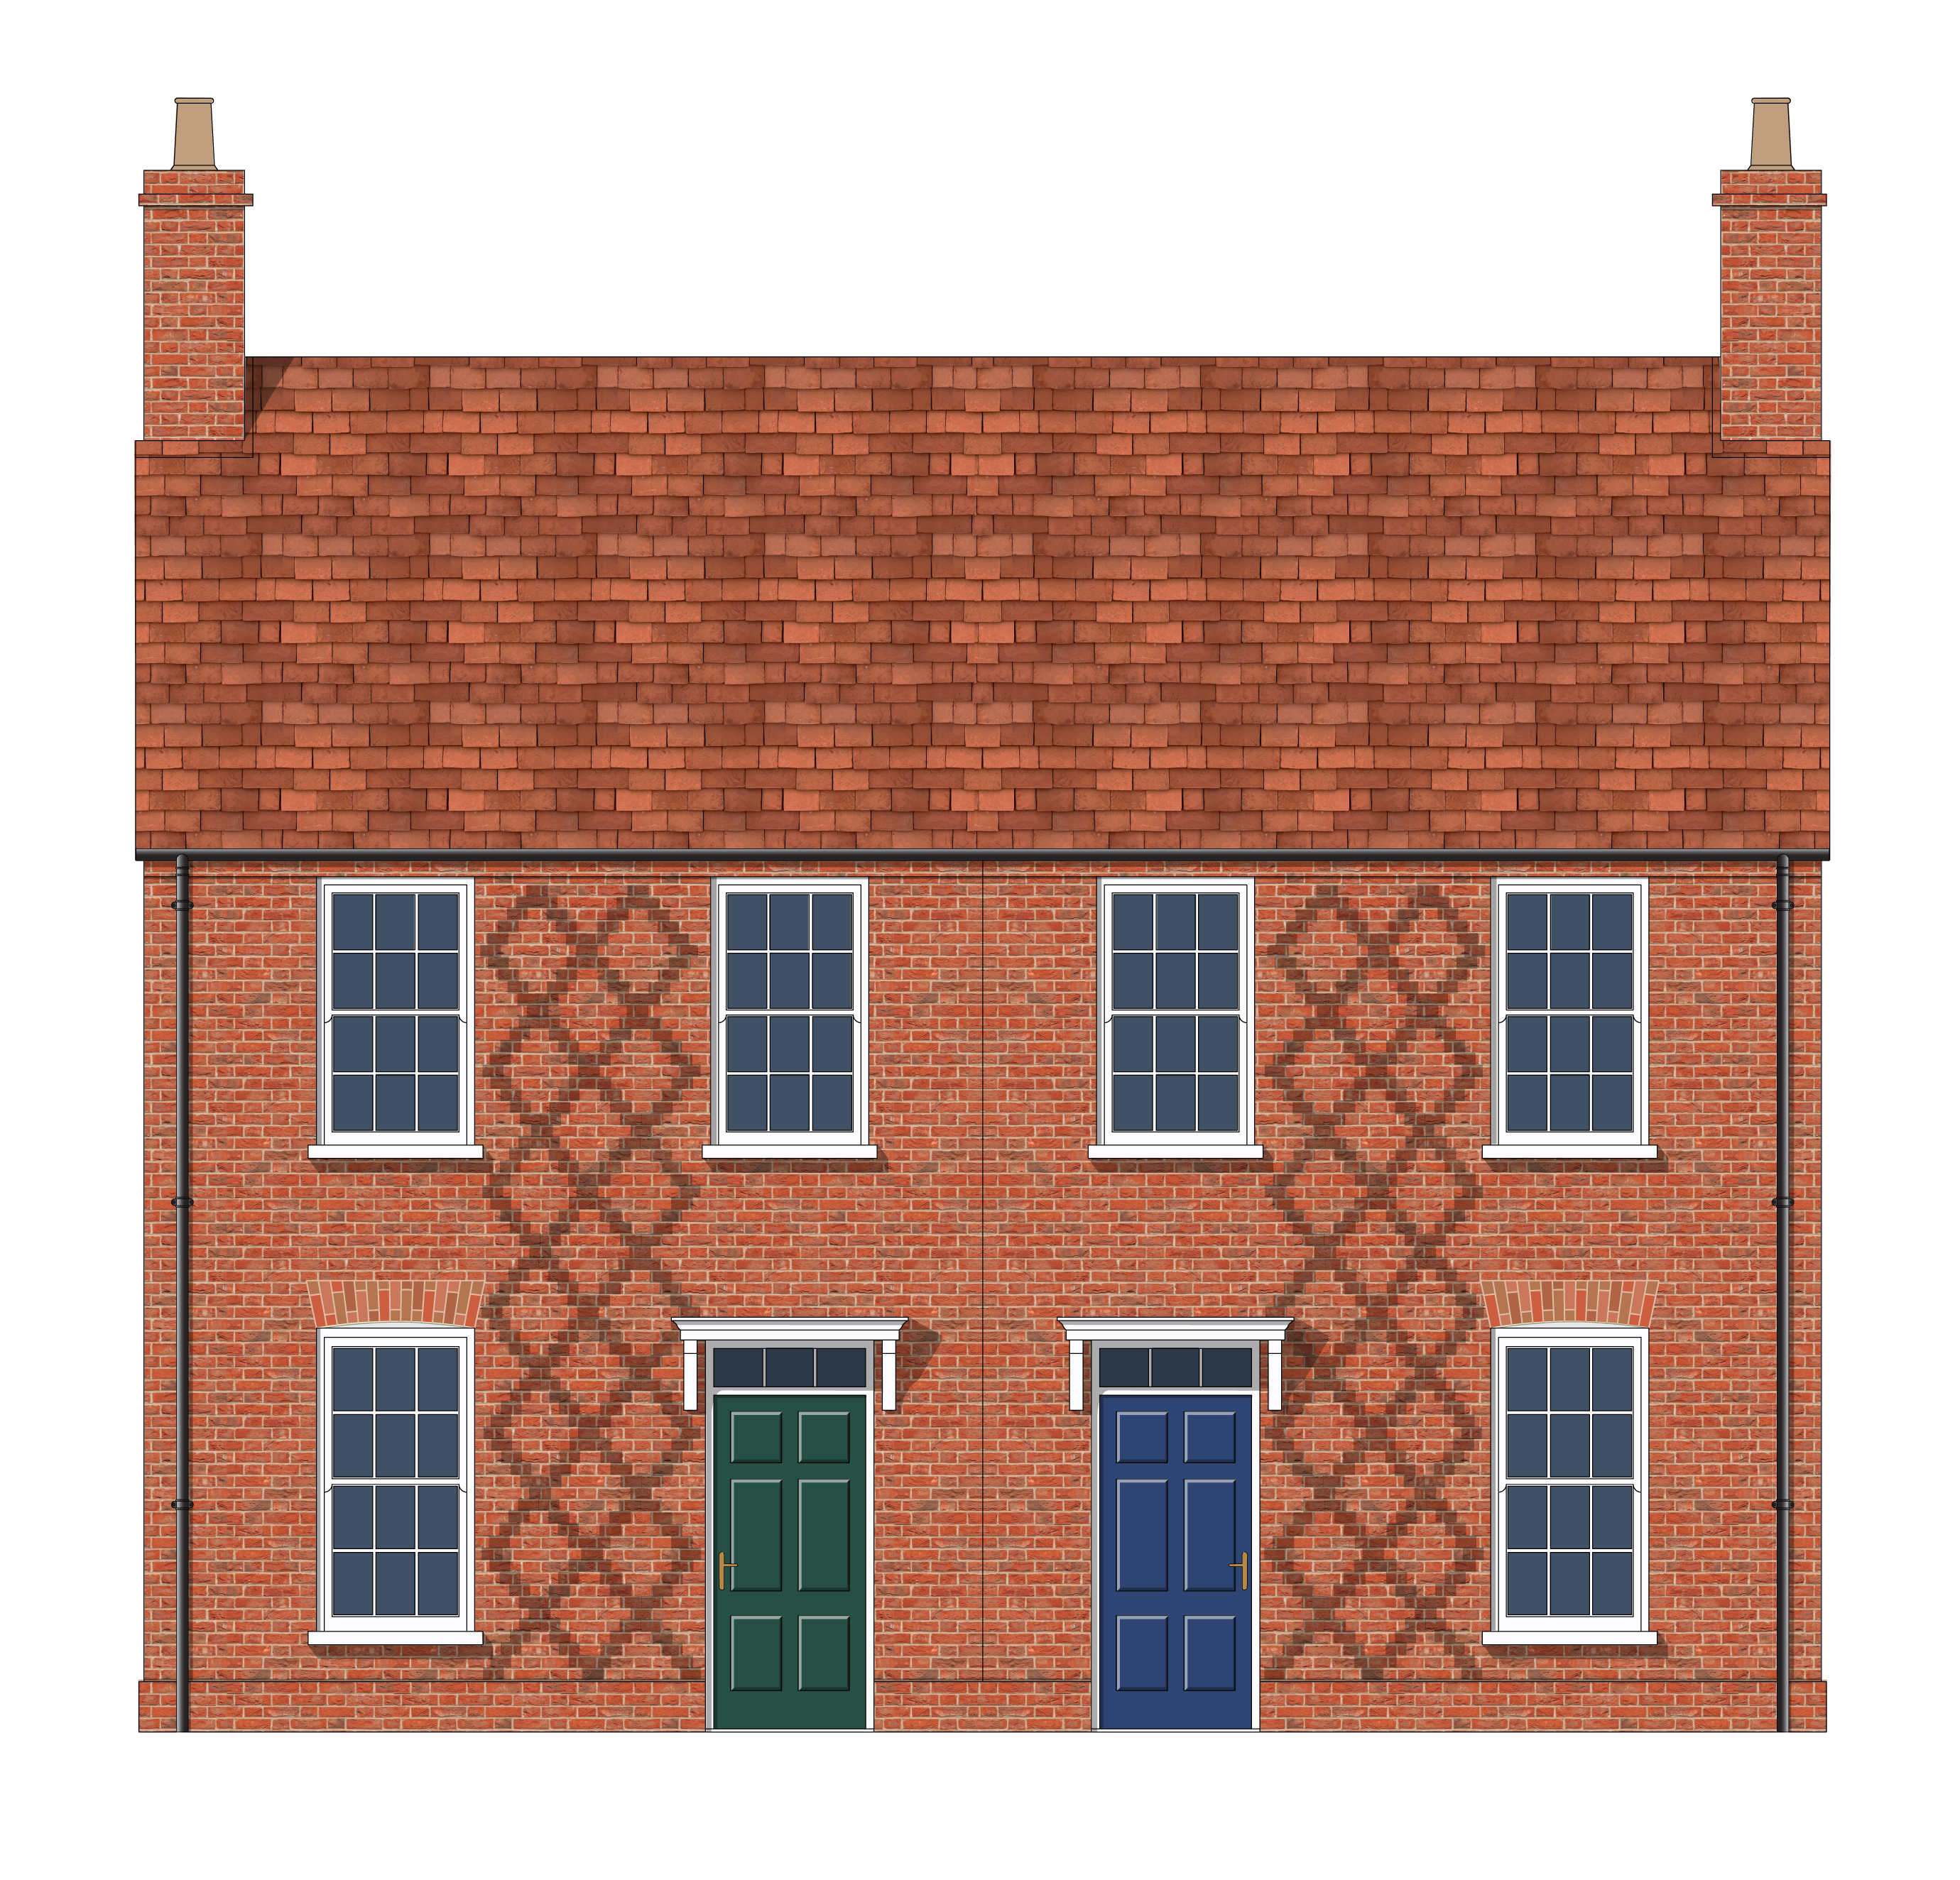
Fig 6.11 Two storey house. Should be built in a terrace or semi-detached
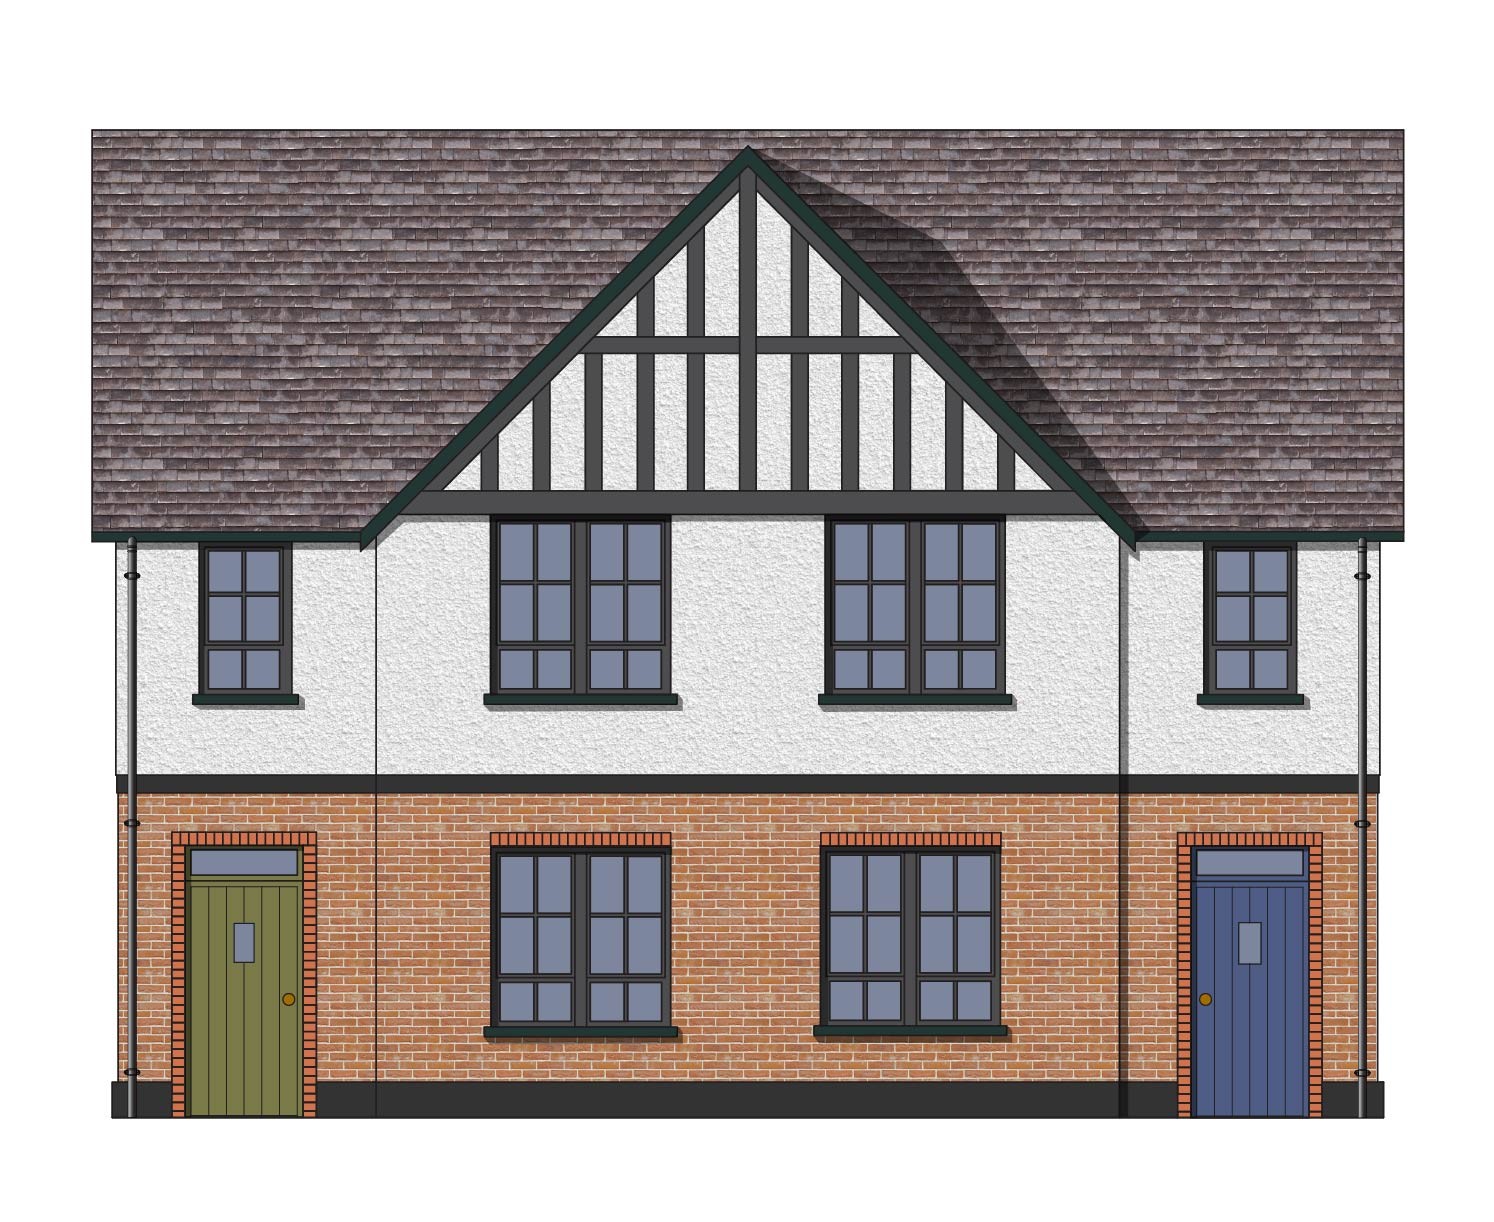
Cheshire_2 storey wide timber frame image
Fig 6.12 Two storey house. Should be built in a terrace or semi-detached.
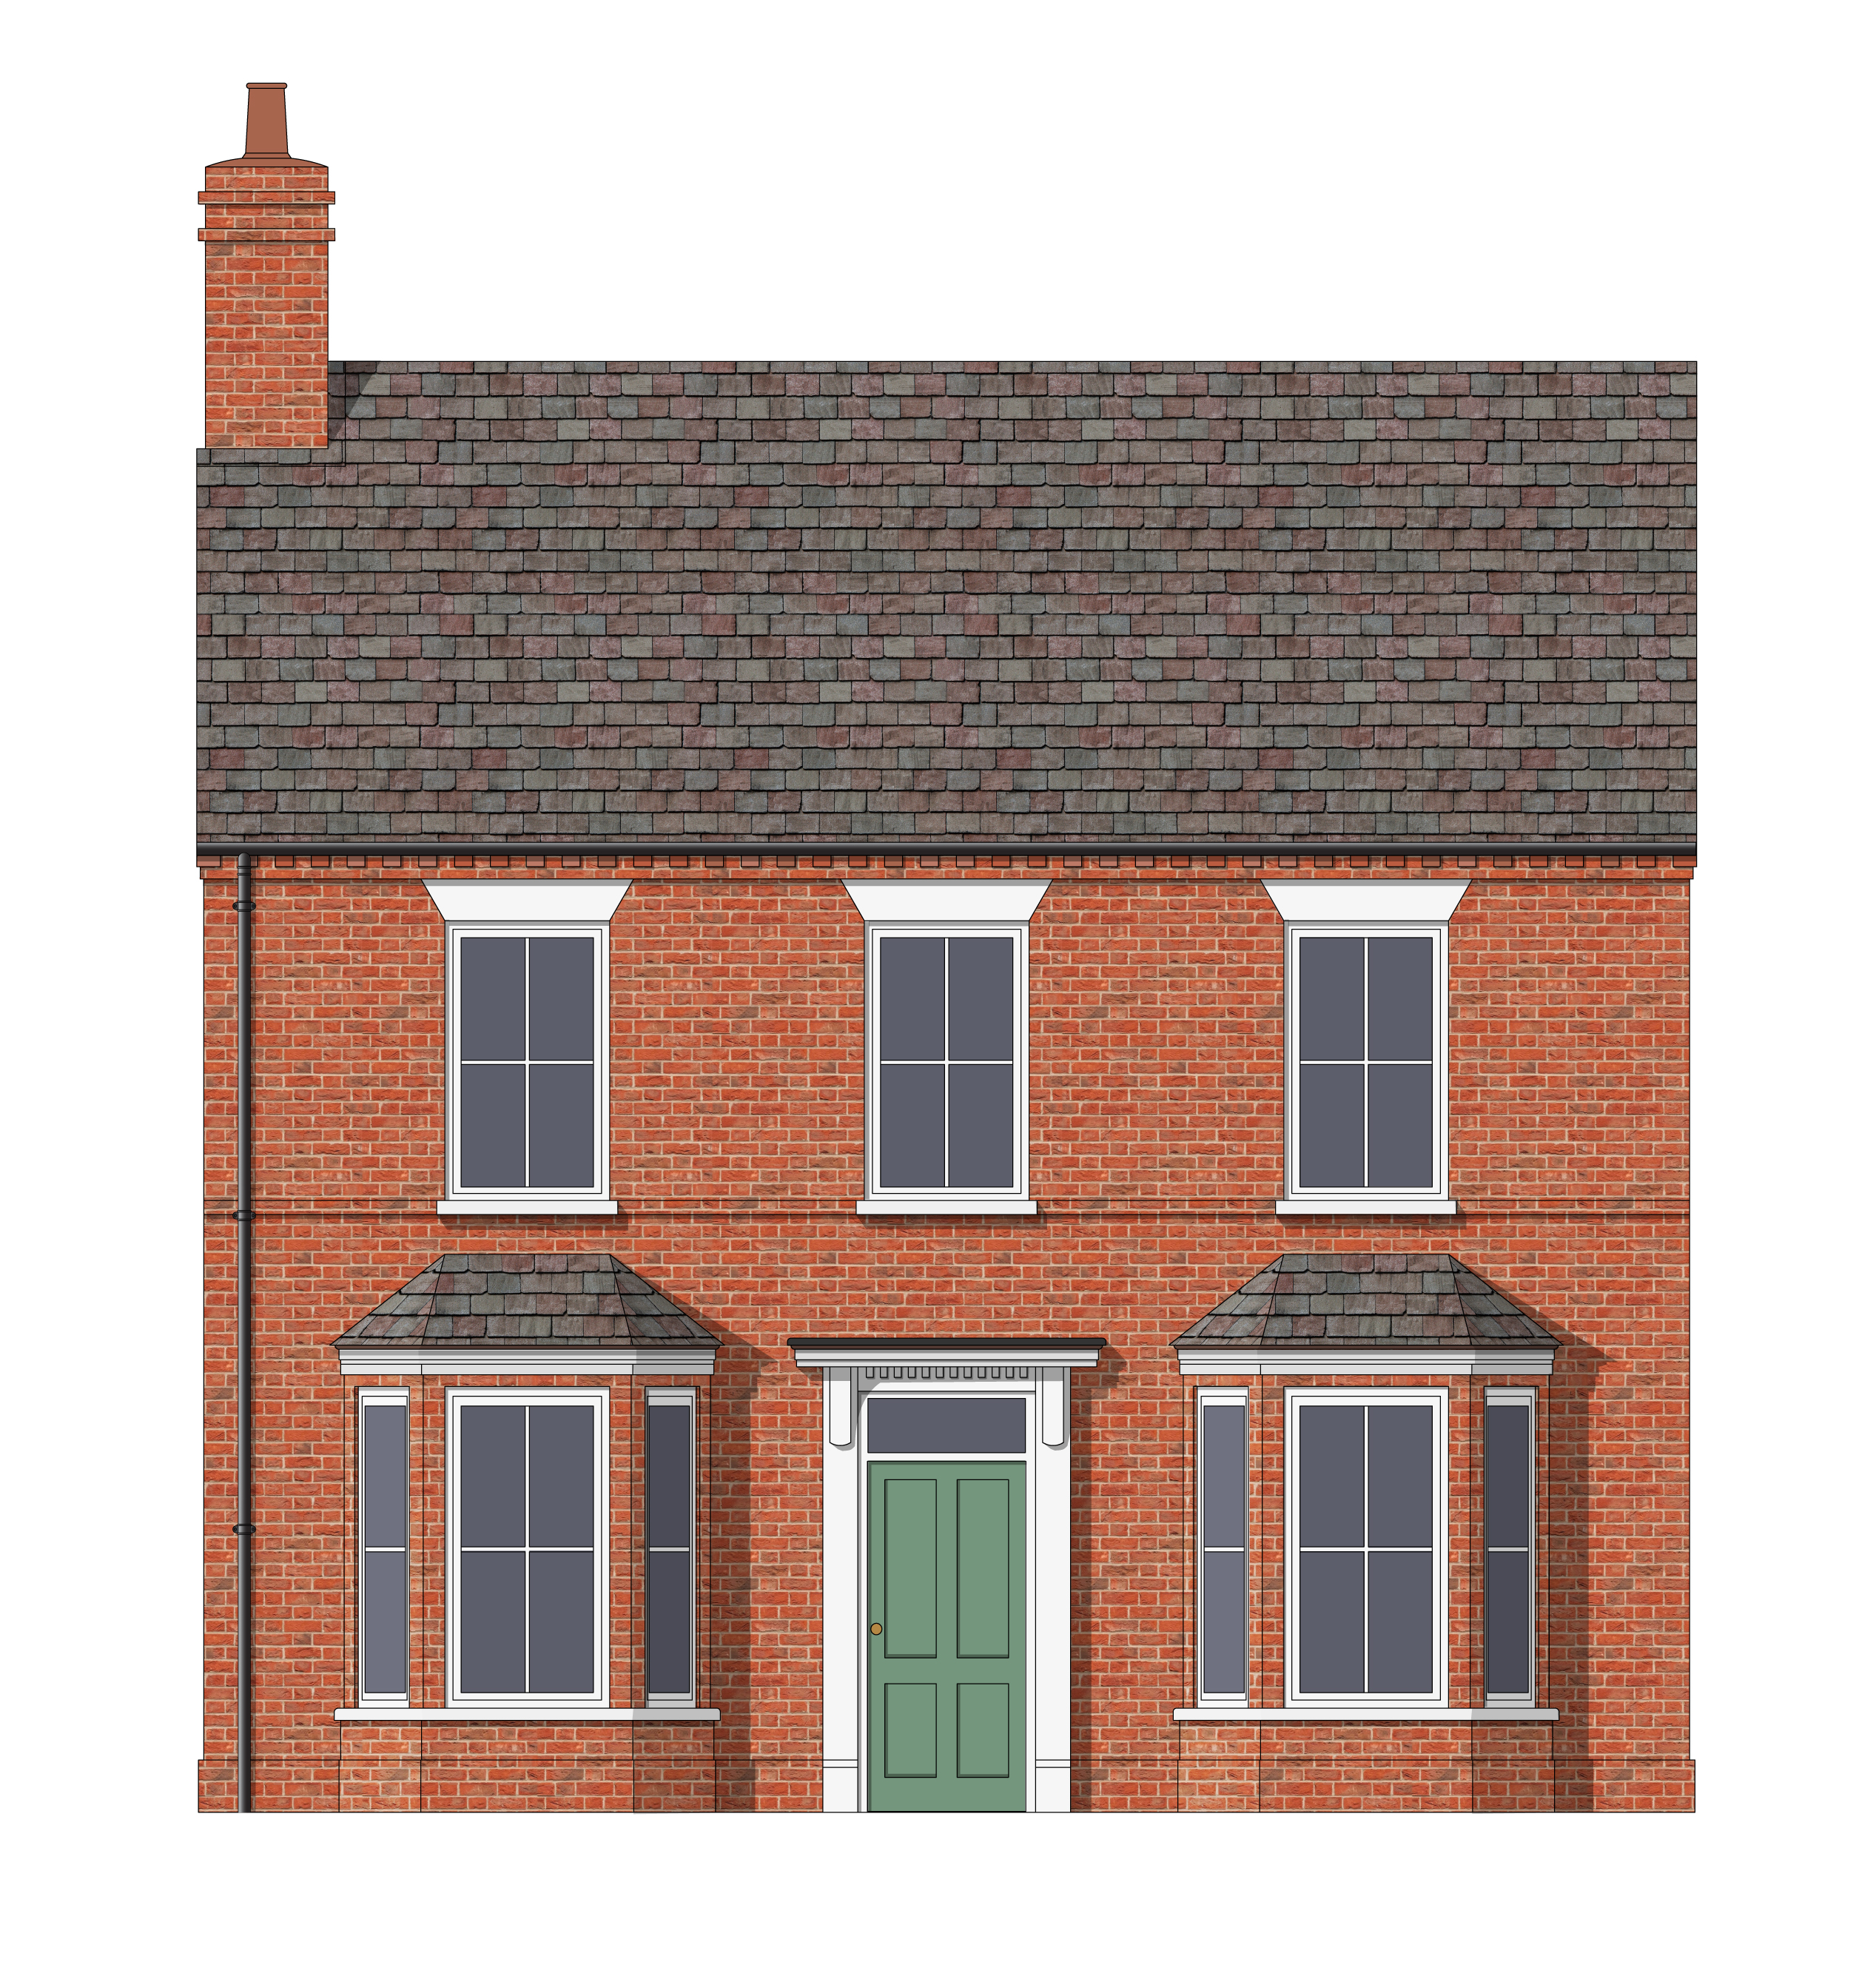
Cheshire_wide 2 storey detached bay windows_Brick image
Fig 6.16 Two storey house. Should be built in a terrace, semi-detached or detached.
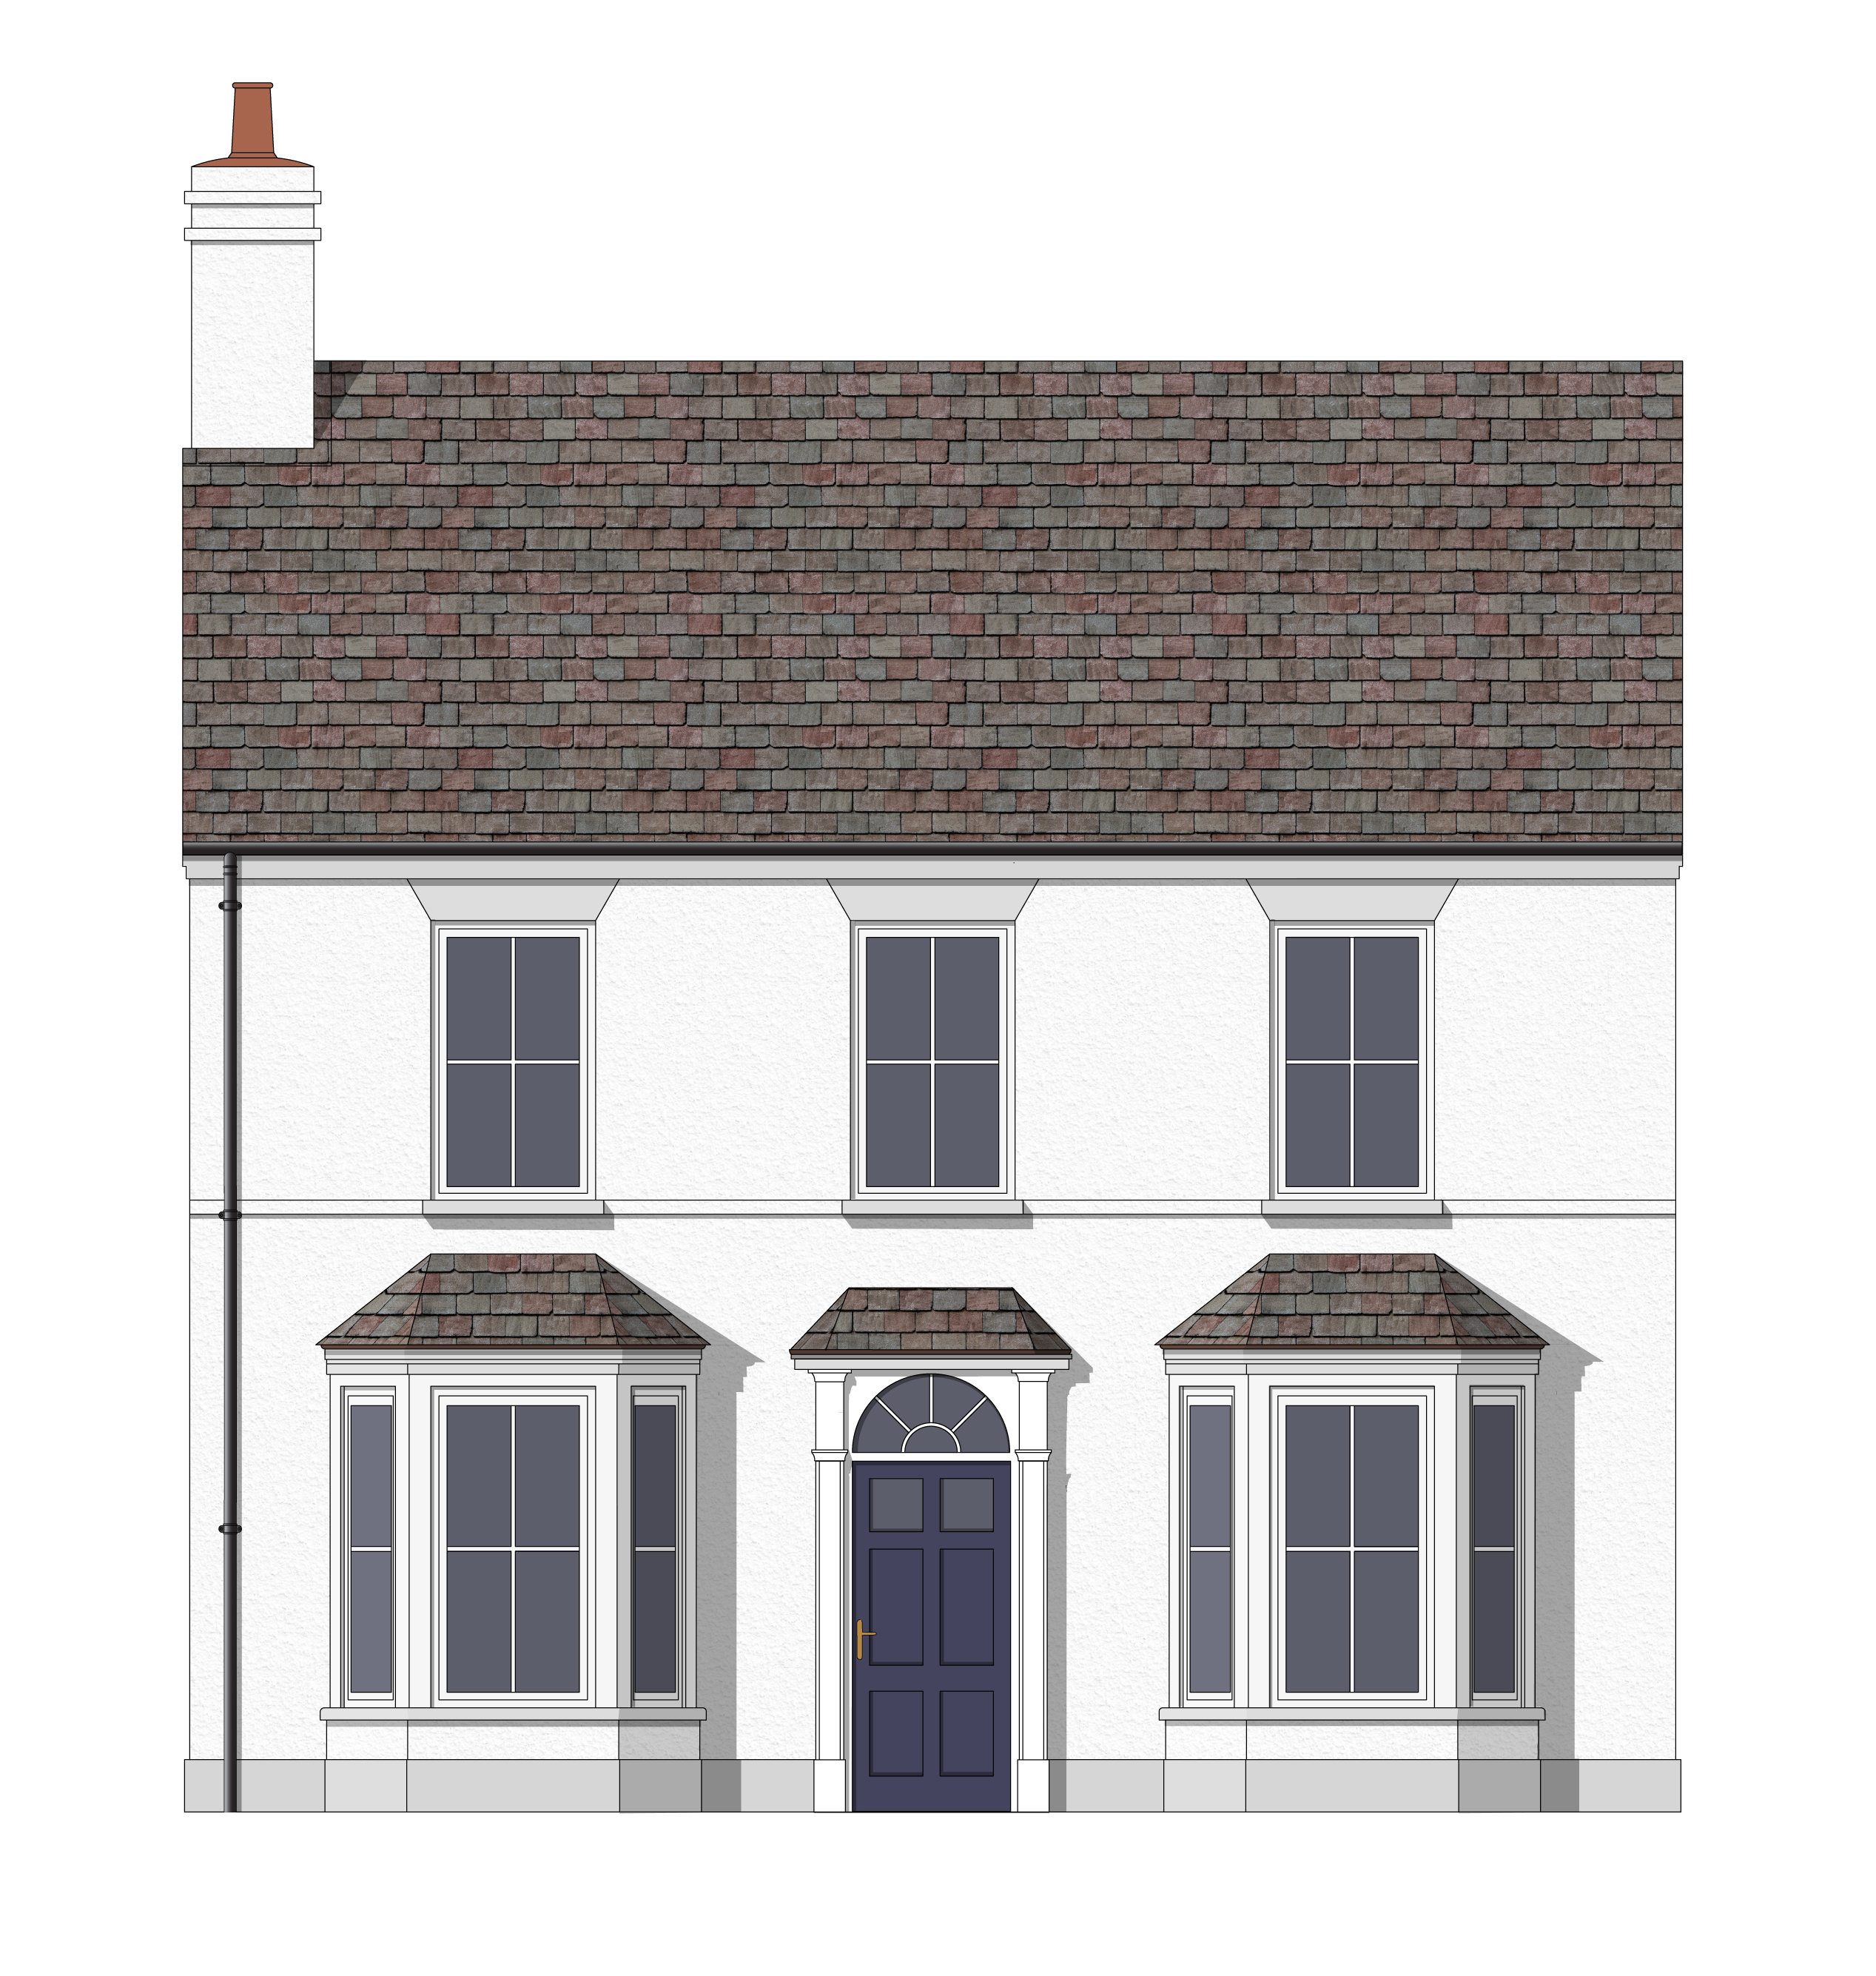
Cheshire_wide 2 storey detached bay windows_Render image
Fig 6.18 Two storey house Should be built in a terrace, semi-detached or detached
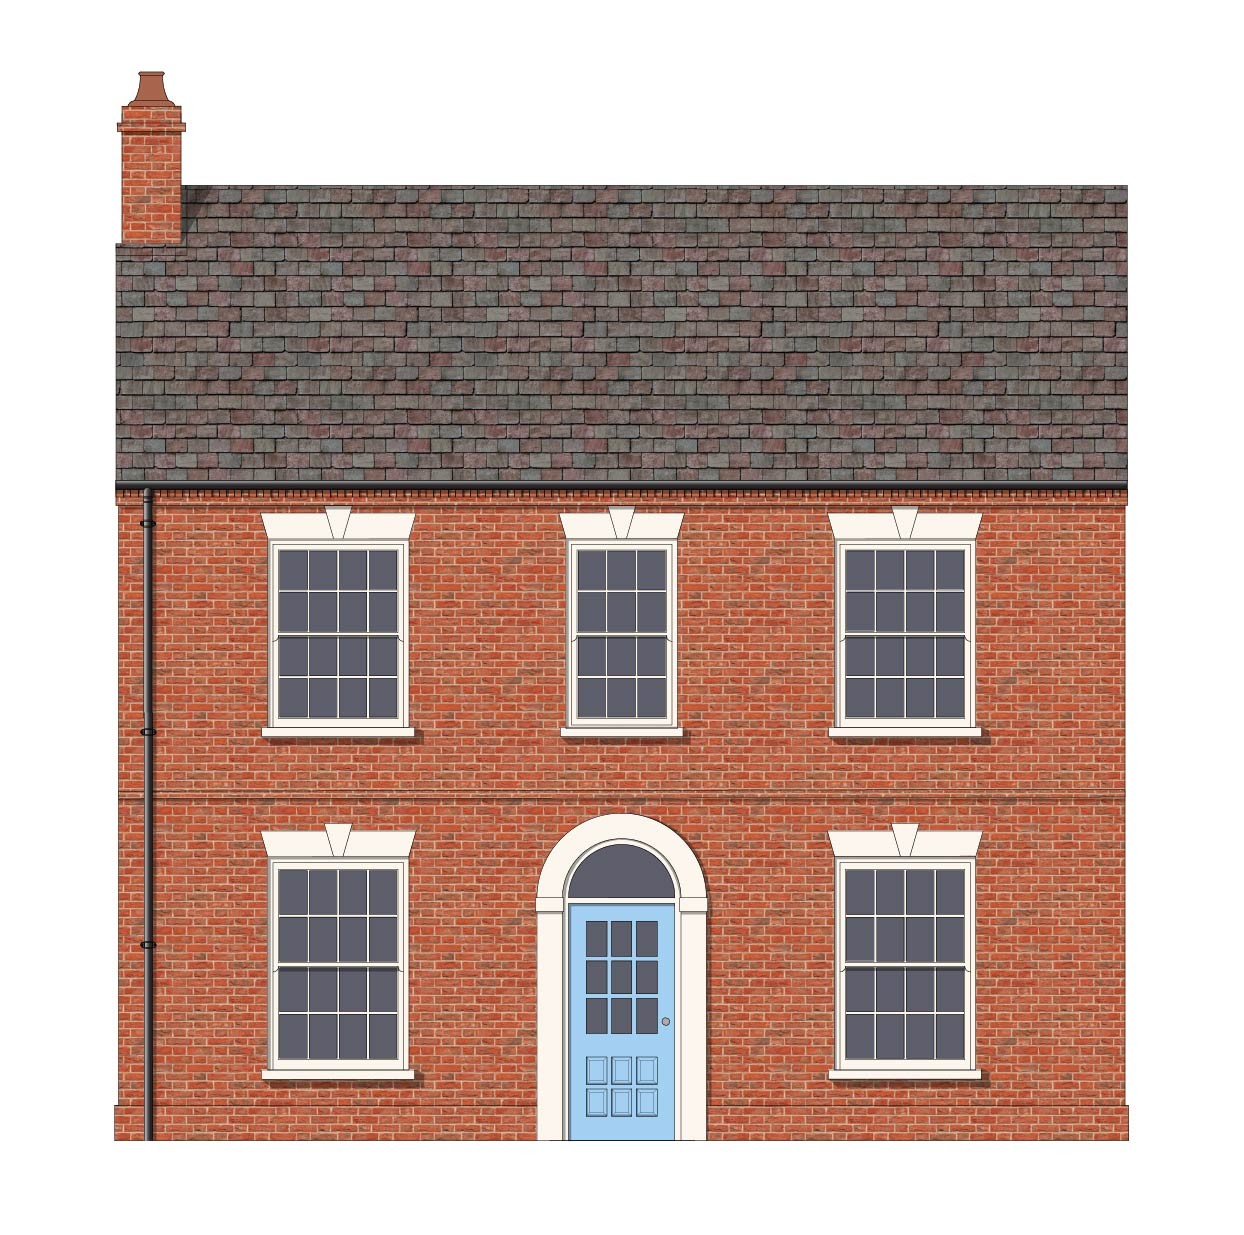
Cheshire_wide 2 storey detached image
Fig 6.17 Two storey house. Should be built in a terrace, semi-detached or detached.
Cheshire 2 storey terrace_090625 image
Fig 6.13 Two storey house. Should be built in a terrace or semi-detached.
Cheshire_2 storey wide timber frame_Wide image
Fig 6.14 Two storey house. Should be built in a terrace or semi-detached.

Three-Storey Houses

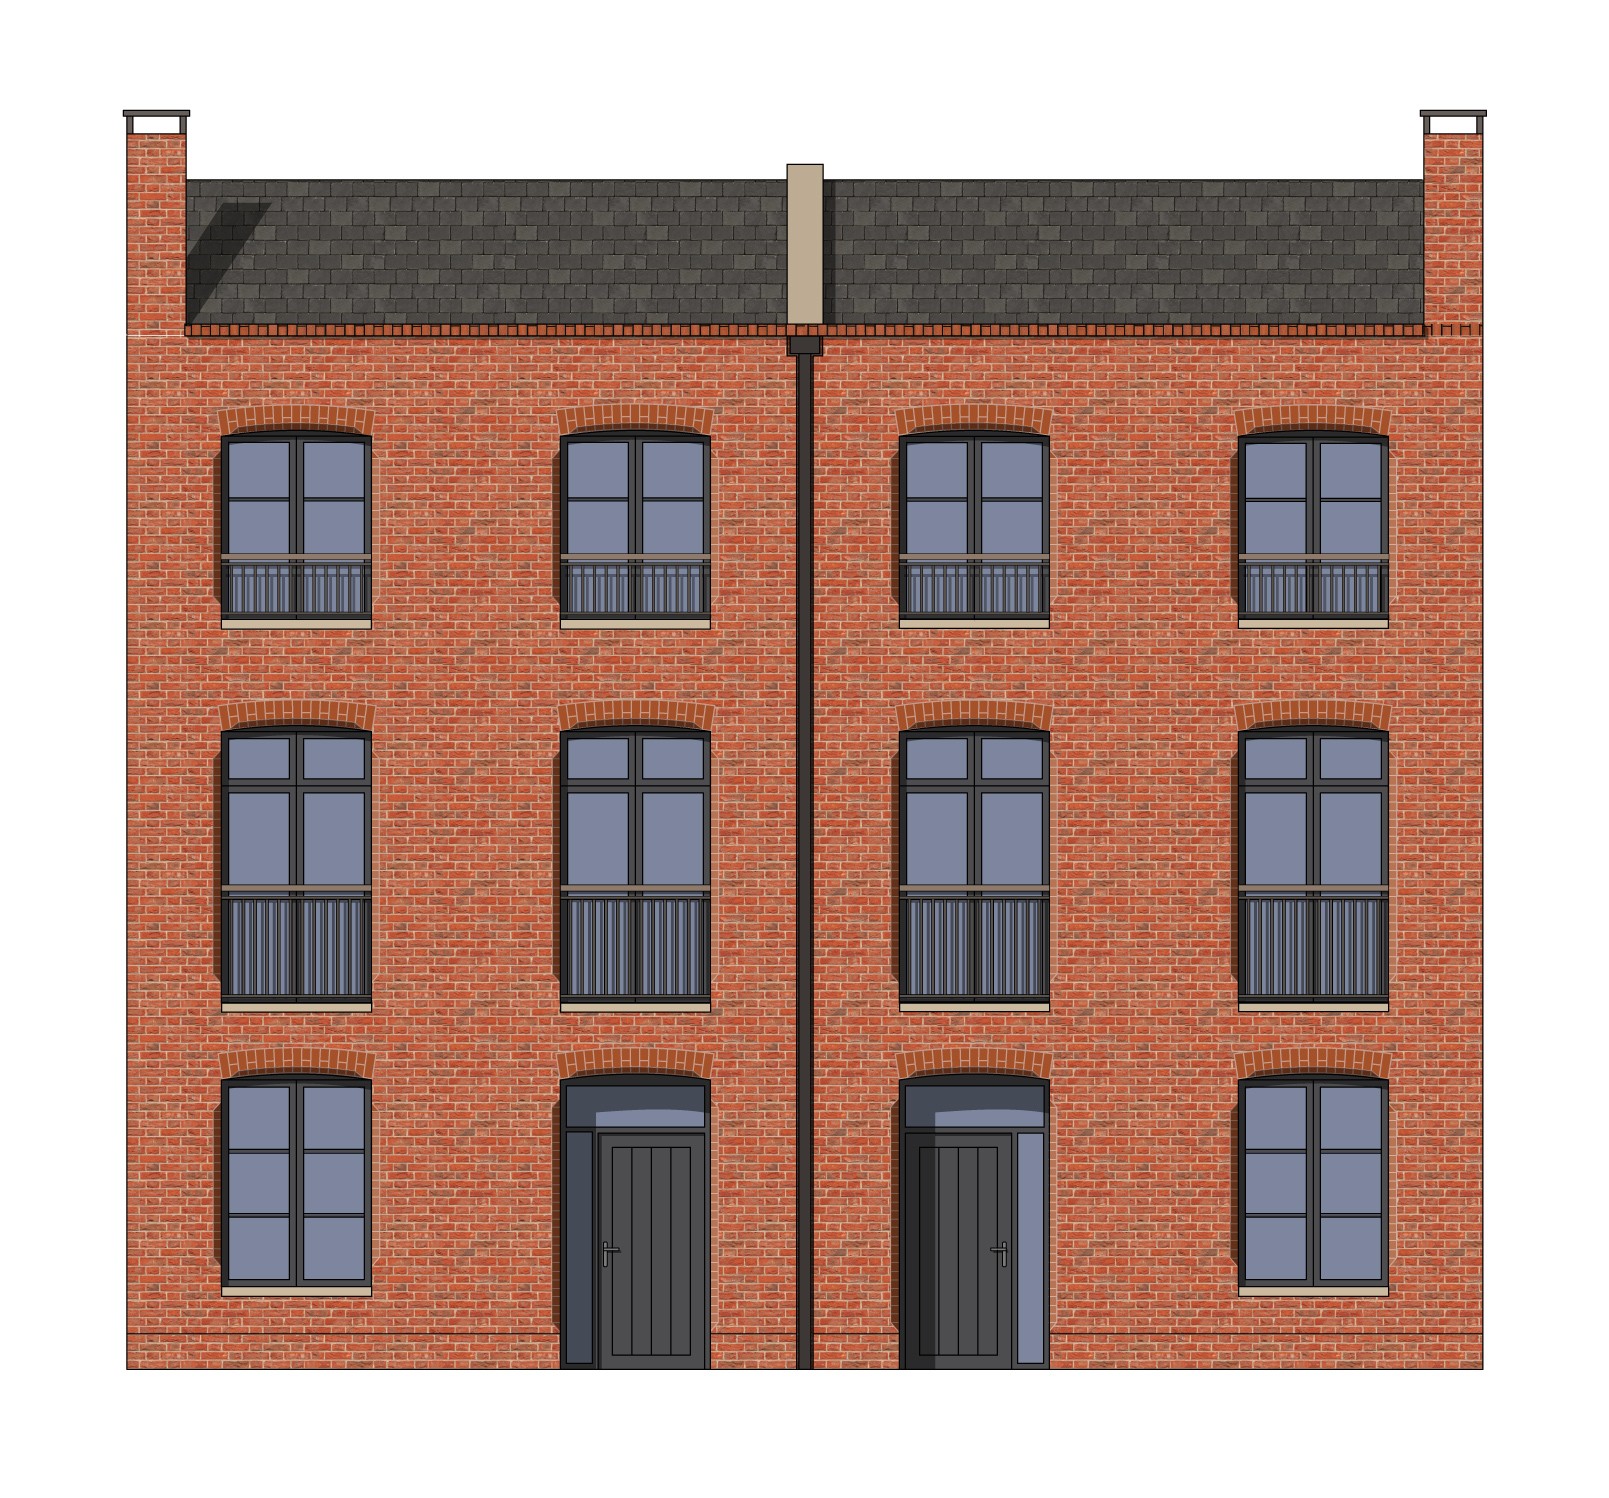
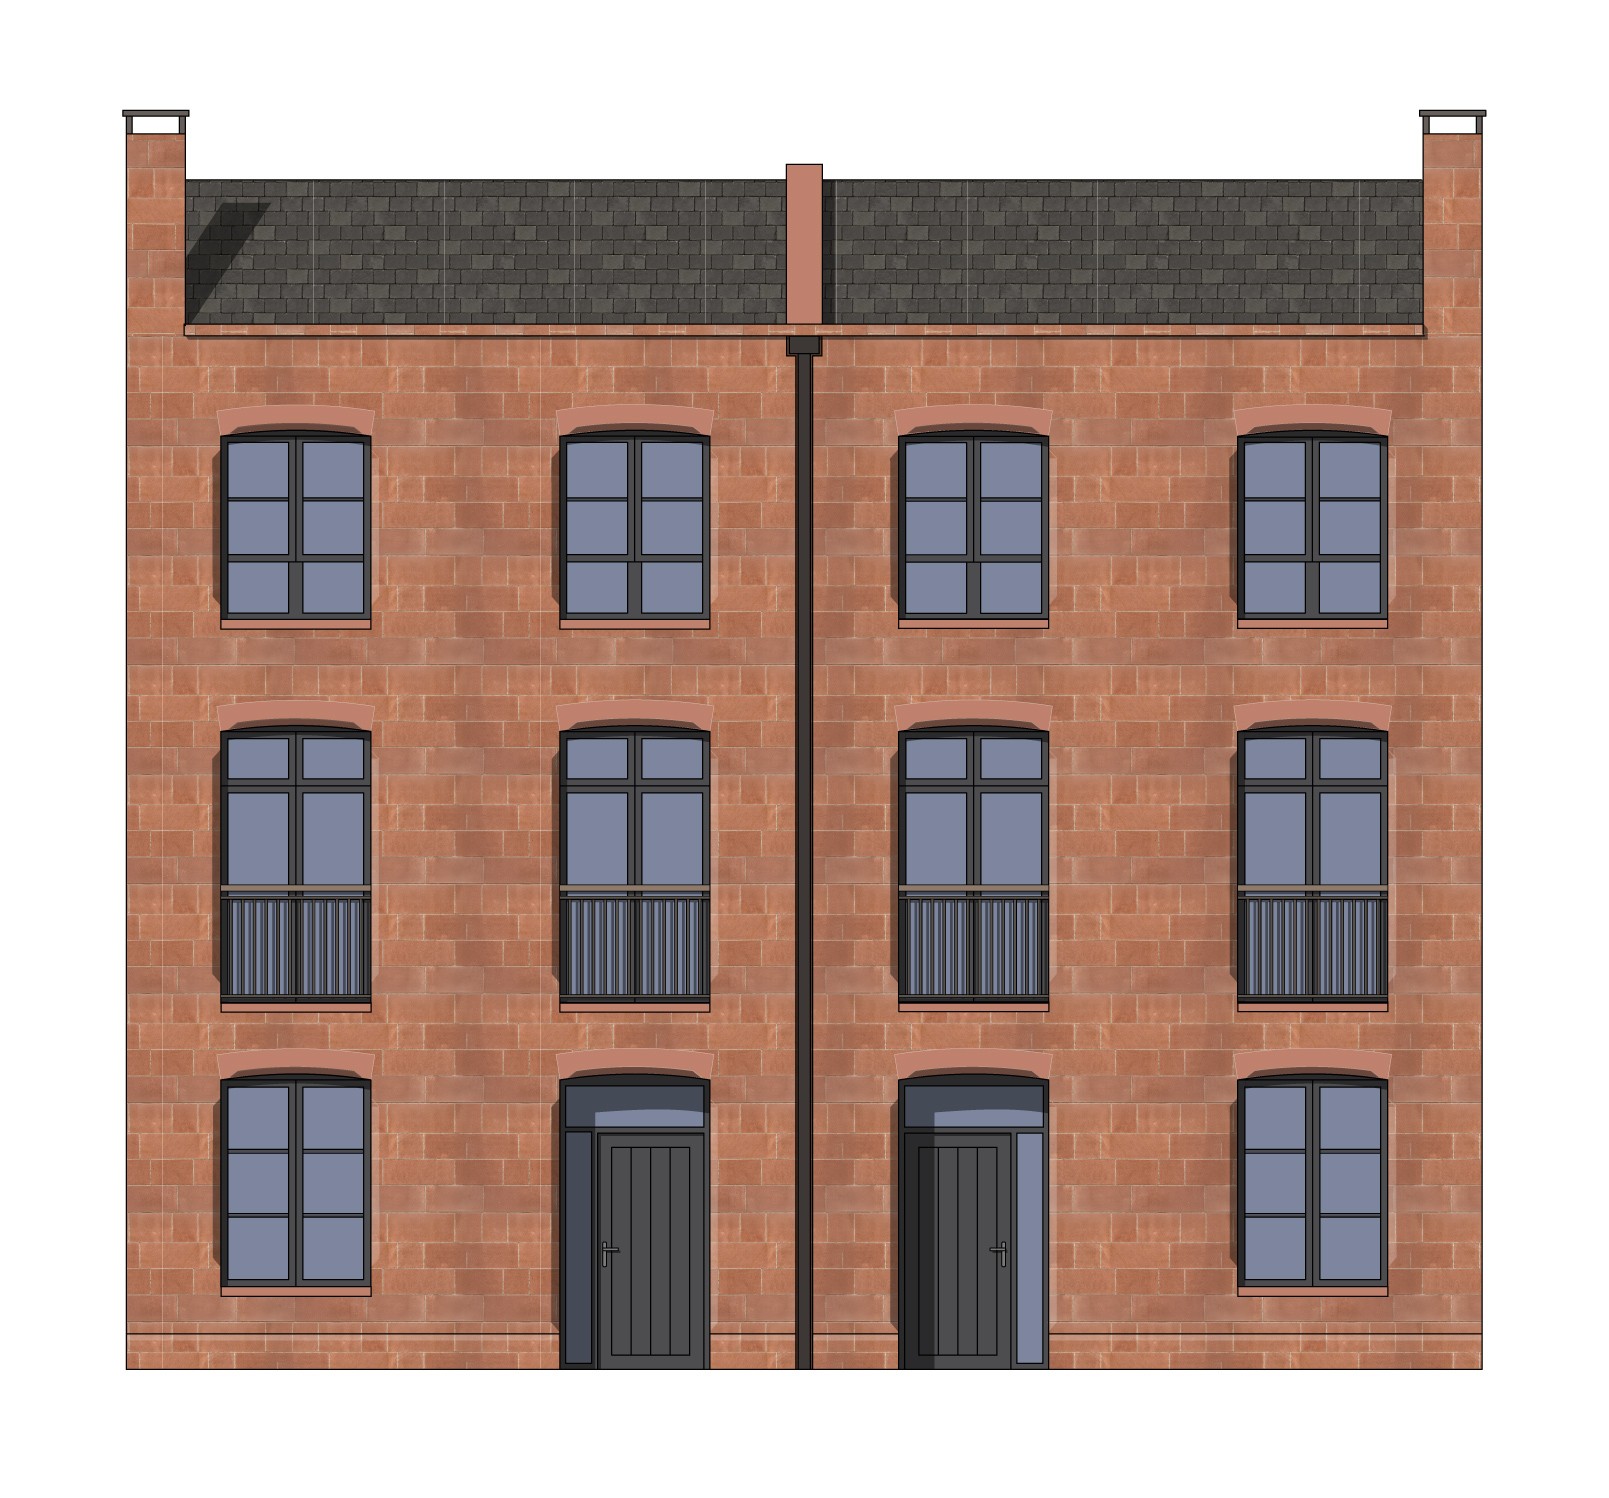
Cheshire 3 storey contemporary terrace-01 image
Fig 6.15 2.5 storey house. Should be built in a terrace or semi-detached.
Cheshire_3 storey terrace_Single bay image
Fig 6.23 Three storey houses. Should be built in a terrace or semi-detached or detached
Cheshire_3 storey minimal contemporary_Brick image
Fig 6.21 Three storey house Should be built in a terrace, semi-detached or detached
Cheshire_3 storey minimal contemporary_Sandstone image
Fig 6.22 Three storey house Should be built in a terrace, semi-detached or detached
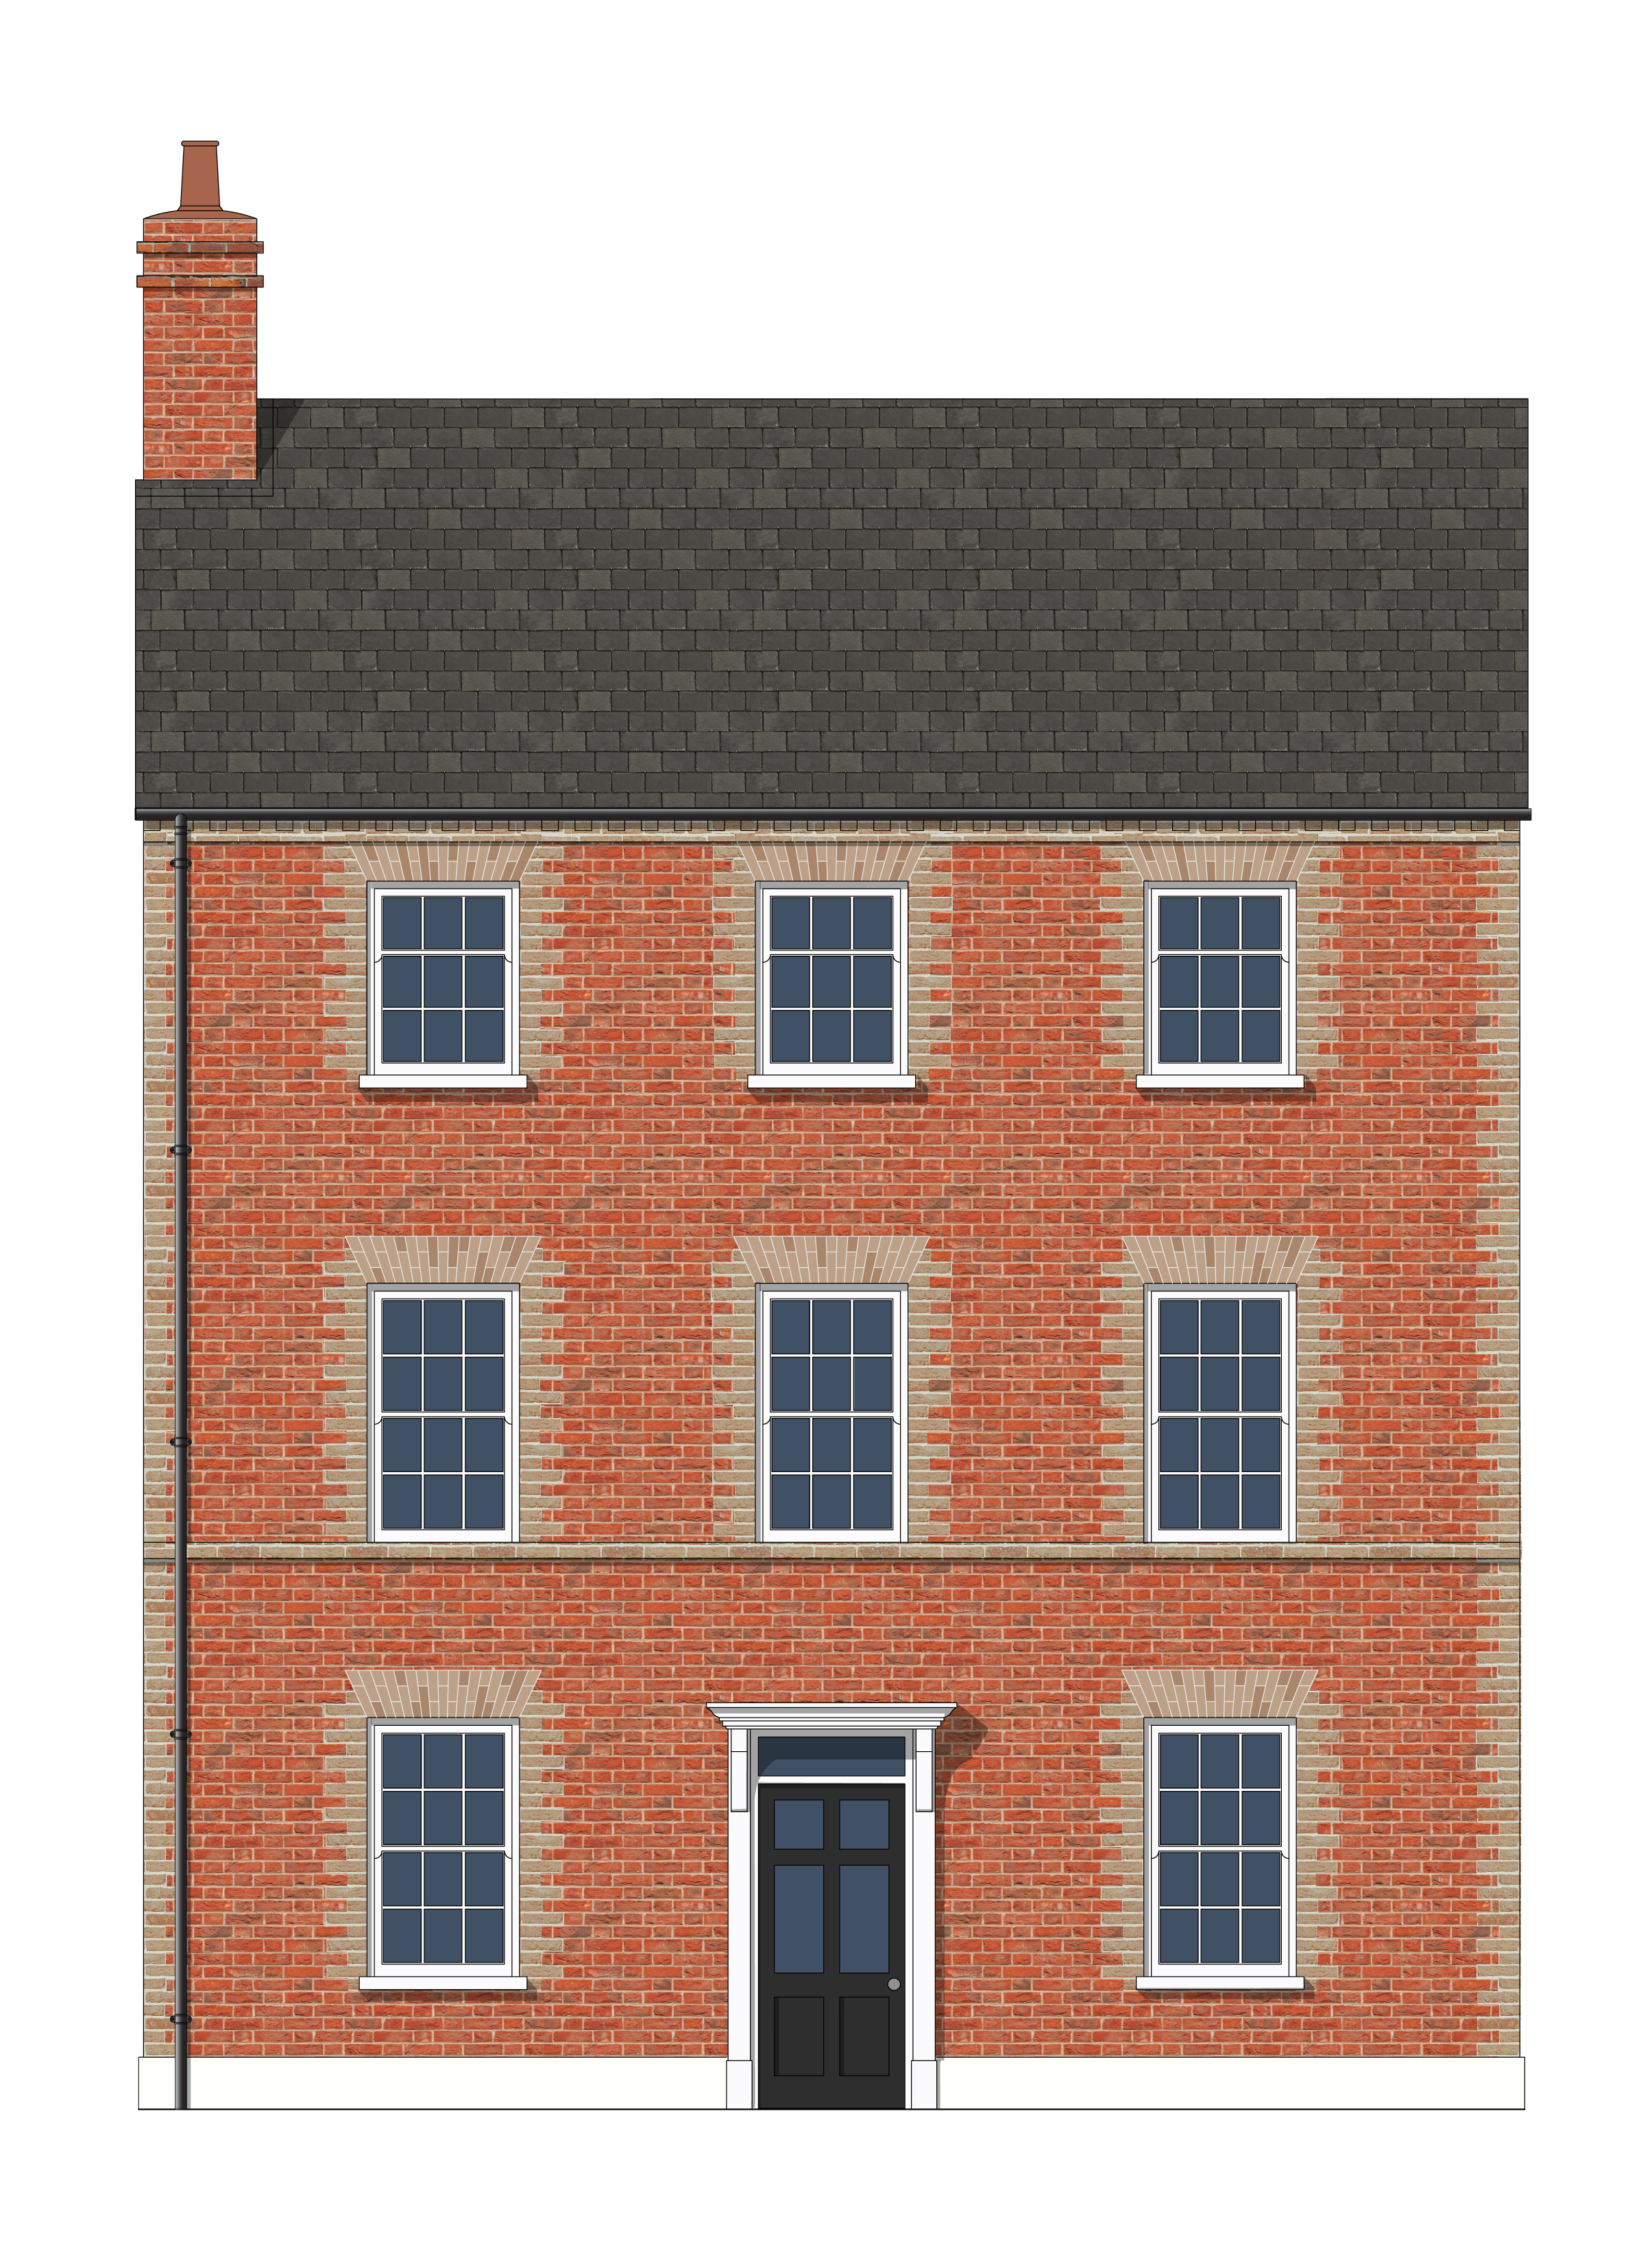
Cheshire_3 storey terrace_Double bay image
Fig 6.19 Three storey house. Should be built in a terrace, semi-detached or detached

Shops with Flats Above

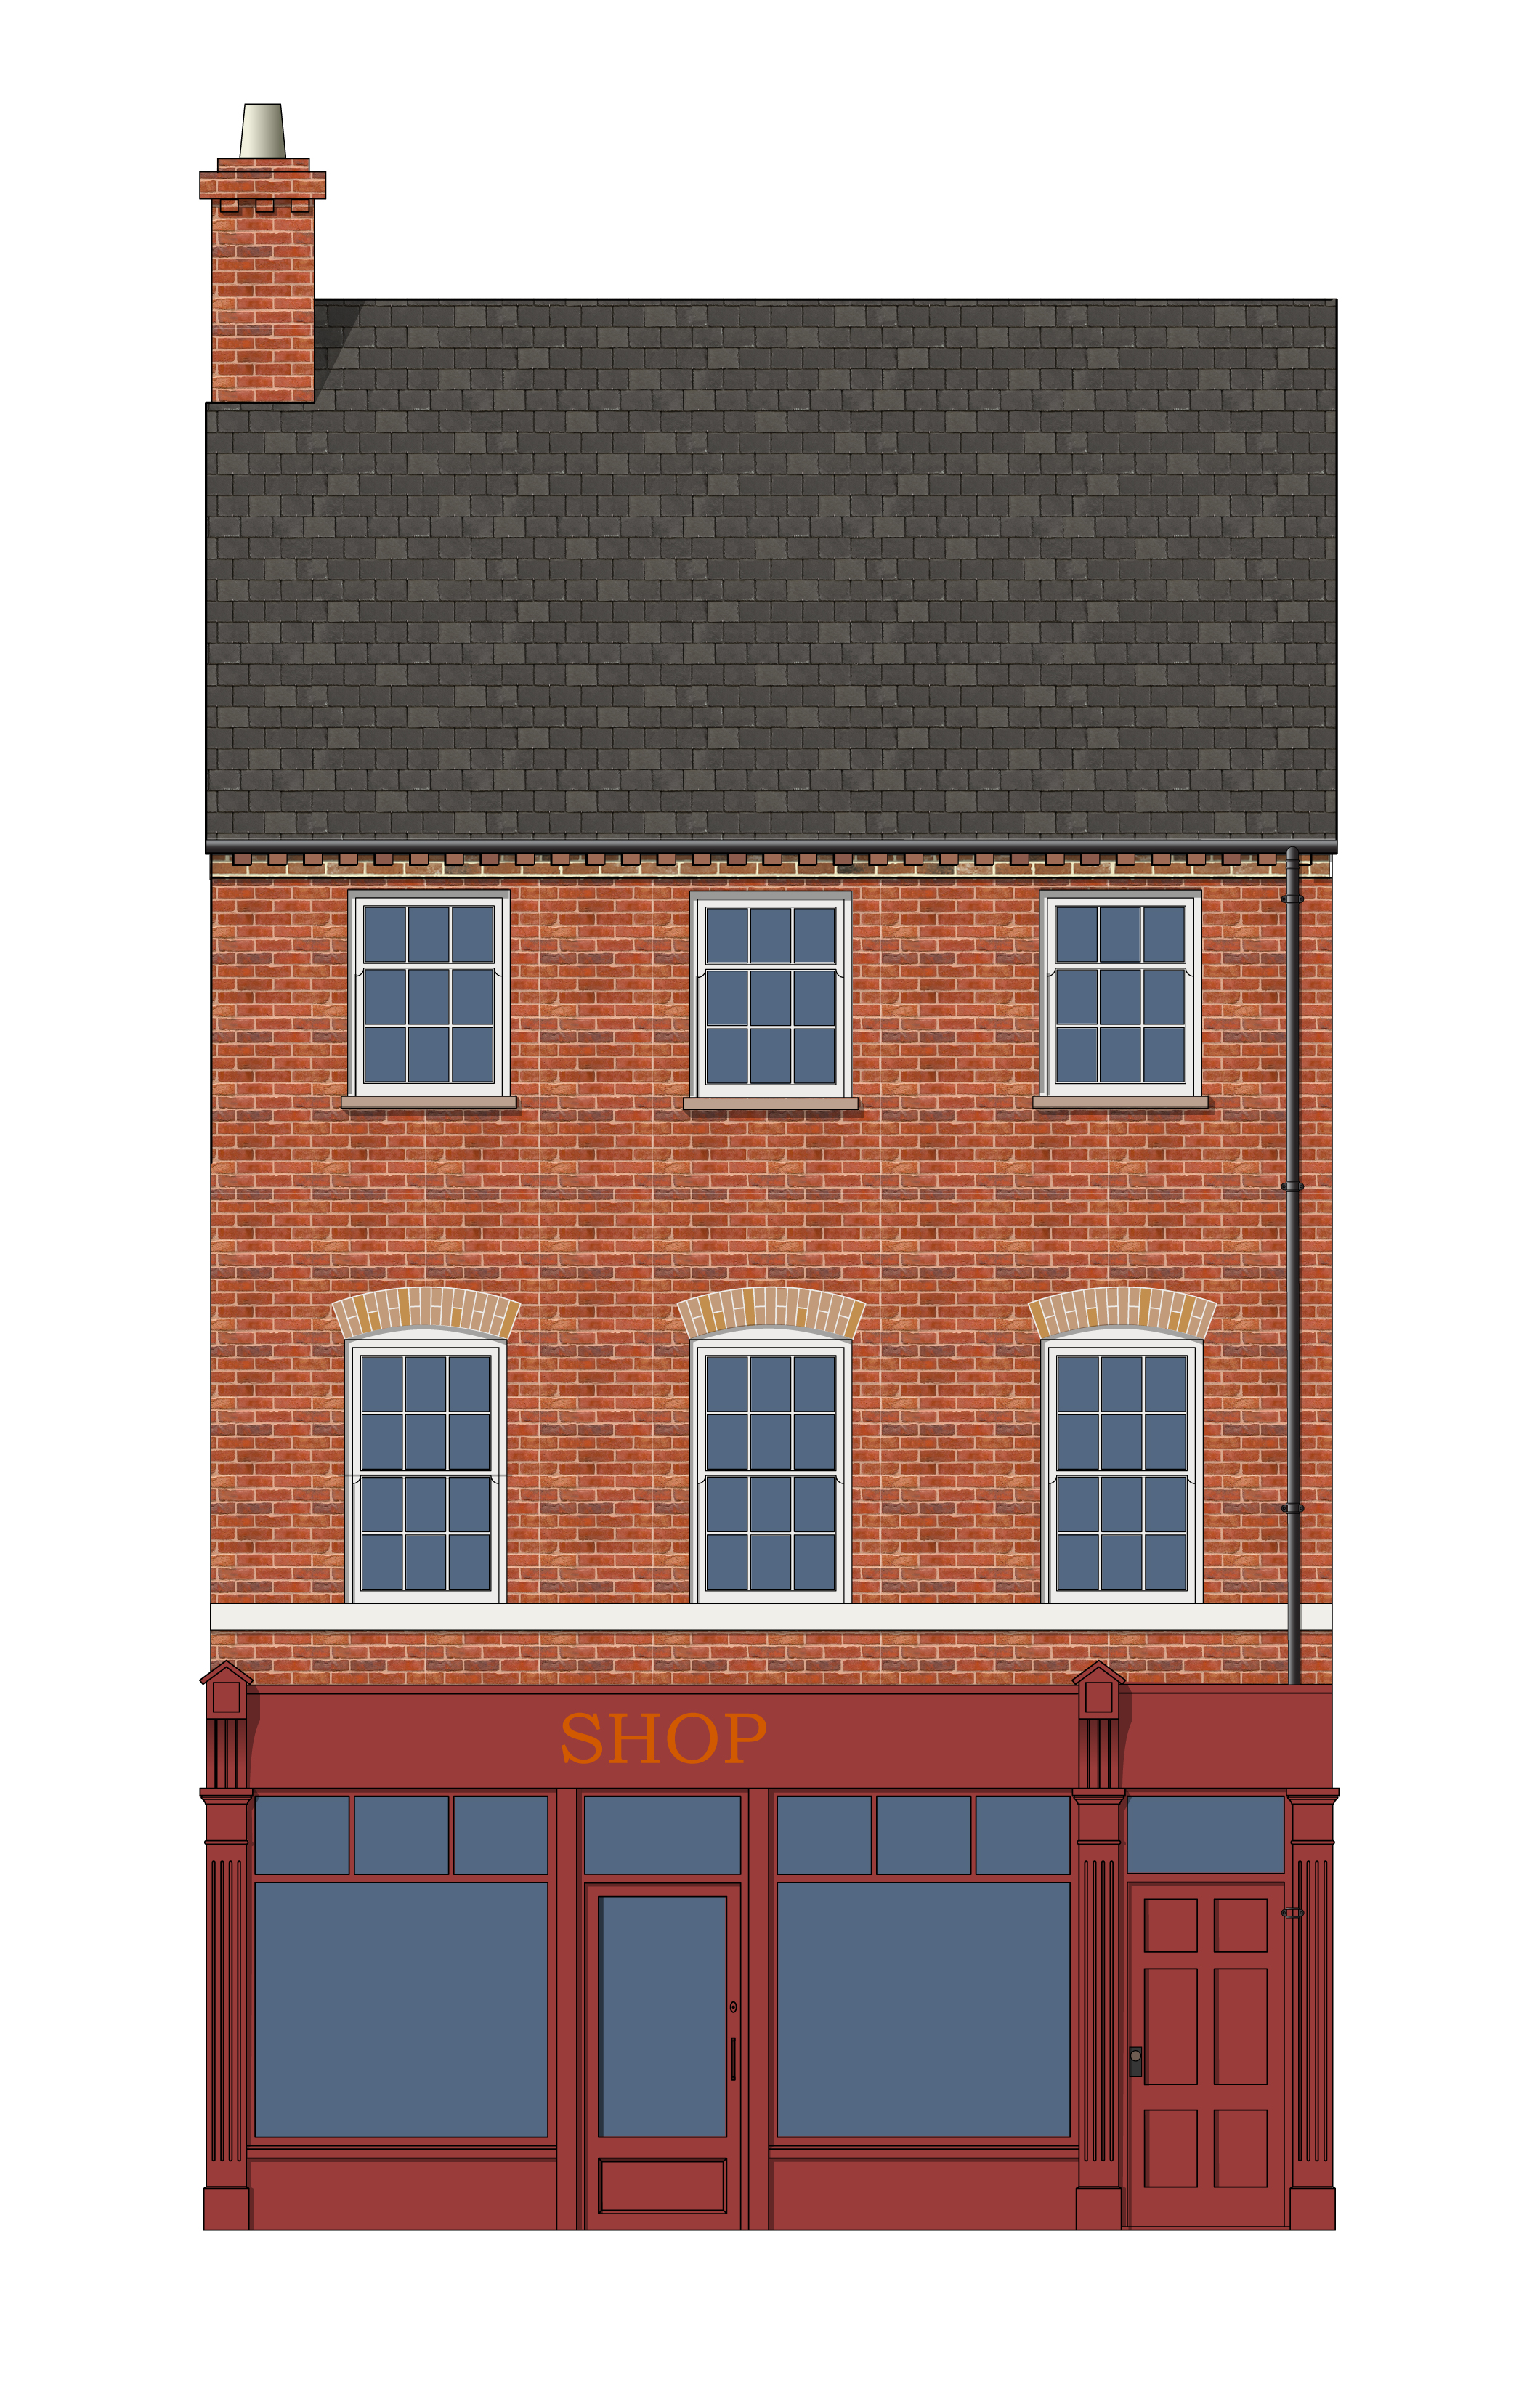
Cheshire_3 storey terrace_Ground floor shop image
Fig 6.20 Three storey house with mixed use ground floor. Should be built in a terrace or semi-detached.

Apartments

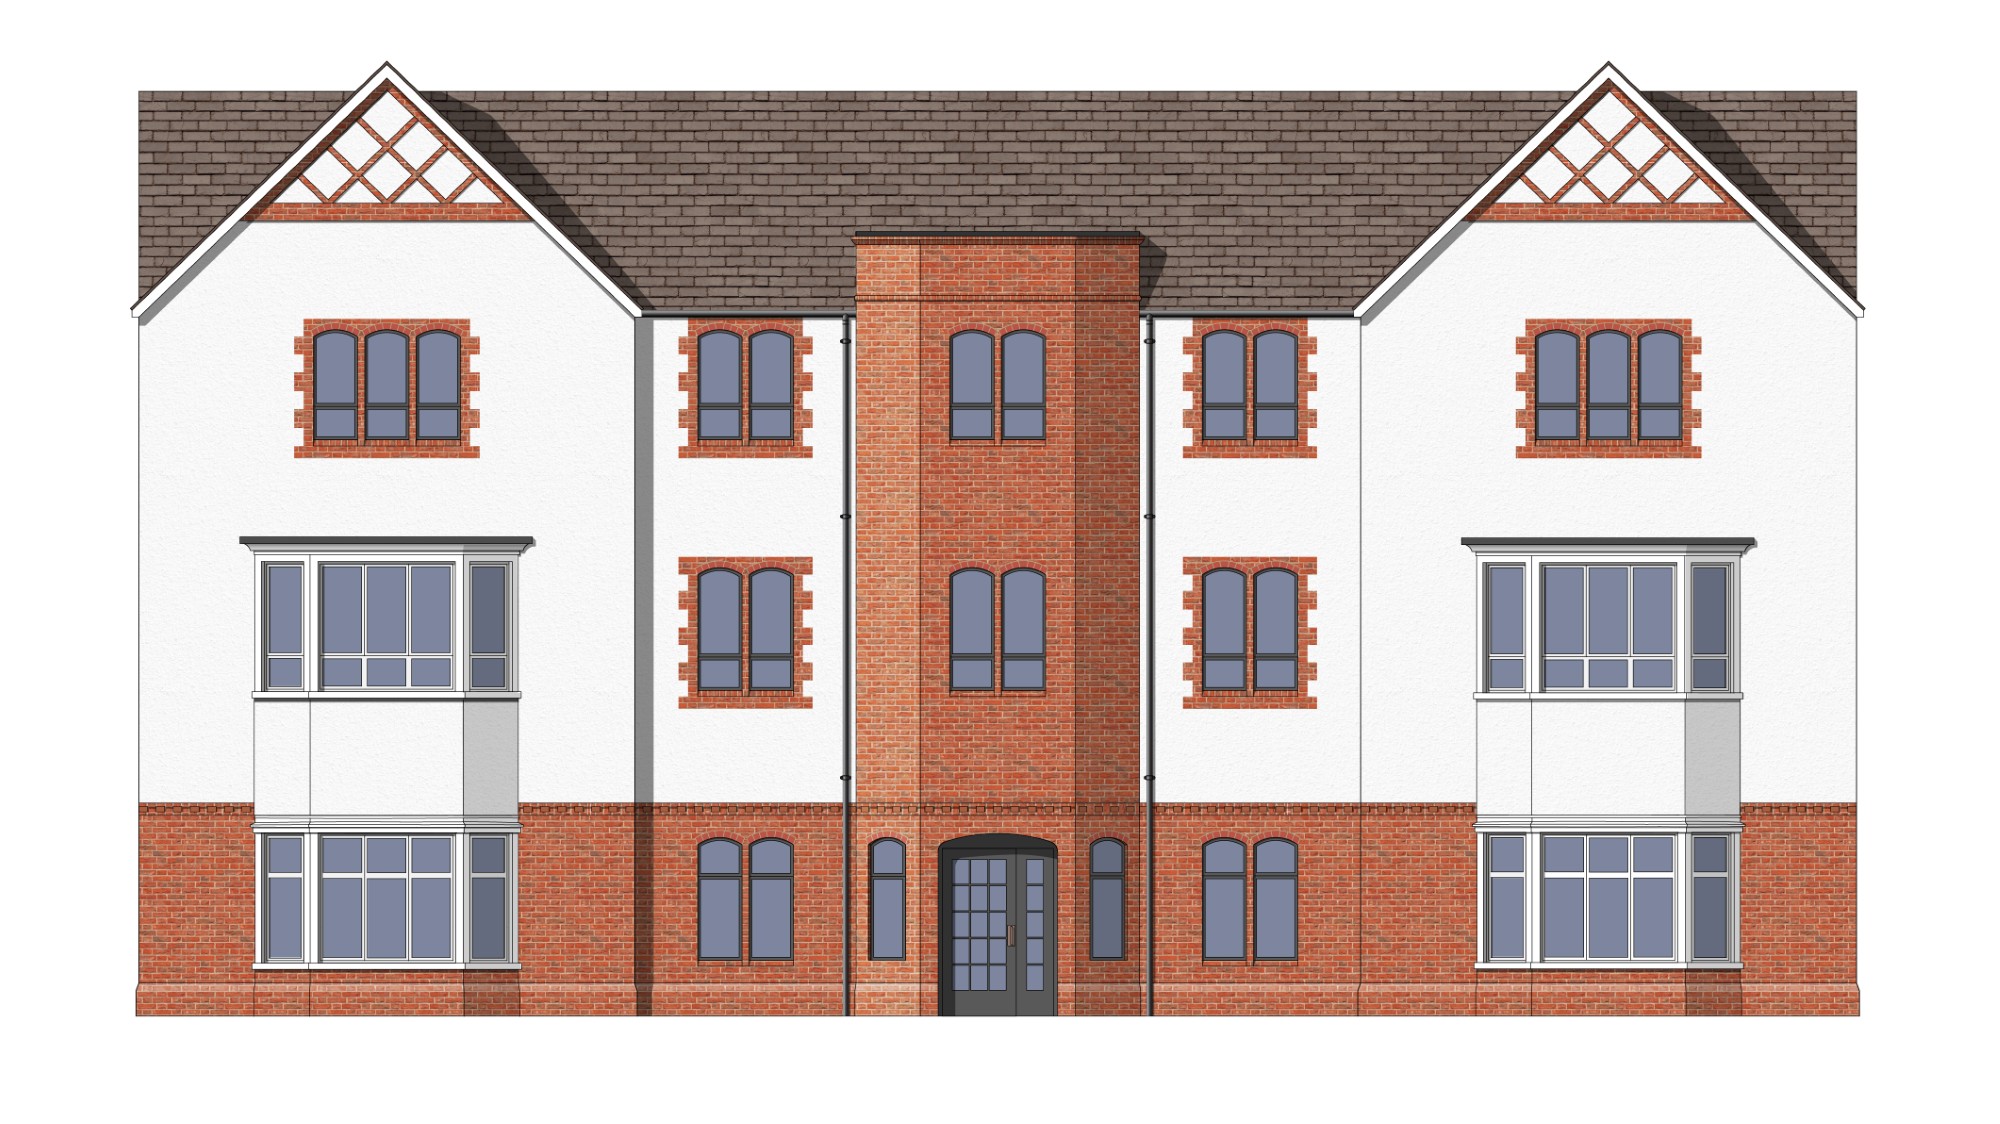
Cheshire Apartment building_Brick render_updated image
Fig 6.24 Three storey block of flats. Should be built in a terrace or detached.
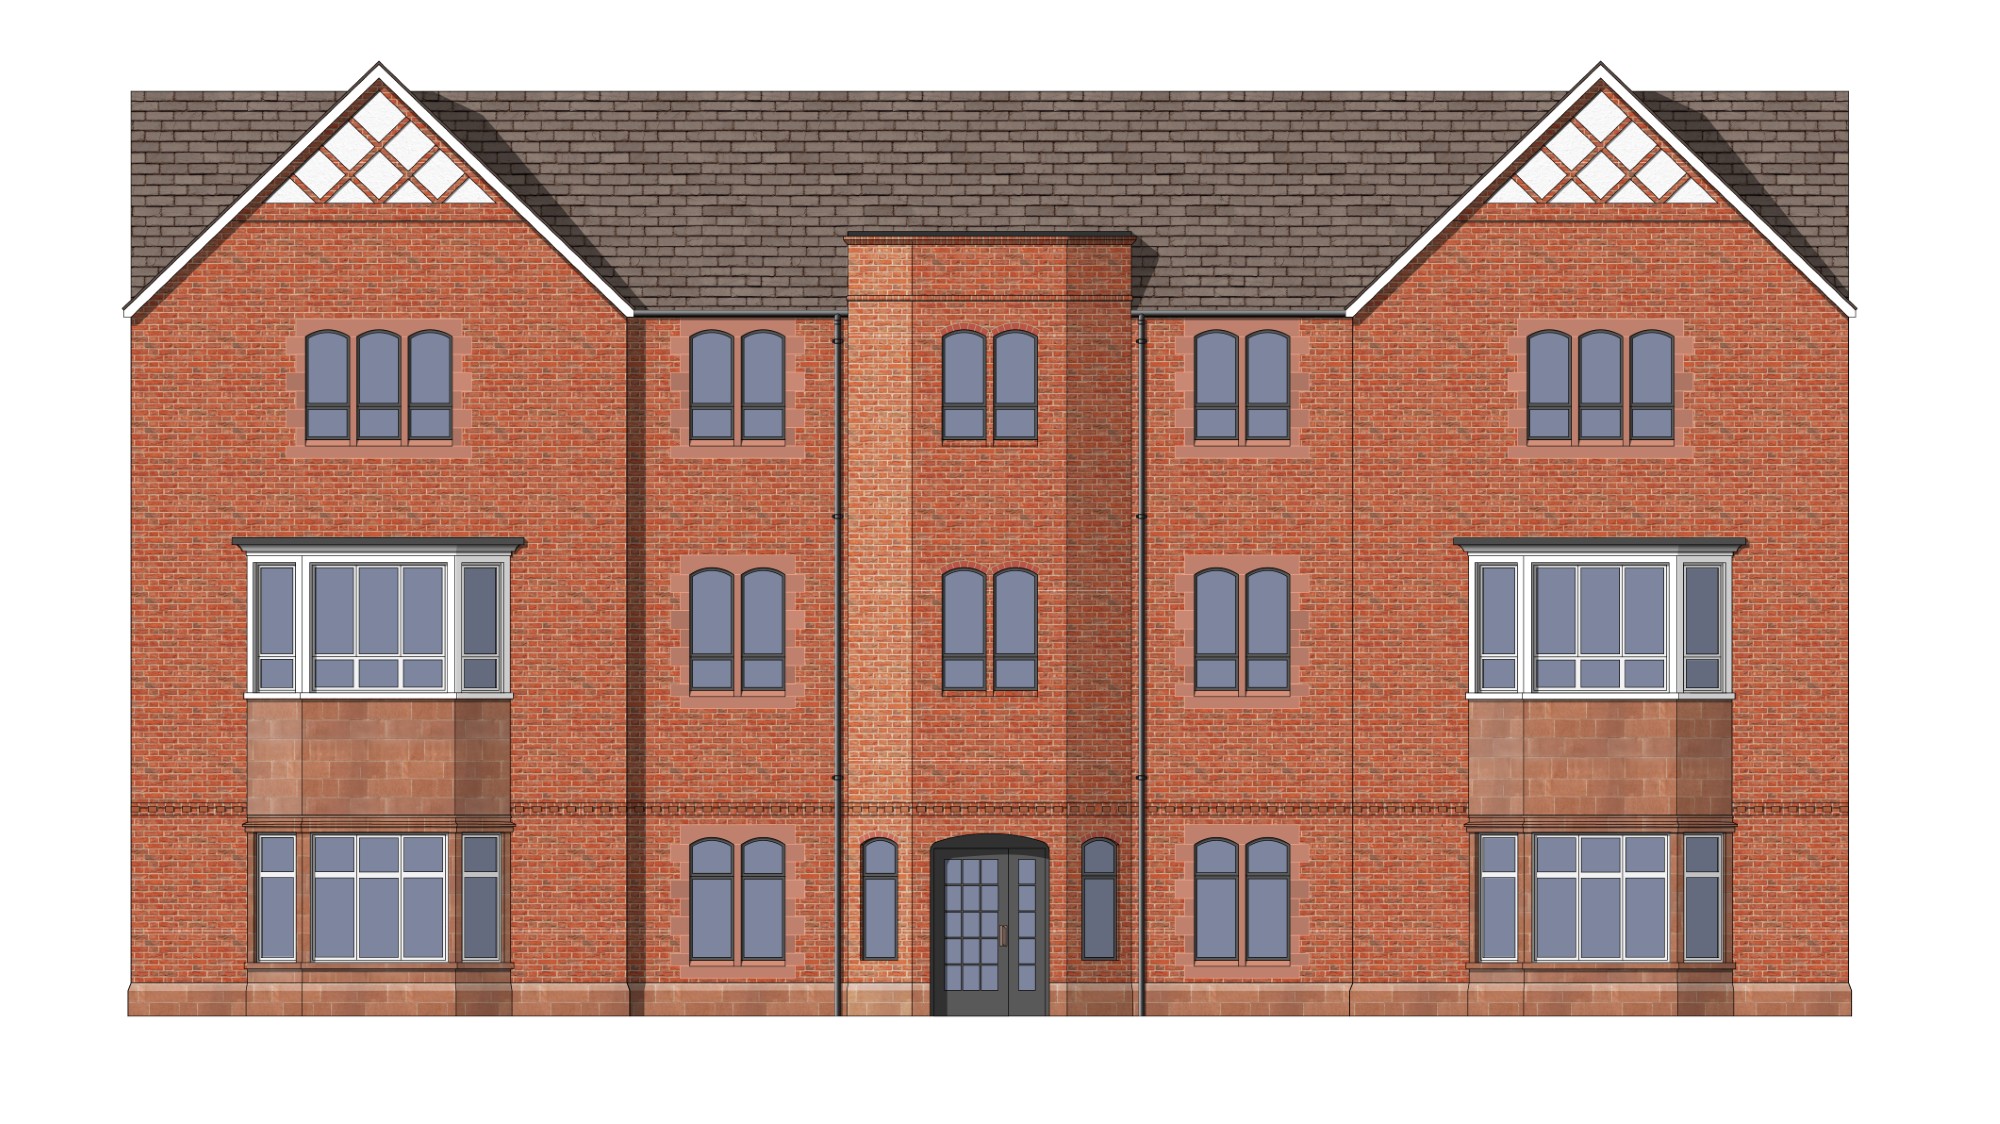
Cheshire Apartment building_Brick_updated image
Fig 6.25 Three storey block of flats. Should be built in a terrace or detached.
COULD

Subject to design-quality being exceptionally high, ambitious and creative forms of architectural expression could be used to contribute to a development's identity.
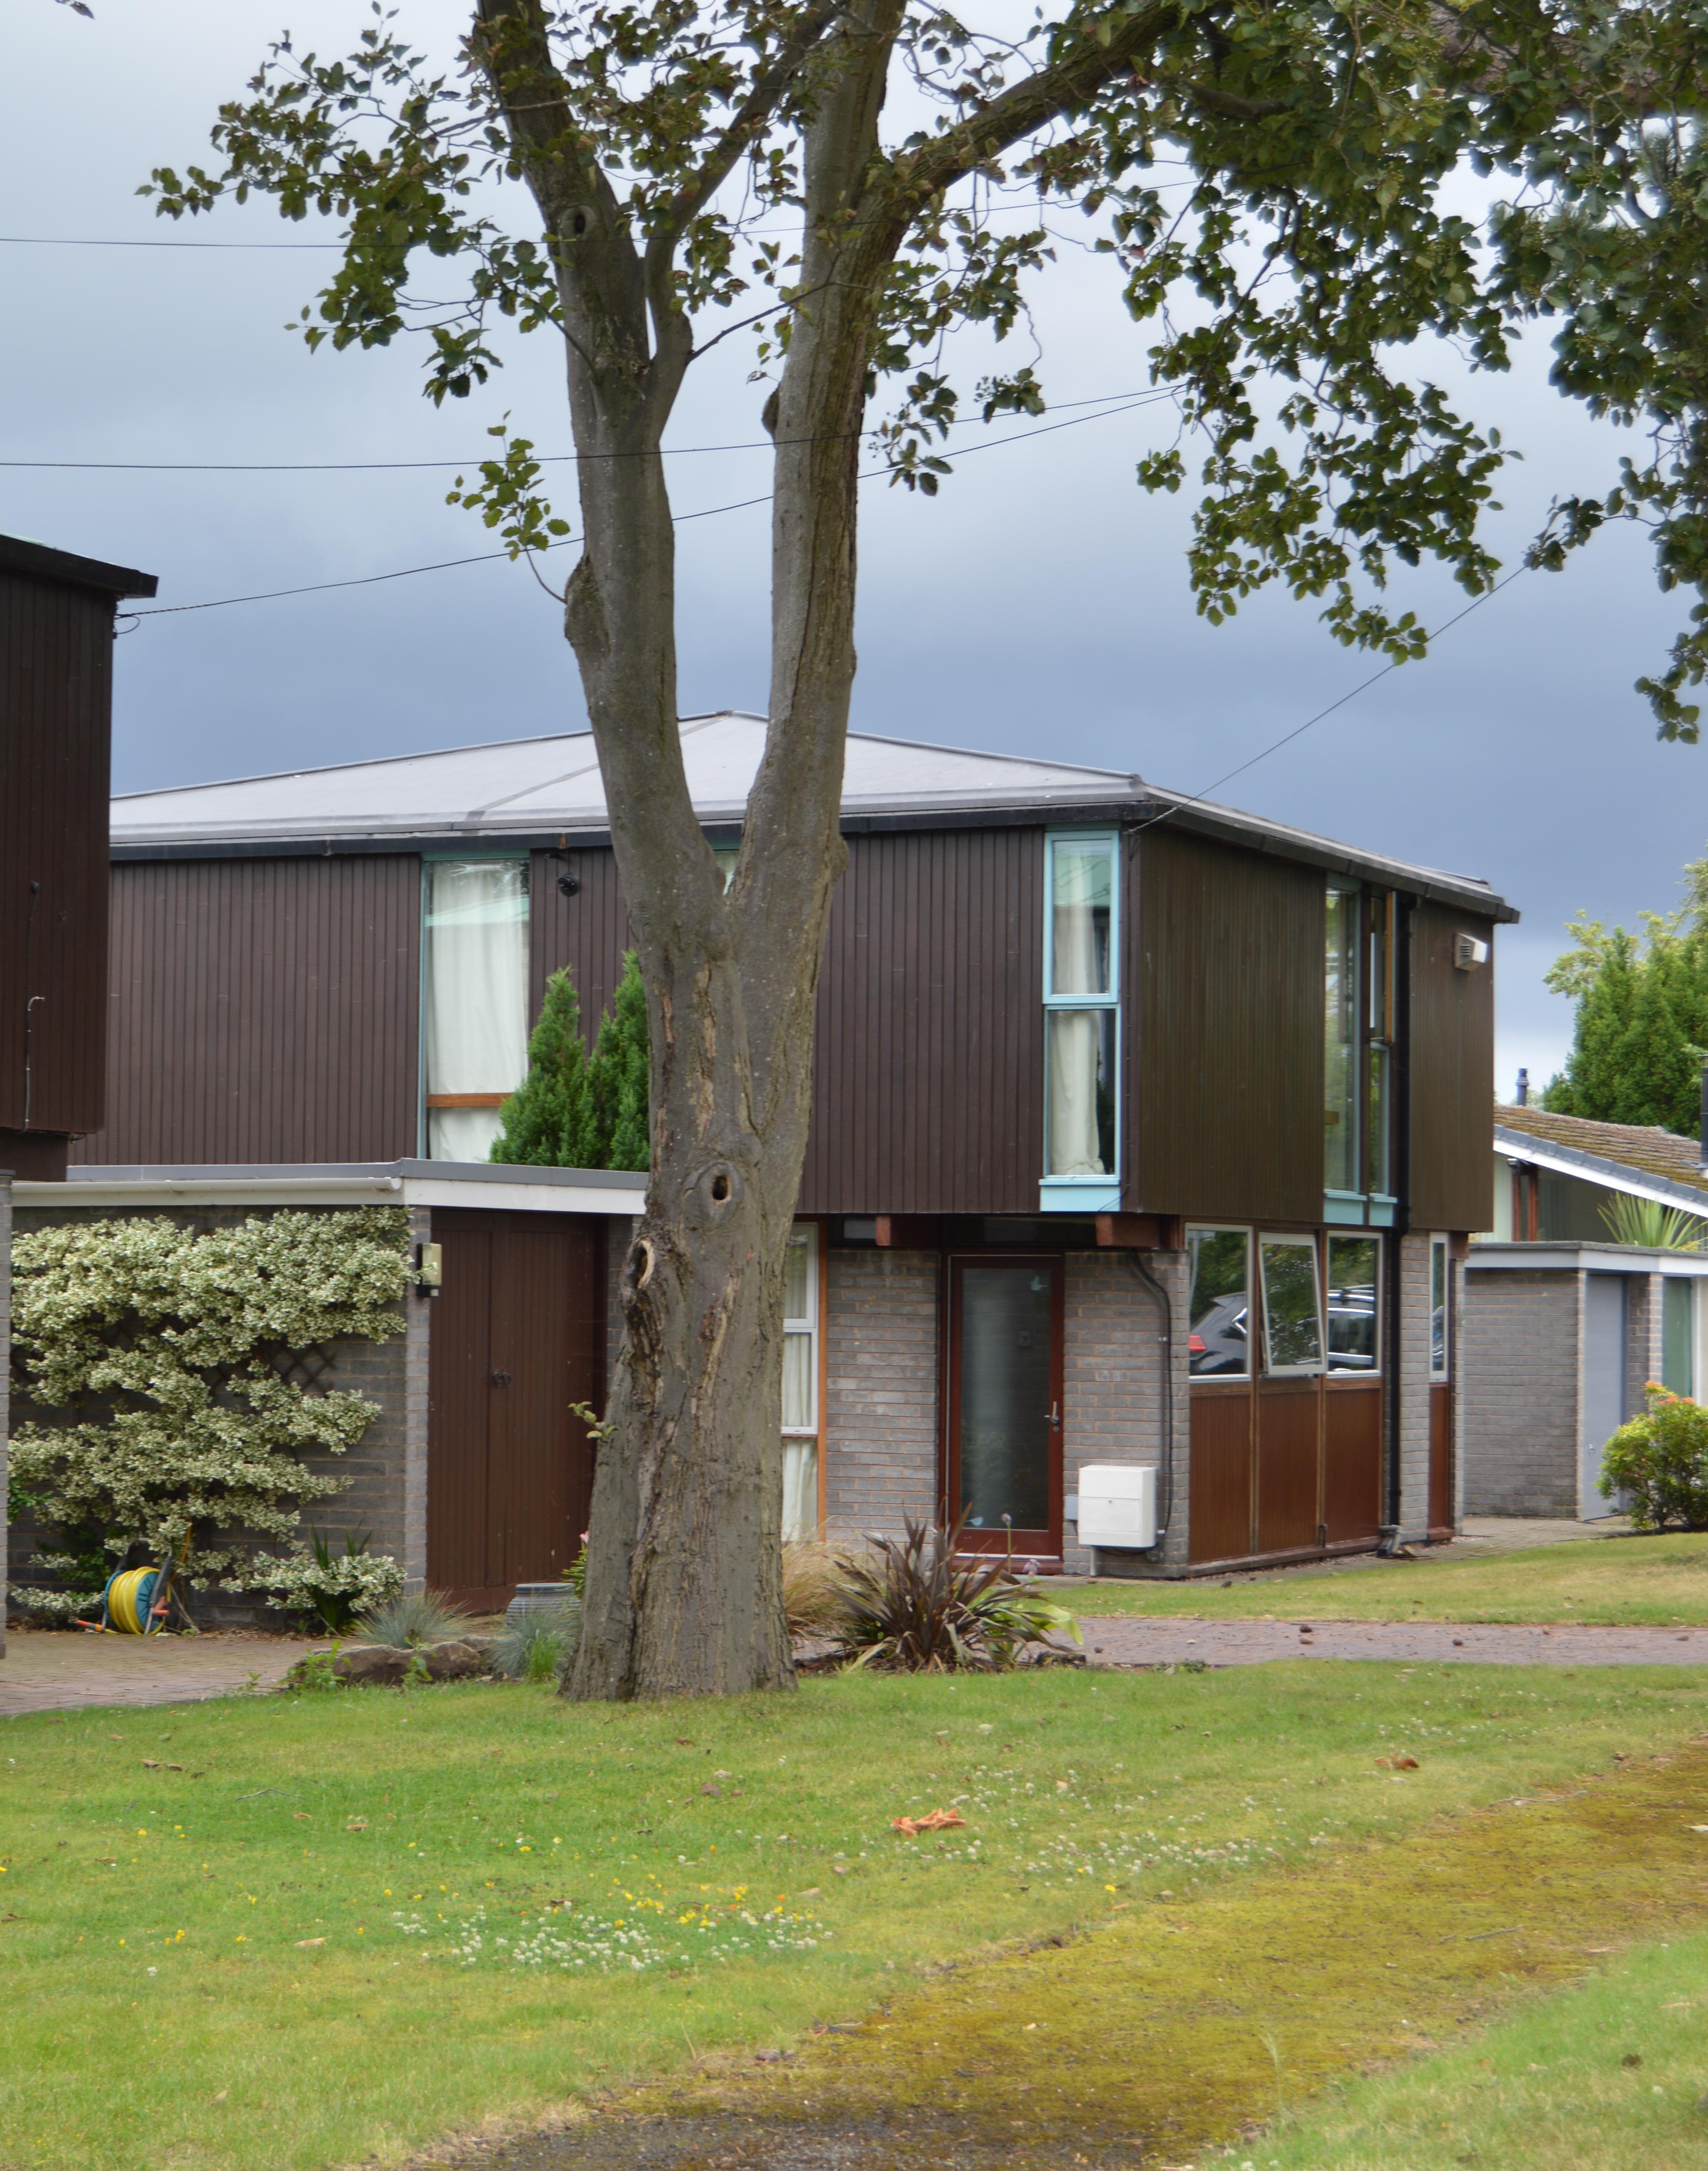
A distinctive architectural style contributes to the strong townscape character of a development in Parkgate.