6.3 Architectural design principles
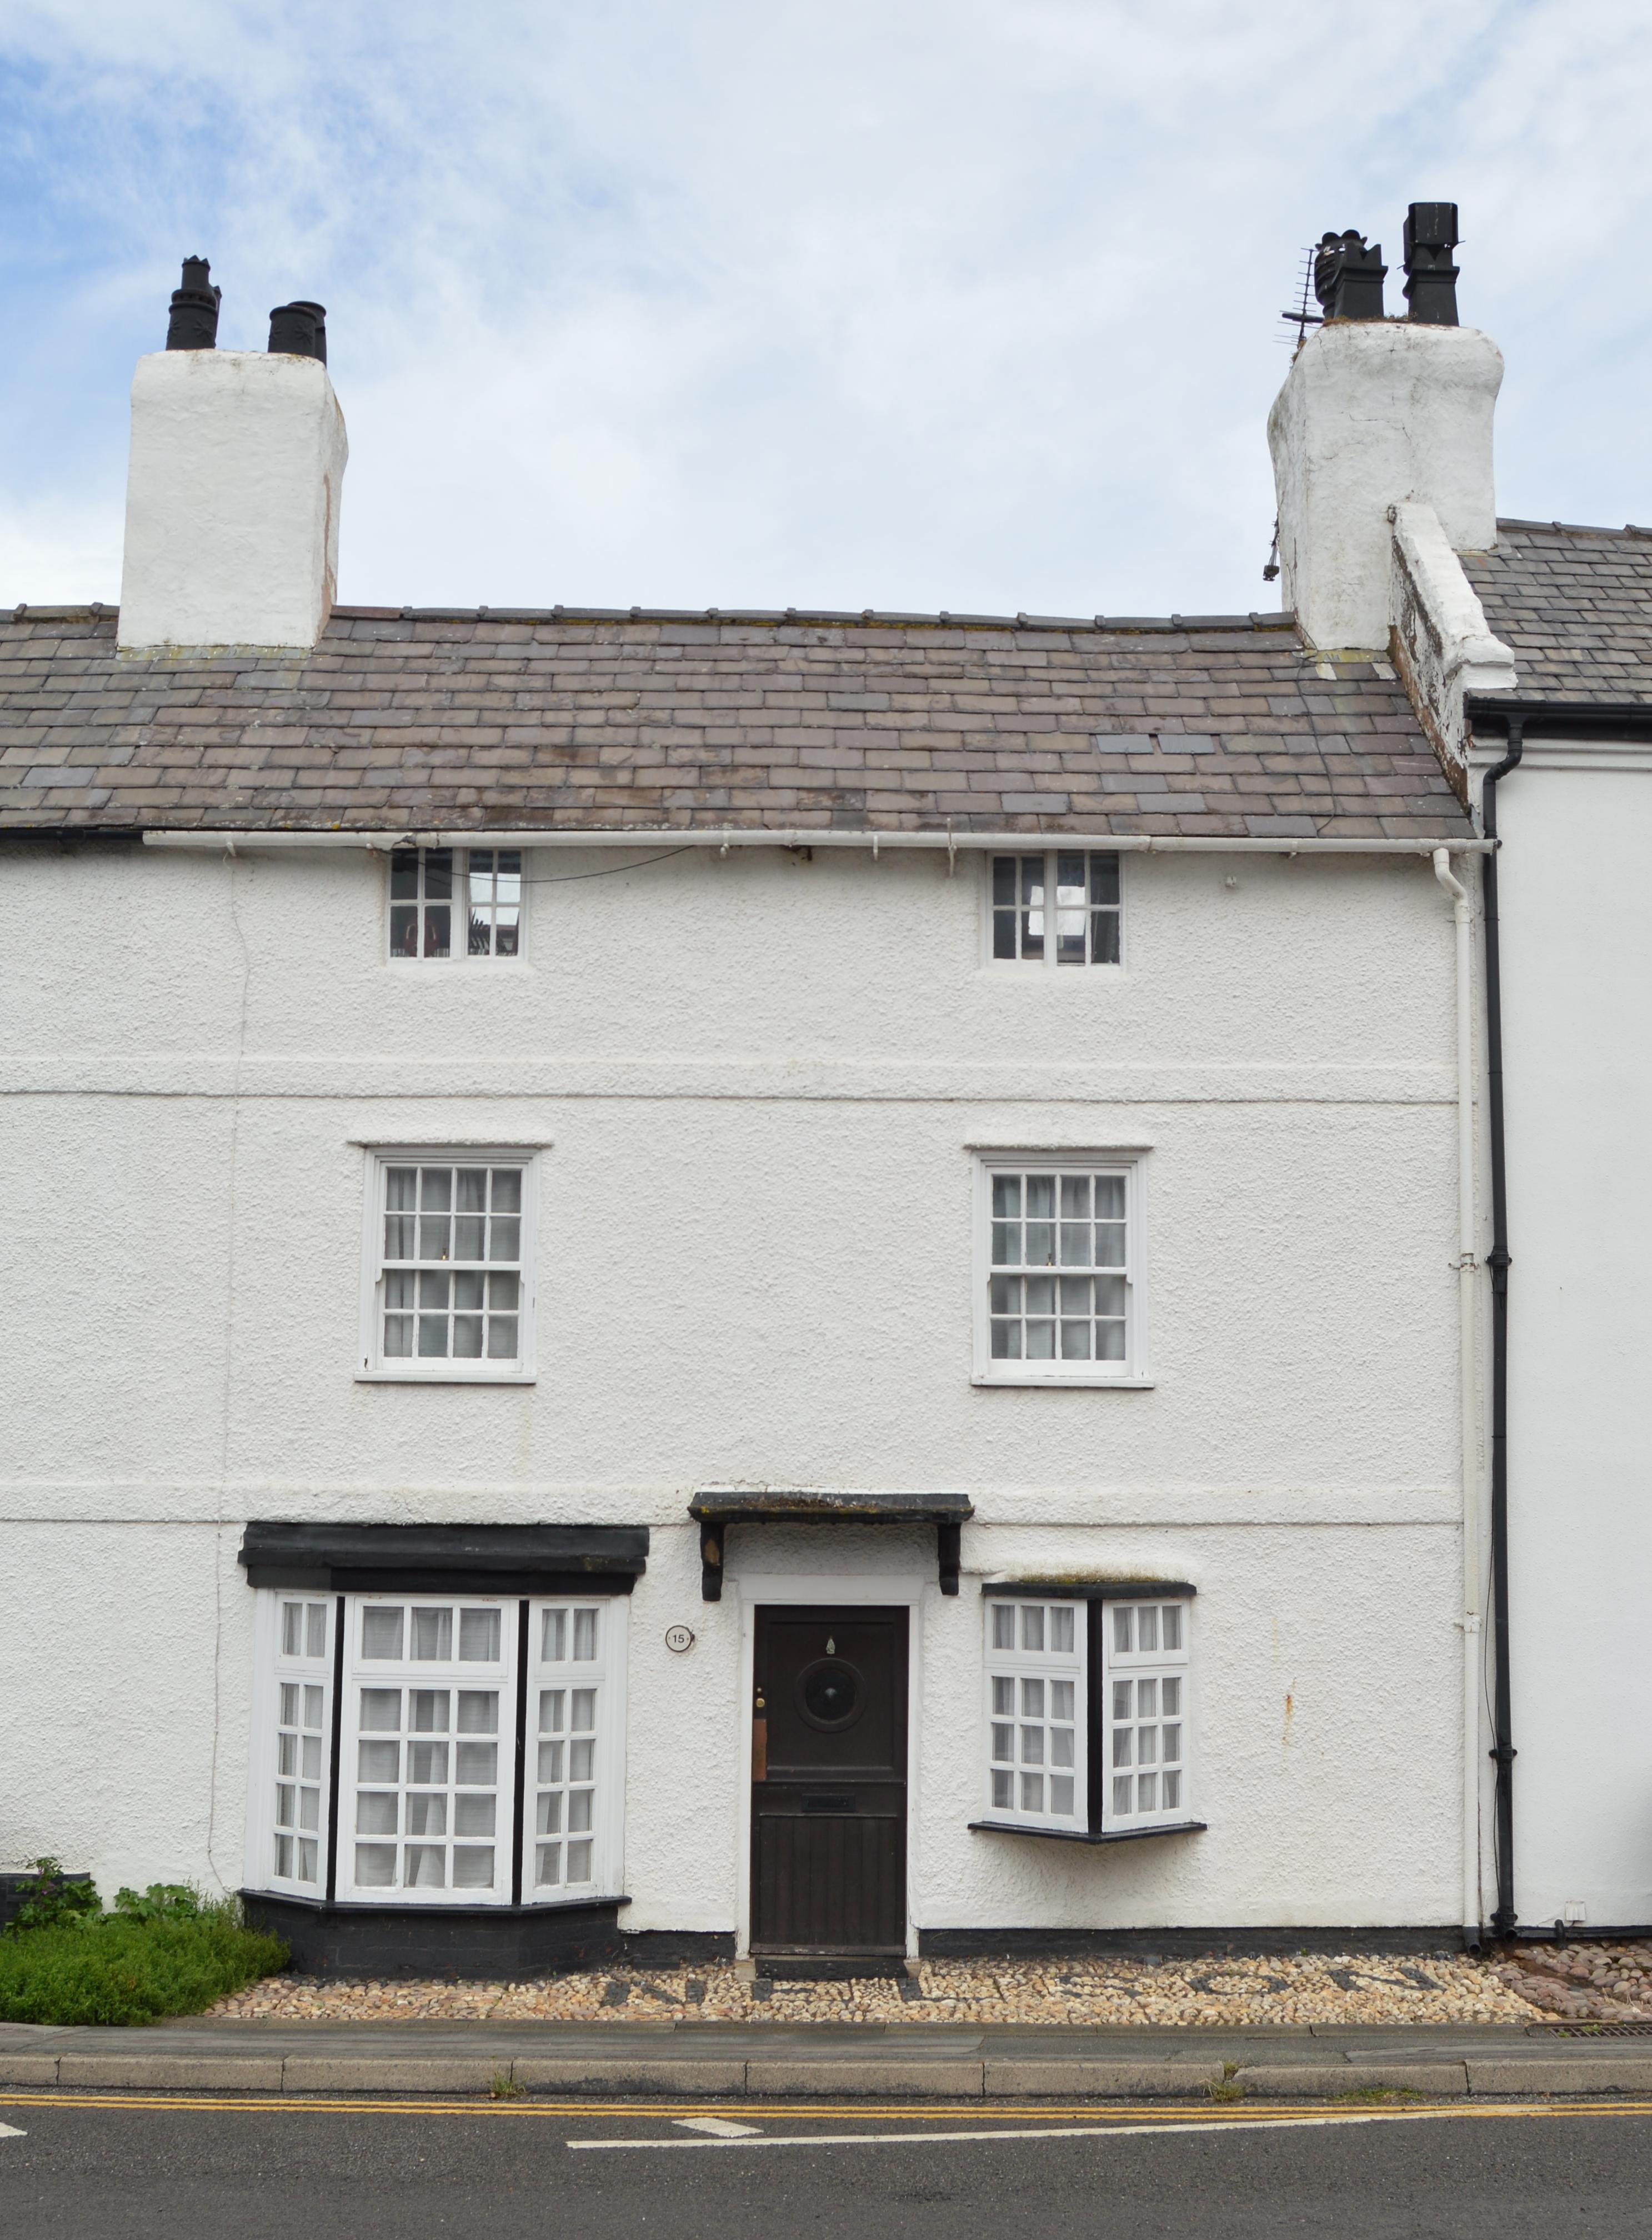
This section sets out how the appropriate use of materials and architectural detailing can help new buildings to reflect the built identity of Cheshire West and Chester.
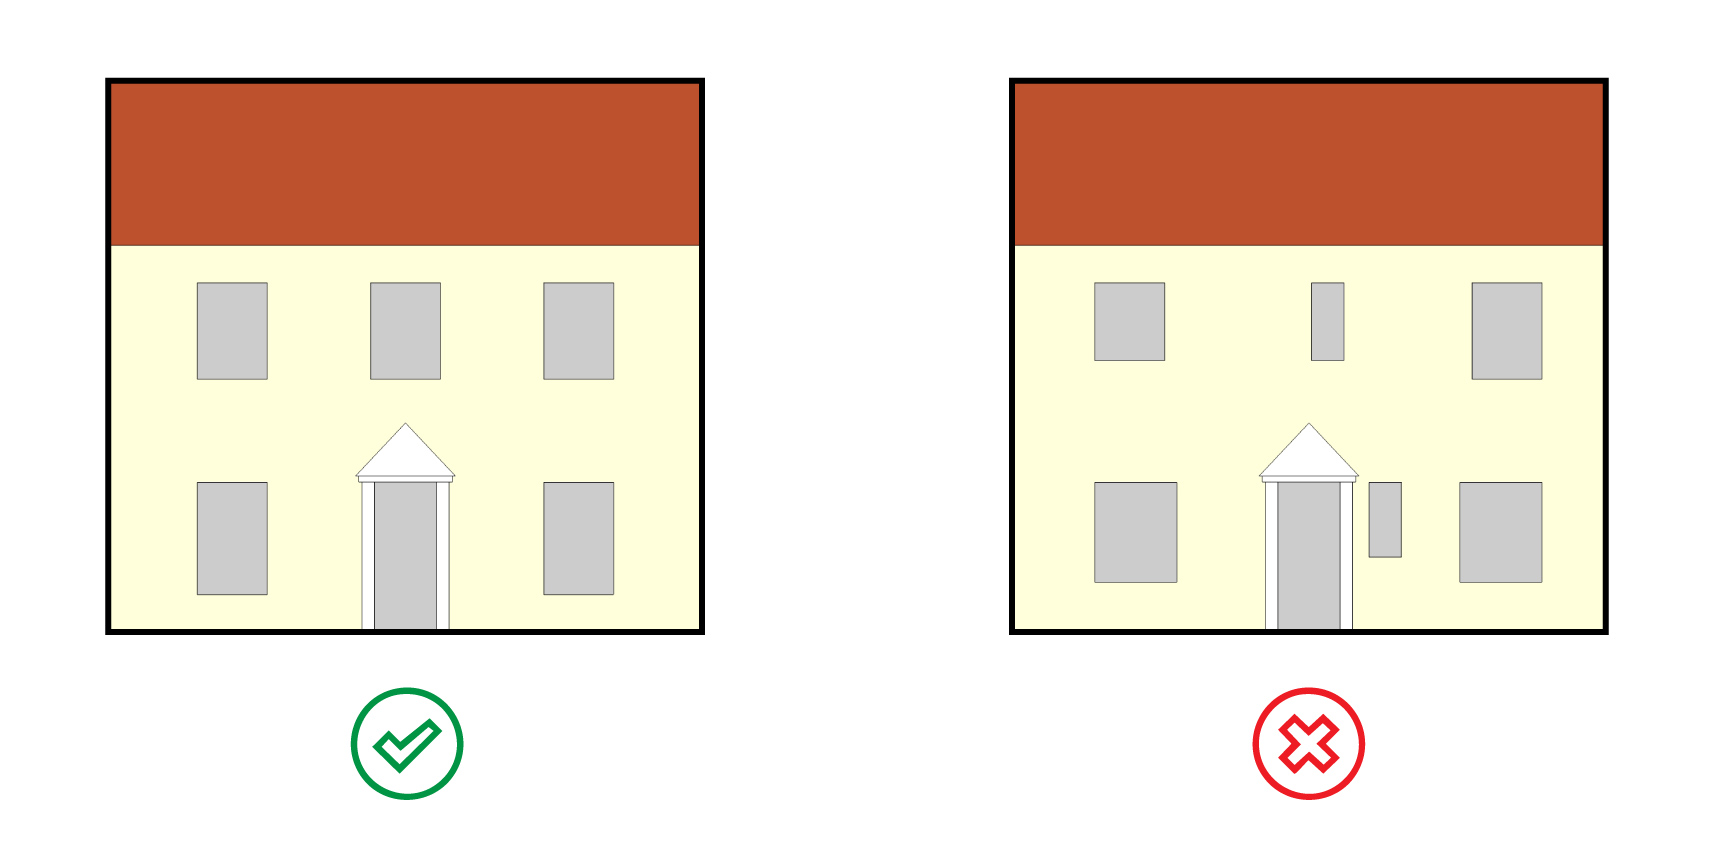
The size, type and spacing of window and door openings is crucial. Horizontal and vertical alignment must be used to establish a uniform external composition. A house must not have misaligned fenestration that has been driven by the internal layout.
House facades should aim for symmetry either as a whole or within individual elements of the façade.
A 50mm reveal must be used for all windows unless there is a strong design reason for deviating from this.
Movement joints should be designed as part of the overall composition. Joints should be concealed behind rainwater downpipes, at internal corners or as design recesses.
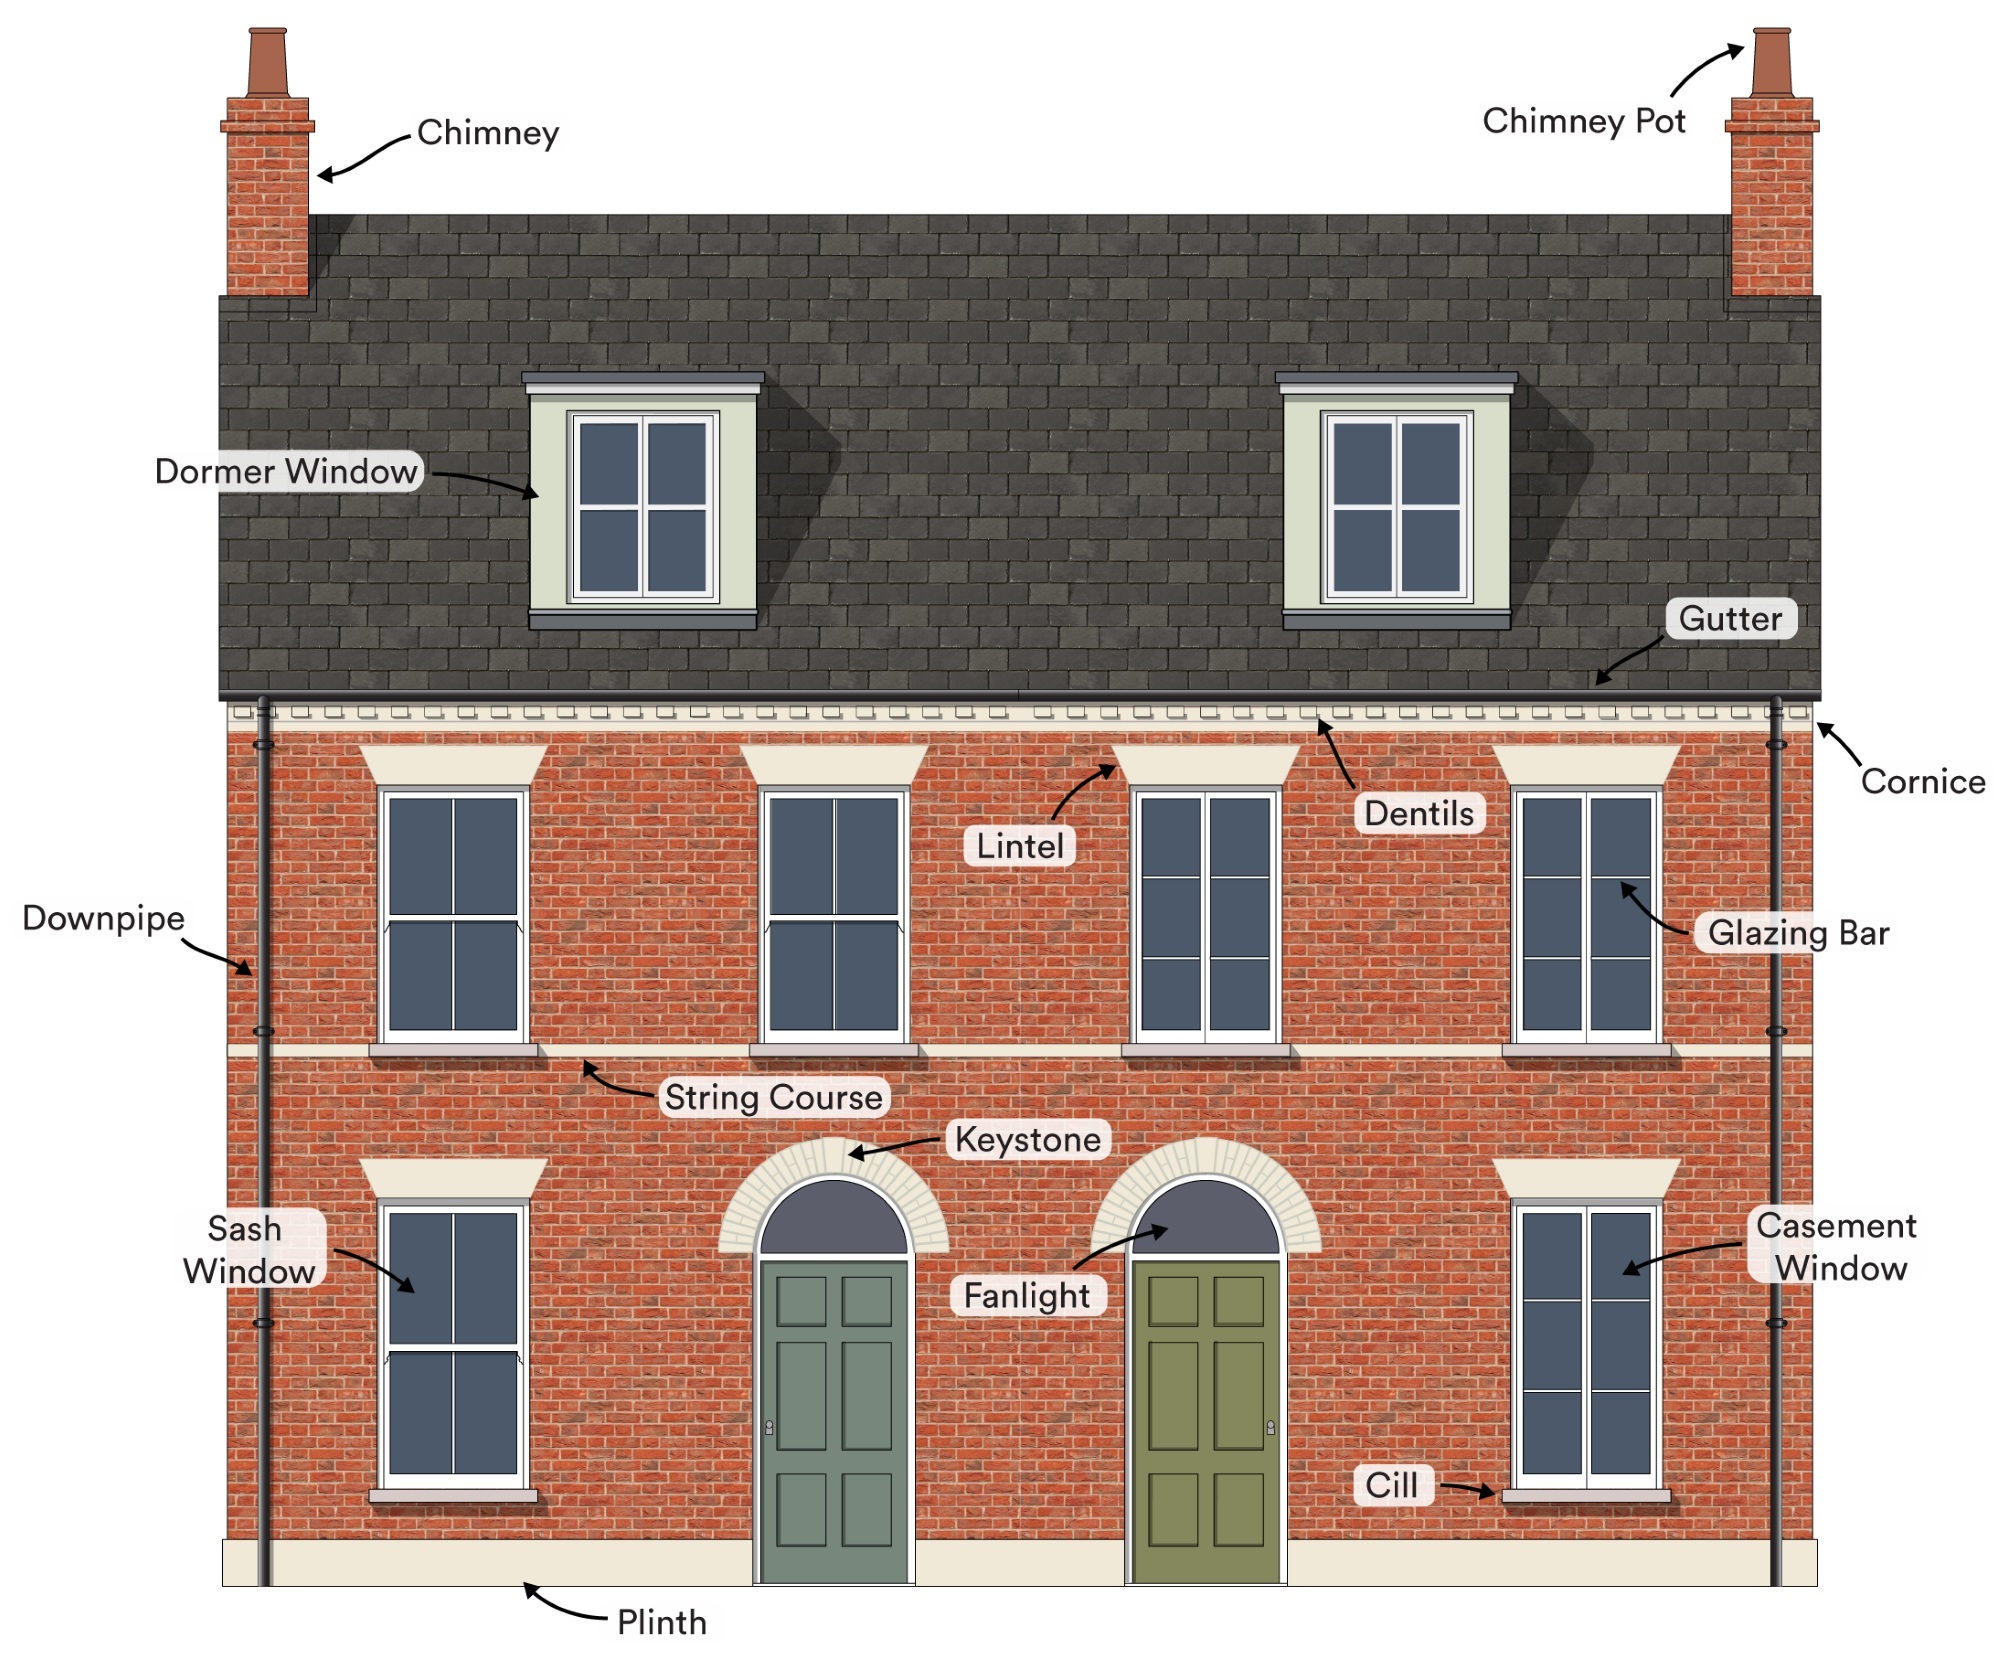
The top and/or bottom of windows should align. The top of ground floor windows should align with the top of the door or with the fanlight, canopy/porch, lintel or an ornamental element such as string course. The exception are semi-circular fanlights, which do not have to align.
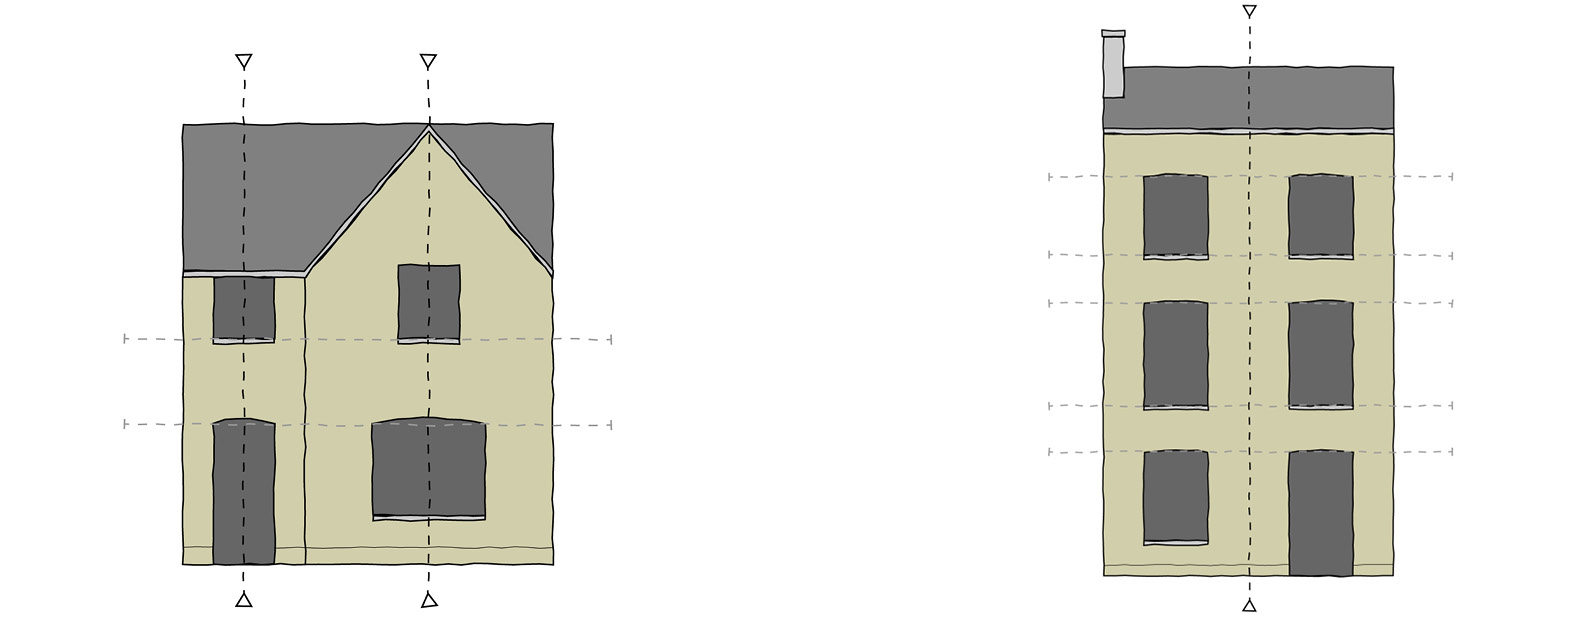
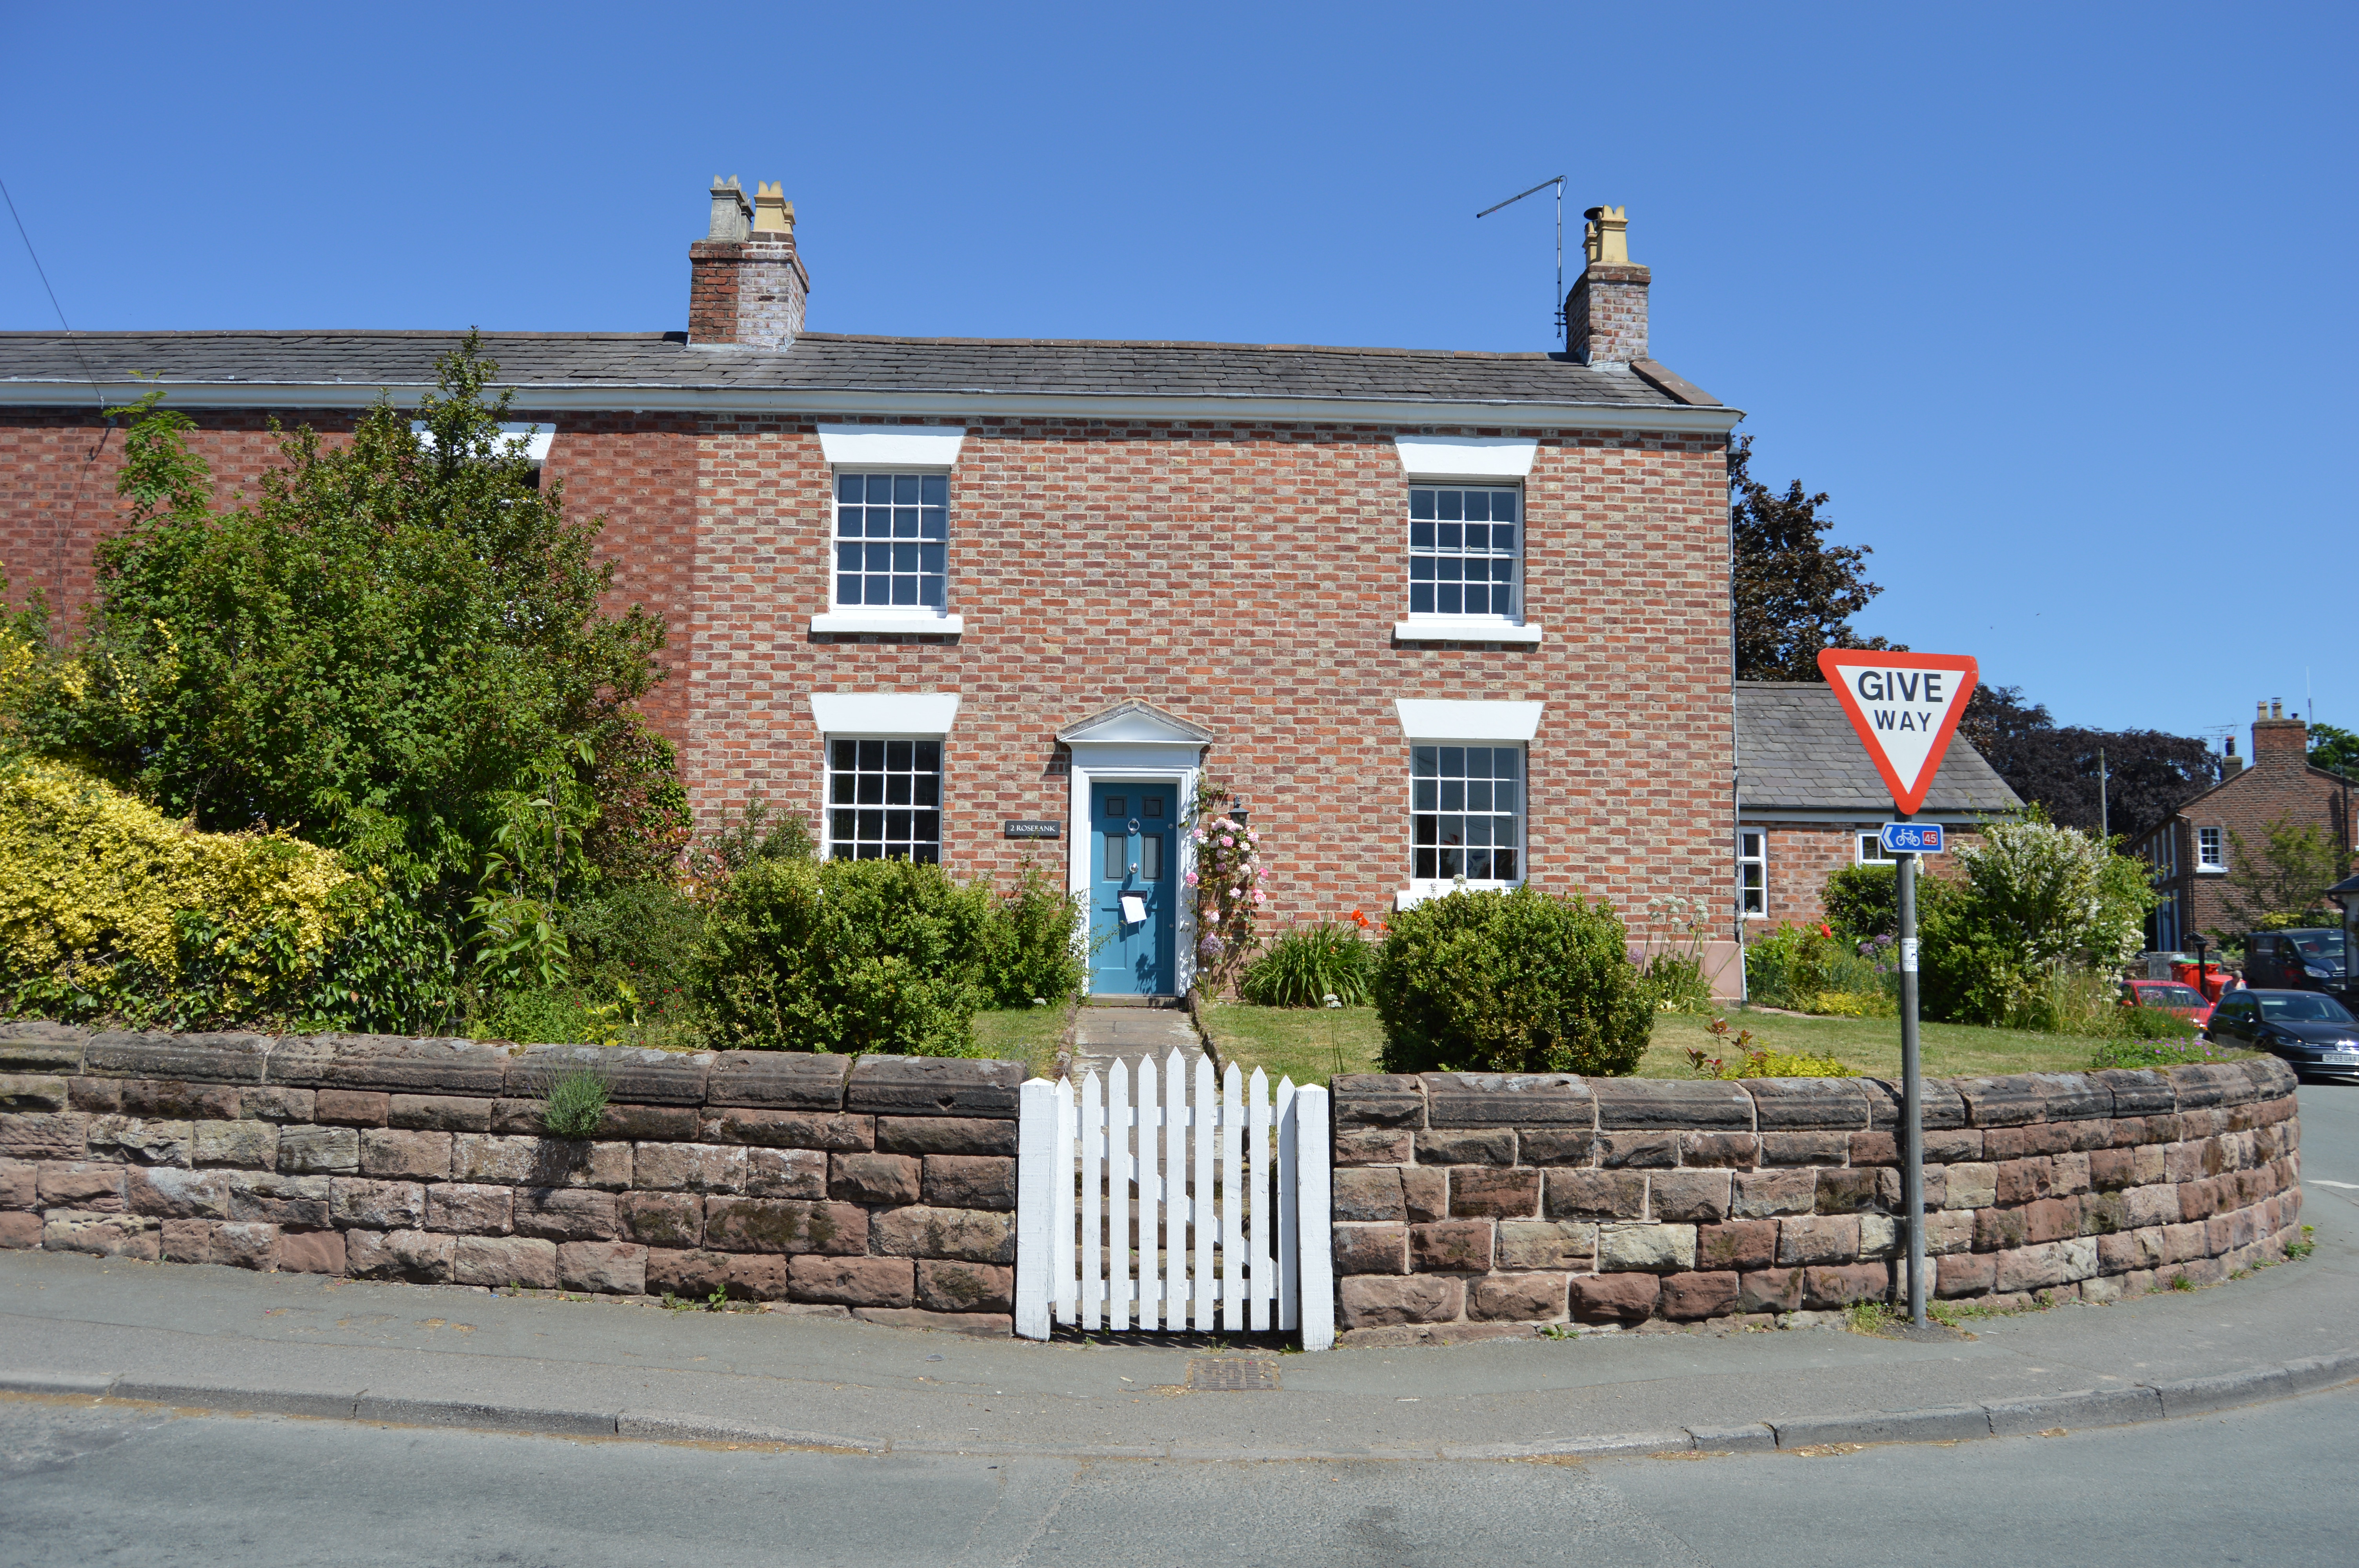
The distance between the window head and the eaves should be determined by the overall composition of the building, rather than internal layouts or head room. Elevational compositions should not be 'top heavy'. The distance between the window head and eaves should should not exceed 500mm.
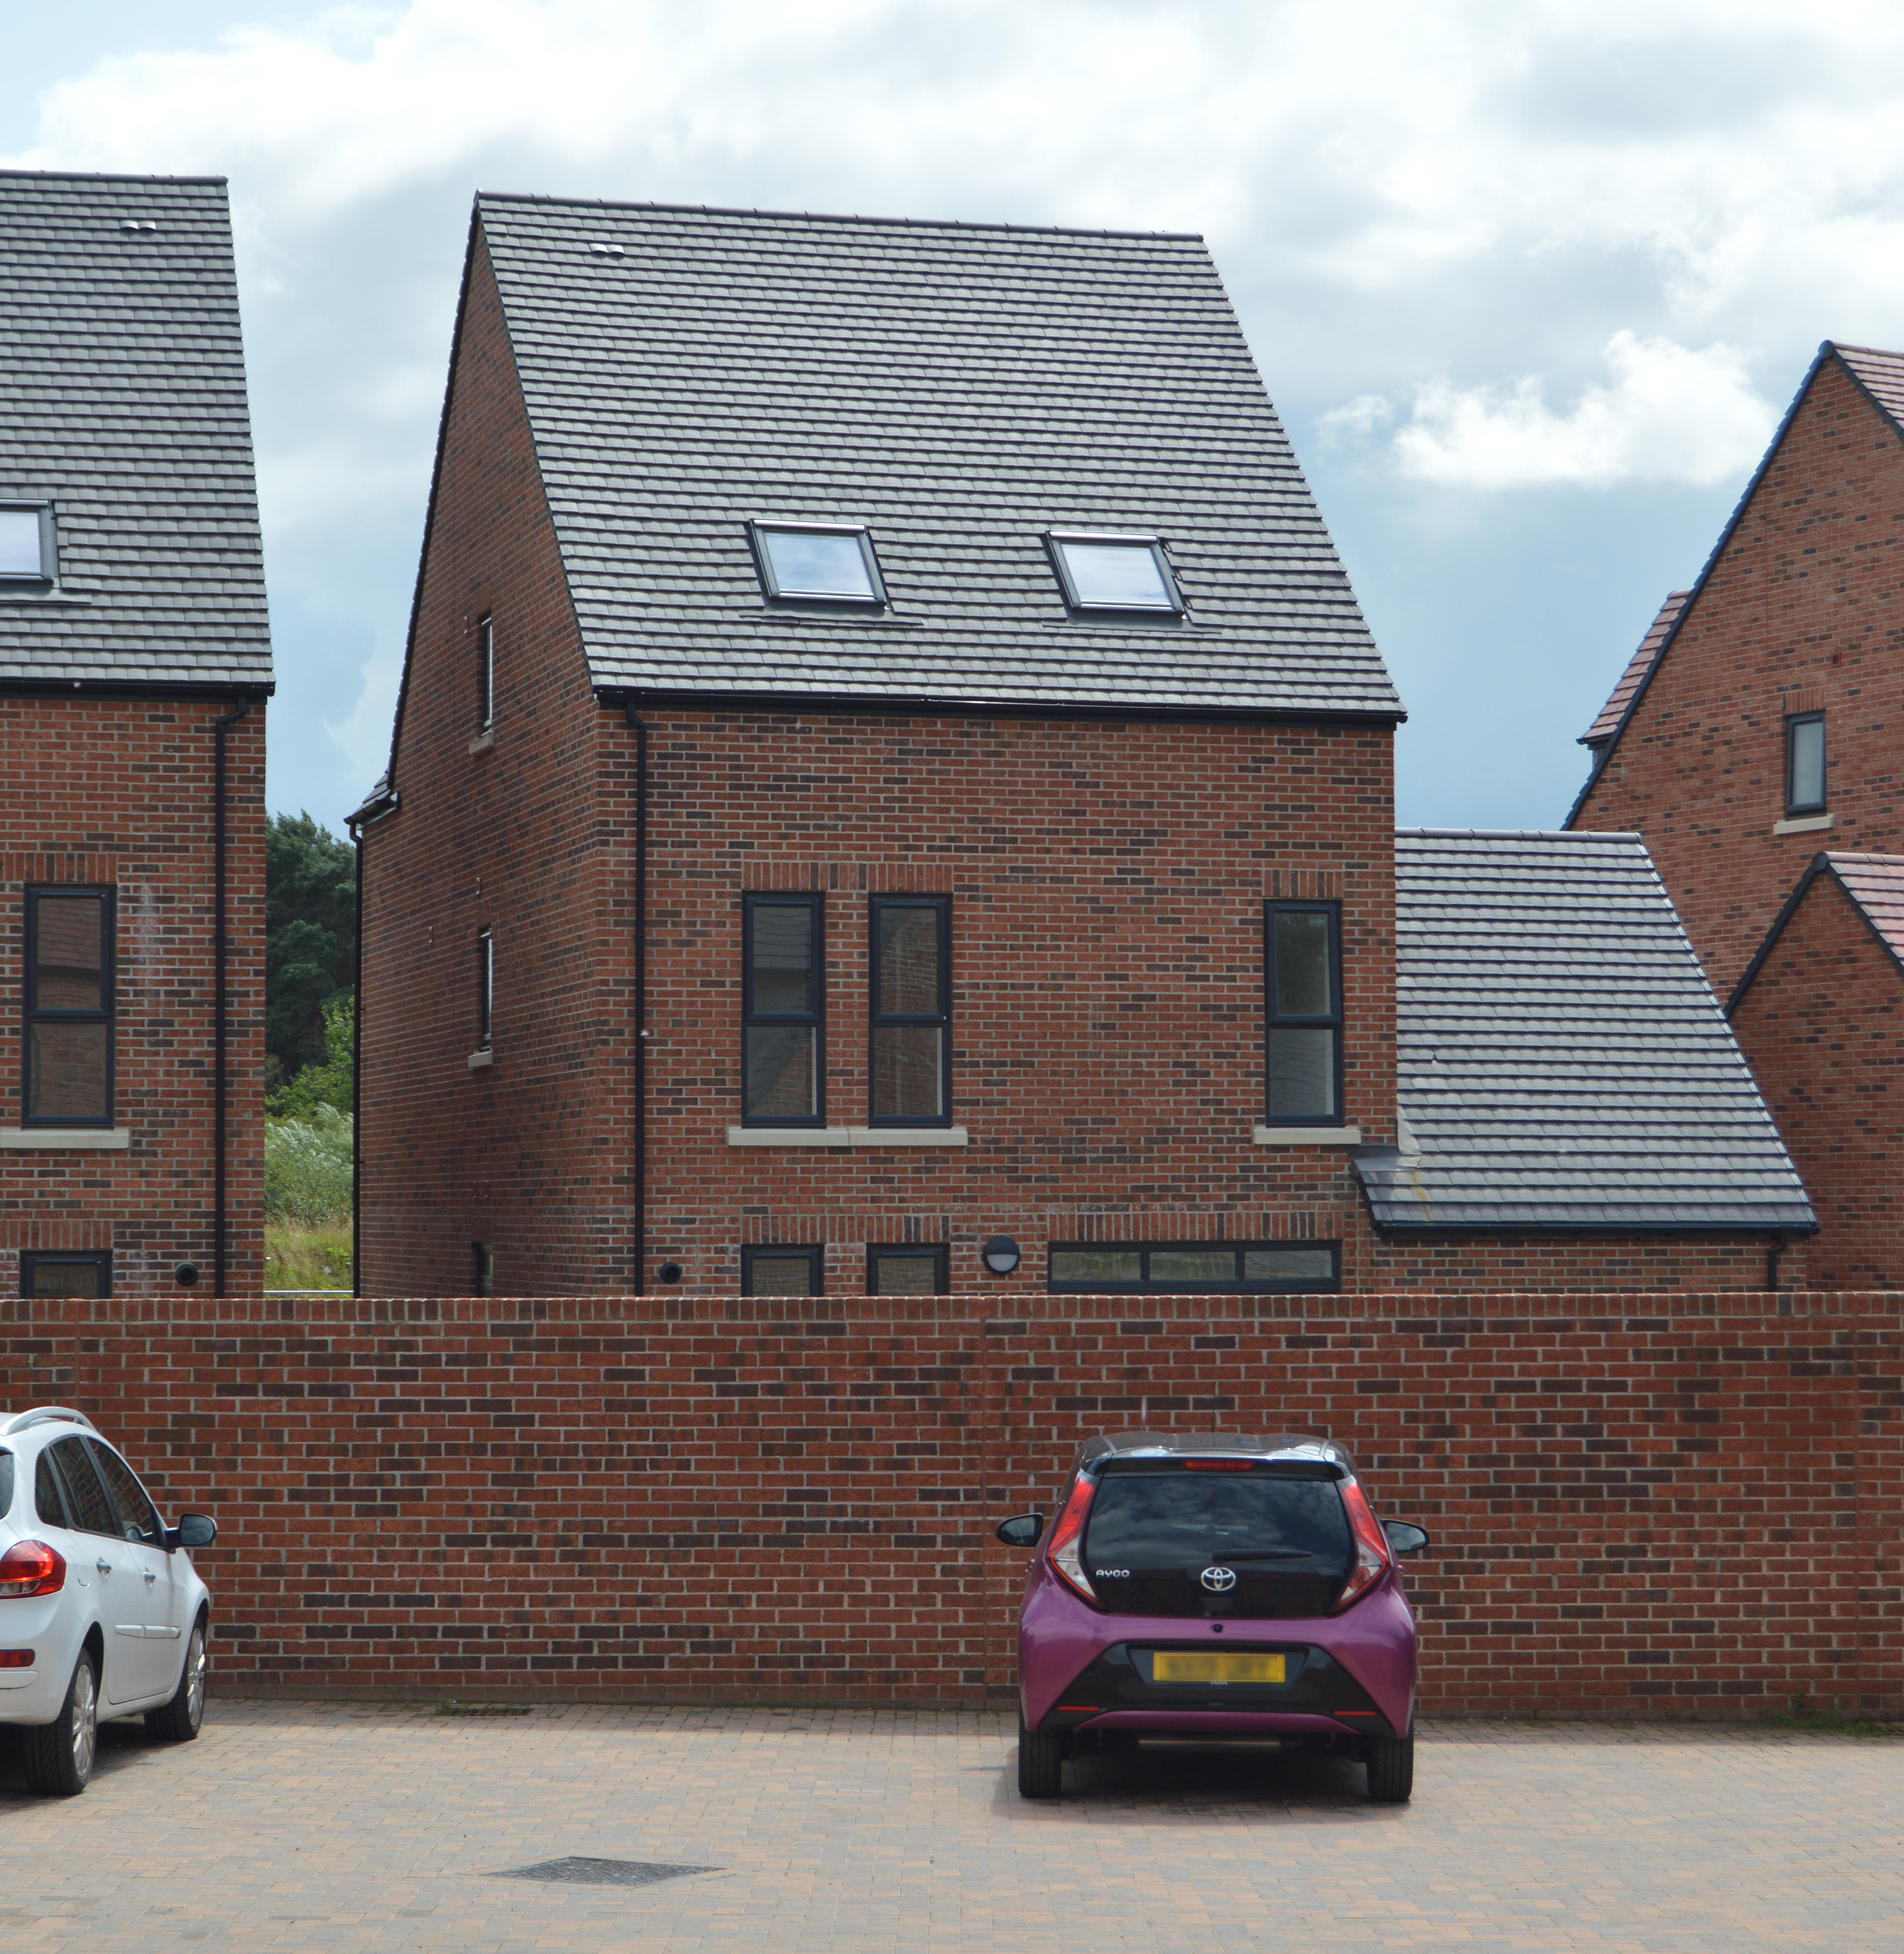
All buildings should have a plinth with a height of at least 10cm from the ground. Plinths prevent discolouring at the ground level, visually ground a building and bolster a wall at its most vulnerable point. The plinth should continue on all sides of the building at a consistent height.
Plinths should be constructed from one of the following:
- Sandstone
- Contrasting brick
- Projecting brick
- White band
- Black band