3.4.4 The carriageway & central reservation
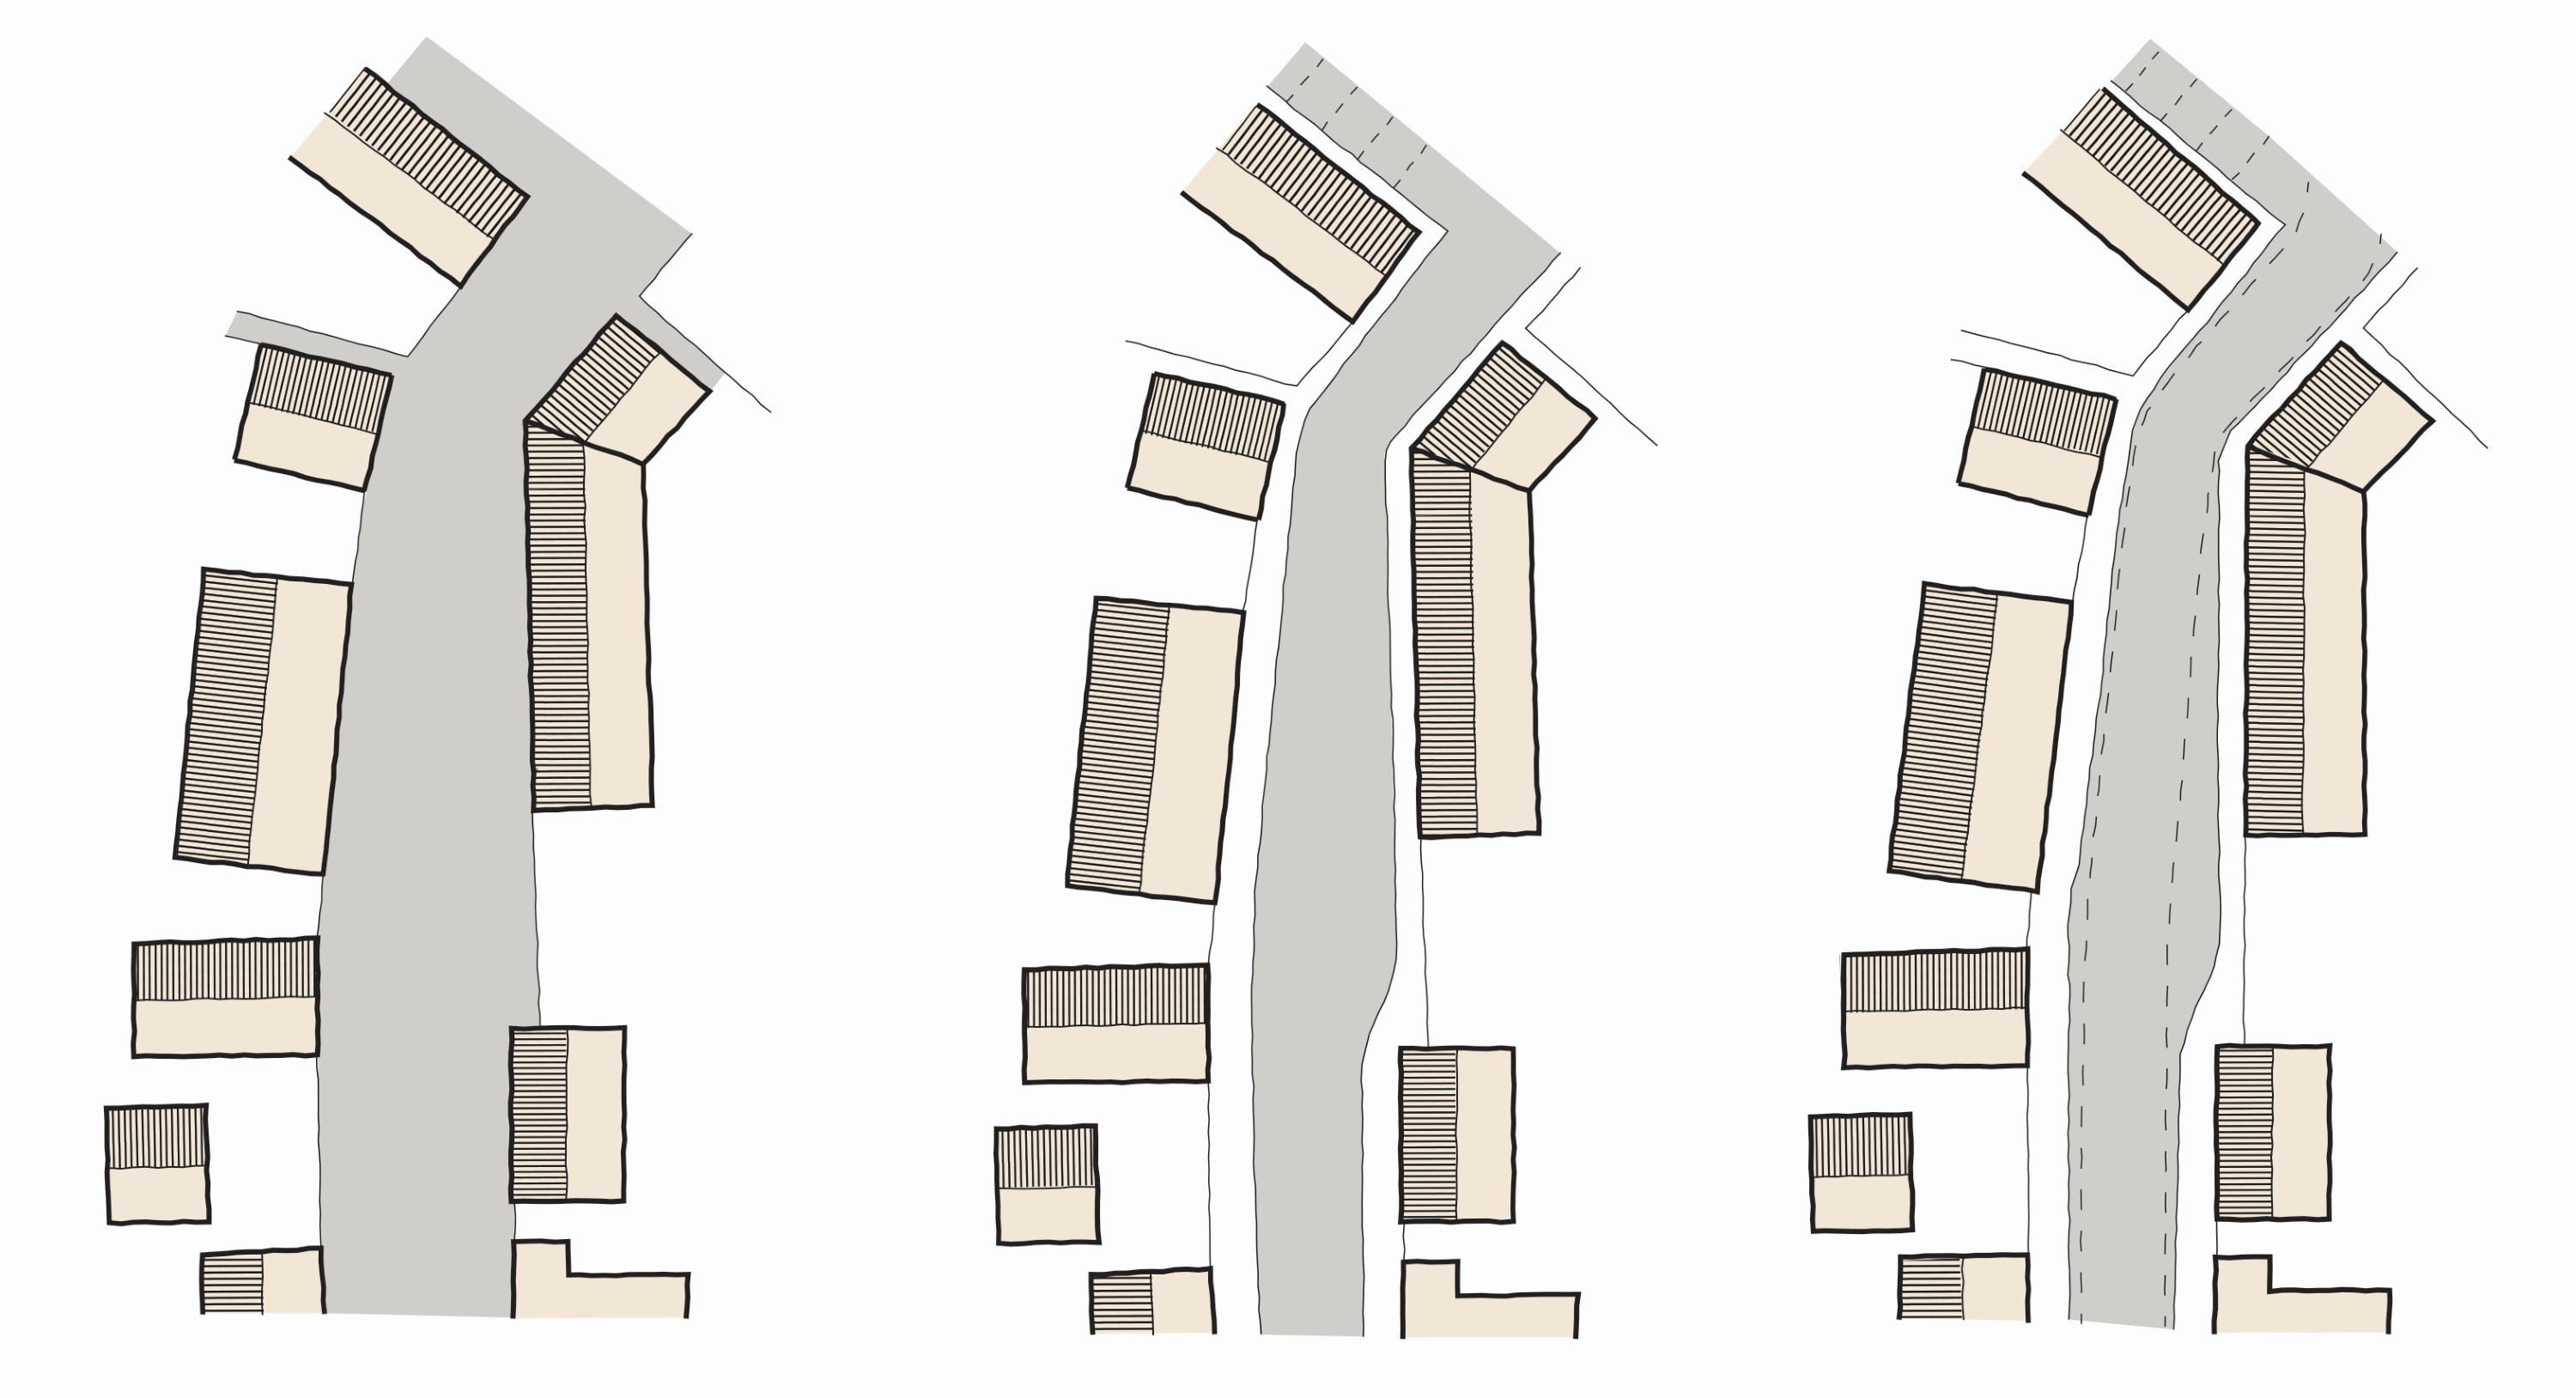
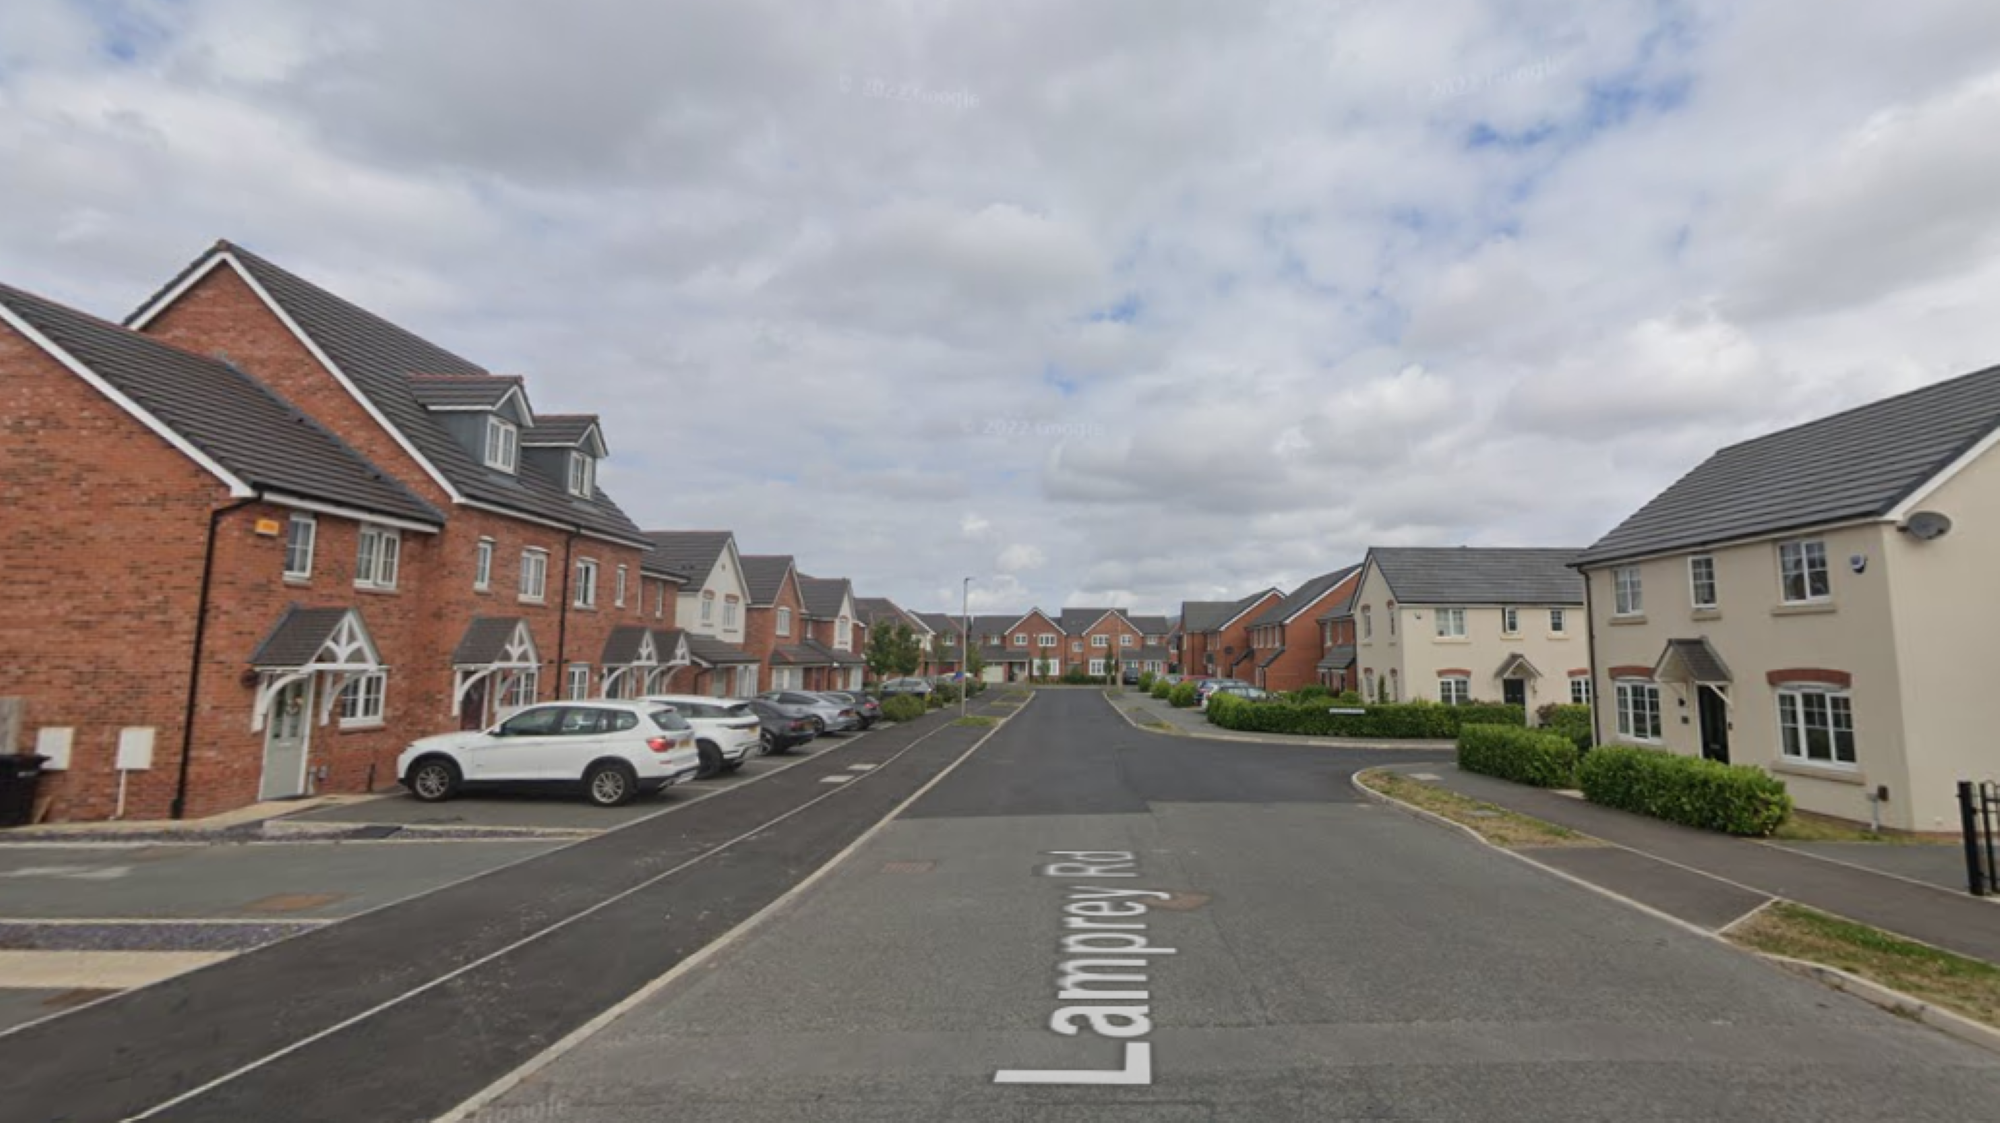
Streets should be designed as places as well as movement corridors. The carriageway should be no wider than necessary to accommodate its intended function, with excess road space avoided wherever possible. Wide carriageways can encourage higher vehicle speeds, represent an inefficient use of land, and reduce opportunities for planting, public space and sustainable drainage.
Street design should be informed by the surrounding built form. Rather than applying a uniform highway cross-section, designers should think of the street as the space between buildings, with the carriageway forming only one component of the overall street environment.
Variable carriageway widths
A regular carriageway width is rarely desirable. Changes in width can help create a more attractive and distinctive street environment while also accommodating local constraints and opportunities.
Variations in carriageway width may be used to:
- respond to changes in the built form;
- accommodate existing mature trees;
- provide informal parking opportunities;
- create passing places on lower-order streets;
- incorporate sustainable drainage systems (SuDS); and
- introduce visual interest and help reinforce lower traffic speeds.
Where appropriate, carriageway design should adapt to the character of the place rather than requiring the place to adapt to a standard carriageway layout.
Central reservations as placemaking features
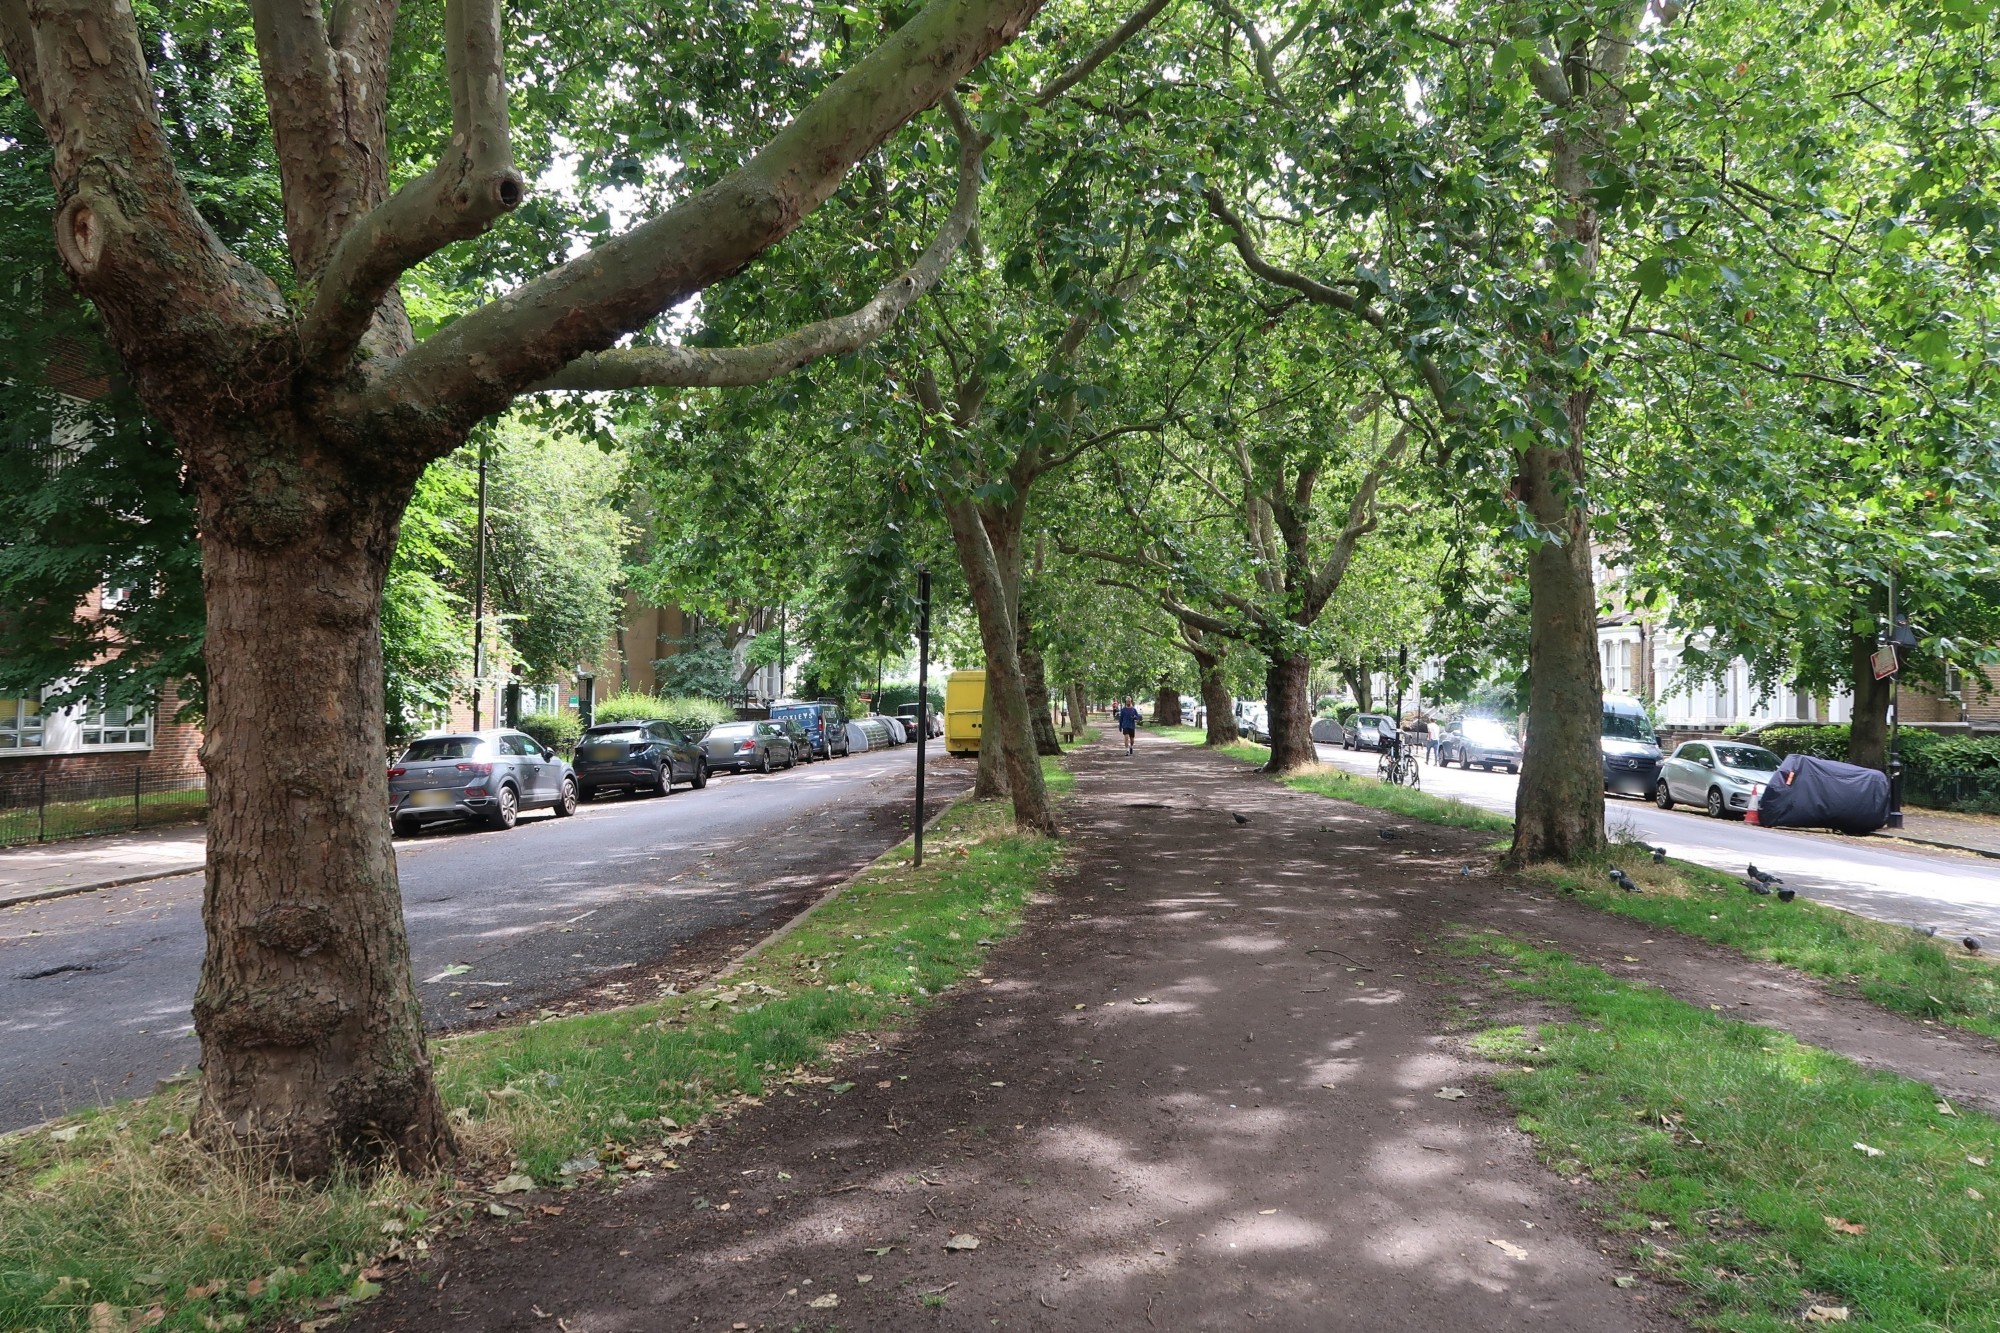
Central reservations should not be considered solely as traffic management features. Where space permits, they can provide opportunities for planting, public realm improvements, sustainable drainage and community use.
The use of central reservations can help break up long stretches of carriageway, create distinctive street character, and introduce valuable green infrastructure into the street network. Irregularly shaped central spaces may be particularly effective in creating visual interest and strengthening a sense of place.
Application by street type
High Streets (Type 1.B and Type 1.C) could incorporate substantial central reservation areas that accommodate public space, planting, seating, public art or, in some circumstances, small buildings and structures.
Secondary Residential Streets (Type 2.B) may include wider landscaped central reservations that provide green infrastructure, sustainable drainage features and informal amenity space.
Tertiary Streets (Type 3) may incorporate smaller central green spaces that contribute to residential character, biodiversity and rainwater management.
Requirements
All streets intended to carry motor vehicles must provide a consistent headroom of at least 5.05m.
Walking and cycling routes must provide a minimum headroom of 2.7m.
Carriageway widths should vary where appropriate in response to the surrounding built form and street character.
Carriageway widths between 3.25m and 3.9m should generally be avoided unless separate cycle provision is provided. Widths within this range can encourage close overtaking of people cycling.
High Streets (Type 1.B and 1.C) could incorporate significant public spaces, buildings or other community uses within central reservation areas.
Secondary Residential Streets (Type 2.B) and Tertiary Streets (Type 3) could include landscaped central reservations that provide green space, biodiversity benefits and SuDS features.
Carriageway alignments and widths could vary to retain and accommodate existing mature trees.